Upgraded 4-bedroom single-story home situated on over a 1/3-acre square-foot corner lot in a desirable Yorba Linda neighborhood. The leaded glass entry opens to a bright, open floor plan featuring shiplap ceilings, a skylight, recessed lighting, and a fireplace in the living room. French doors provide access to the patio, creating an easy indoor-outdoor flow. The dining area opens to the remodeled kitchen, complete with quartz countertops, a center island with a five-burner cooktop, apron-front sink, beverage refrigerator, and direct access to the private rear patio. The primary suite features a walk-in closet and an updated ensuite bath with dual vanities and a walk-in shower. An adjoining room offers flexibility for a home office, gym, or hobby space. A separate ensuite bedroom provides privacy for guests or extended family, while additional bedrooms are served by a nearby hall bath. An inside laundry room adds everyday convenience. Interior upgrades include hard surface flooring, dual-pane sash windows, crown molding, recessed lighting, and custom window coverings. Lots of windows throughout provide abundant natural light. The outdoor spaces include a spacious covered patio with recessed lighting and ceiling fans, manicured lawns, and a private front yard with ample room for entertaining, relaxing, or outdoor activities. Plus, a generous sized RV space! Conveniently located near Yorba Linda Country Club and Linda Vista Elementary school. This is a home of space and comfort.
For sale
Listed by: First Team Real Estate • Steven Vartanian • Contact: 714-390-0671
Price cut: $50K (7/26)
$1,750,000
5712 Grandview Ave, Yorba Linda, CA 92886
4beds
2,220sqft
:
Get pre-qualified$10,725/mo
Single Family Residence
Built in 1949
0.36 Acres Lot
$1,715,100 Zestimate®
$788/sqft
$-- HOA
What's special
- 25 days |
- 1,954 |
- 81 |
Likely to sell faster than
Zillow last checked:
Listing updated:
Listed by:
Steven Vartanian DRE #00961752 714-390-0671,
First Team Real Estate
Source: CRMLS,MLS#: PW26151134 Originating MLS: California Regional MLS
Originating MLS: California Regional MLSFacts & features
Interior
Bedrooms & bathrooms
- Bedrooms: 4
- Bathrooms: 3
- Full bathrooms: 2
- 3/4 bathrooms: 1
- Main level bathrooms: 3
- Main level bedrooms: 4
Rooms
- Room types: Bedroom, Entry/Foyer, Kitchen, Laundry, Living Room, Primary Bathroom, Primary Bedroom, Office, Other, Dining Room
Primary bedroom
- Features: Main Level Primary
Bedroom
- Features: All Bedrooms Down
Bathroom
- Features: Bathtub, Dual Sinks, Quartz Counters, Remodeled, Separate Shower, Tub Shower, Walk-In Shower
Kitchen
- Features: Kitchen Island, Kitchen/Family Room Combo, Quartz Counters, Remodeled, Self-closing Drawers, Updated Kitchen
Other
- Features: Walk-In Closet(s)
Heating
- Forced Air
Cooling
- Central Air
Appliances
- Included: Built-In Range, Dishwasher, Disposal, Gas Water Heater, Microwave
- Laundry: Gas Dryer Hookup, Inside, Laundry Room
Features
- Beamed Ceilings, Breakfast Bar, Built-in Features, Ceiling Fan(s), Crown Molding, Separate/Formal Dining Room, In-Law Floorplan, Open Floorplan, Quartz Counters, Recessed Lighting, See Remarks, All Bedrooms Down, Bedroom on Main Level, Main Level Primary, Walk-In Closet(s)
- Flooring: Vinyl, Wood
- Doors: Panel Doors, Sliding Doors
- Windows: Blinds, Custom Covering(s), Double Pane Windows, Skylight(s)
- Has fireplace: Yes
- Fireplace features: Gas, Living Room
- Common walls with other units/homes: No Common Walls
Interior area
- Total interior livable area: 2,220 sqft
Property
Parking
- Total spaces: 2
- Parking features: Concrete, Driveway, Garage, RV Access/Parking
- Attached garage spaces: 2
Features
- Levels: One
- Stories: 1
- Entry location: 1
- Patio & porch: Rear Porch, Concrete, Covered, Front Porch, Patio
- Pool features: None
- Spa features: None
- Fencing: Block,Privacy,Wood
- Has view: Yes
- View description: Neighborhood
Lot
- Size: 0.36 Acres
- Features: Back Yard, Corner Lot, Front Yard, Sprinklers In Rear, Sprinklers In Front, Lawn, Landscaped, Level, Street Level, Yard
Details
- Parcel number: 34836115
- Special conditions: Standard
- Horse amenities: Riding Trail
Construction
Type & style
- Home type: SingleFamily
- Architectural style: Contemporary,Ranch
- Property subtype: Single Family Residence
Condition
- Updated/Remodeled
- New construction: No
- Year built: 1949
Utilities & green energy
- Sewer: Public Sewer
- Water: Public
Community & HOA
Community
- Features: Horse Trails, Suburban
- Subdivision: Other
Location
- Region: Yorba Linda
Financial & listing details
- Price per square foot: $788/sqft
- Tax assessed value: $980,979
- Annual tax amount: $10,978
- Date on market: 7/14/2026
- Cumulative days on market: 25 days
- Listing terms: Cash,Cash to New Loan,Conventional,VA Loan
Estimated market value
$1,715,100
$1.63M - $1.80M
$5,655/mo
Price history
| Date | Event | Price |
|---|---|---|
| 7/26/2026 | Price change | $1,750,000-2.8%$788/sqft |
Source:  CRMLS #PW26151134 Report a problem CRMLS #PW26151134 Report a problem | ||
| 7/14/2026 | Listed for sale | $1,800,000+121.1%$811/sqft |
Source: CRMLS #PW26151134 Report a problem | ||
| 12/20/2017 | Sold | $814,000-4.2%$367/sqft |
Source: Public Record Report a problem | ||
| 11/15/2017 | Pending sale | $849,888$383/sqft |
Source: Anaheim Hills Office #PW17195405 Report a problem | ||
| 10/24/2017 | Price change | $849,888-2.3%$383/sqft |
Source: Anaheim Hills Office #PW17195405 Report a problem | ||
| 8/24/2017 | Listed for sale | $869,888-3.3%$392/sqft |
Source: BHHS CA Properties #PW17195405 Report a problem | ||
| 6/22/2016 | Listing removed | $899,900$405/sqft |
Source: BHHS CA Properties #PW15257424 Report a problem | ||
| 5/3/2016 | Pending sale | $899,900$405/sqft |
Source: Anaheim Hills Office #PW15257424 Report a problem | ||
| 4/3/2016 | Listed for sale | $899,900$405/sqft |
Source: BHHS CA Properties #PW15257424 Report a problem | ||
| 3/4/2016 | Listing removed | $899,900$405/sqft |
Source: Anaheim Hills Office #PW15257424 Report a problem | ||
| 12/5/2015 | Listed for sale | $899,900-40%$405/sqft |
Source: BHHS CA Properties #PW15257424 Report a problem | ||
| 9/4/2014 | Listing removed | $1,499,900$676/sqft |
Source: Prudential California Realty-Cosner #PW14096878 Report a problem | ||
| 5/11/2014 | Listed for sale | $1,499,900+68.5%$676/sqft |
Source: Prudential California Realty-Cosner #PW14096878 Report a problem | ||
| 6/6/2006 | Sold | $890,000+31.9%$401/sqft |
Source: Public Record Report a problem | ||
| 11/29/2004 | Sold | $675,000$304/sqft |
Source: Public Record Report a problem | ||
Public tax history
| Year | Property taxes | Tax assessment |
|---|---|---|
| 2025 | $10,978 +2.2% | $980,979 +2% |
| 2024 | $10,738 +1.7% | $961,745 +2% |
| 2023 | $10,558 +0.9% | $942,888 +2% |
| 2022 | $10,459 +7.3% | $924,400 +8% |
| 2021 | $9,746 +0.4% | $855,658 +1% |
| 2020 | $9,706 | $846,885 +2% |
| 2019 | $9,706 +3.7% | $830,280 +2% |
| 2018 | $9,359 +13.1% | $814,000 +12.6% |
| 2017 | $8,278 | $723,000 |
| 2016 | $8,278 +0.1% | $723,000 |
| 2015 | $8,266 +30.9% | $723,000 +31.7% |
| 2014 | $6,315 | $549,000 +11.3% |
| 2013 | -- | $493,440 |
| 2012 | -- | $493,440 -4% |
| 2011 | -- | $514,000 |
| 2010 | -- | $514,000 |
| 2009 | -- | $514,000 -11.7% |
| 2008 | -- | $582,000 -35.9% |
| 2007 | -- | $907,800 +31.3% |
| 2006 | -- | $691,577 +2.5% |
| 2005 | -- | $675,000 +400% |
| 2004 | -- | $135,010 +1.9% |
| 2003 | -- | $132,536 +2% |
| 2002 | -- | $129,938 +2% |
| 2001 | $1,348 +2.1% | $127,391 +2% |
| 2000 | $1,321 | $124,894 |
Find assessor info on the county website
Monthly payment
Est. payment
Payment breakdown
Explore the cost of this home by adjusting the details. Changes won't be saved.Climate risks
Neighborhood: 92886
Nearby schools
GreatSchools rating
- 9/10Linda Vista Elementary SchoolGrades: K-5Distance: 0.3 mi
- 9/10Yorba Linda Middle SchoolGrades: 6-8Distance: 1.5 mi
- 9/10Esperanza High SchoolGrades: 9-12Distance: 0.6 mi
Schools provided by the listing agent
- Elementary: Linda Vista
- Middle: Yorba Linda
- High: Esperanza
Source: CRMLS. This data may not be complete. We recommend contacting the local school district to confirm school assignments for this home.
- $2,812,7004 bd3 ba3.7k sqft5722 Grandview Ave, Yorba Linda, CA 92886Off Market
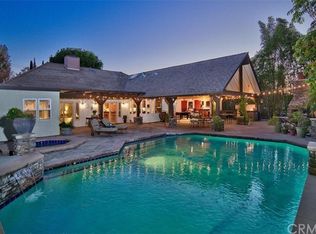
- $2,483,1004 bd4 ba3.1k sqft5682 Grandview Ave, Yorba Linda, CA 92886Off Market
- $2,122,5004 bd3 ba3.1k sqft5732 Grandview Ave, Yorba Linda, CA 92886Off Market
- $2,071,0004 bd2 ba2.9k sqft5693 Grandview Ave, Yorba Linda, CA 92886Off Market
- $1,909,1004 bd4 ba2.4k sqft5670 Grandview Ave, Yorba Linda, CA 92886Off Market
- $2,858,5004 bd3 ba4.3k sqft5683 Grandview Ave, Yorba Linda, CA 92886Off Market
- $1,999,4004 bd2 ba3.3k sqft5744 Grandview Ave, Yorba Linda, CA 92886Off Market
- $5,495,0005 bd3 ba3.3k sqft5729 Grandview Ave, Yorba Linda, CA 92886For Sale
A local agent can set up tours, give advice and negotiate with sellers.
Similar homes
- $1,685,8004 bd3 ba2.3k sqft5265 Marynell Dr, Yorba Linda, CA 92886For Sale
 MLS ID #PW26160813, Karen Iwakoshi, Real Broker. CRMLS
 - $1,585,0003 bd4 ba2.1k sqft17751 Buena Vista Ave, Yorba Linda, CA 92886For Sale
 MLS ID #PW26045520, Jason Thorman, eXp Realty of California Inc. CRMLS
 - $1,250,0003 bd3 ba1.6k sqft17202 La Collette Pl, Yorba Linda, CA 92886For Sale
 MLS ID #PW26138091, Steven Vartanian, First Team Real Estate. CRMLS
 - $1,749,9004 bd4 ba2.4k sqft4920 Sunnybrook Ave, Buena Park, CA 90621For Sale
 MLS ID #PW26136206, Jenice Park, Coldwell Banker Best Realty. CRMLS
 - $1,795,0005 bd4 ba2.9k sqft16097 Medlar Ln, Chino Hills, CA 91709For SaleMLS ID #TR26125589, Yolla Zogheib, Century 21 Masters. CRMLS
- $1,799,0004 bd2 ba1.8k sqft860 N Grand St, Orange, CA 92867For SaleMLS ID #NP26038421, Hunter Jack, Coldwell Banker Realty. CRMLS
- $1,910,0004 bd2 ba2.1k sqft1448 W Domingo Rd, Fullerton, CA 92833For SaleMLS ID #PW26155237, Peter Suk, Reshape Real Estate. CRMLS
- $1,650,0004 bd2 ba2.1k sqft5606 Dover St, Chino, CA 91710For SaleMLS ID #CV26161241, Patrick Wood, HELP-U-SELL PRESTIGE PROP'S. CRMLS
- $1,795,0004 bd3 ba2.4k sqft17432 Almelo Ln, Huntington Beach, CA 92649For SaleMLS ID #PW26152973, Carin Lundahl, First Team Real Estate. CRMLS
- $1,785,0004 bd4 ba2.3k sqft4607 Amarillo Ct, Cypress, CA 90720For SaleMLS ID #NP26106526, Tom Unvert, Douglas Elliman Of California. CRMLS
- $1,750,0005 bd3 ba2.6k sqft20951 Stoddard Wells Rd, Walnut, CA 91789For SaleMLS ID #CV26093777, Lirong Zhu, Real Brokerage Technologies, Inc. CRMLS
- $1,359,0004 bd3 ba2.5k sqft1126 Naples Ave, Placentia, CA 92870For SaleMLS ID #PW26037245, Wanda Walsh, Circa Properties, Inc.. CRMLS
- $1,890,0004 bd4 ba2.9k sqft7810 Elden Ave, Whittier, CA 90602For SaleMLS ID #PW26159332, Marti Jordan, Keller Williams Realty. CRMLS
- $1,550,0004 bd4 ba2.7k sqft137 S Thistle Rd, Brea, CA 92821For SaleMLS ID #OC26156045, Beau Beardslee, First Team Real Estate. CRMLS
- $1,299,0004 bd2 ba2.2k sqft1675 Mountain View Ln, Chino Hills, CA 91709For SaleMLS ID #TR26077093, Thomas Ryan, Real Broker. CRMLS
- $1,779,9005 bd3 ba2.7k sqft25031 Castlewood, Lake Forest, CA 92630For SaleMLS ID #OC26173431, Alek Tan, Prosource Financial Group, Inc. CRMLS
- $2,300,0003 bd2 ba2.2k sqft18381 Serrano Ave, Villa Park, CA 92861For SaleMLS ID #PW26109162, Michelle Sanders, Seven Gables Real Estate. CRMLS
- $1,460,0004 bd3 ba2k sqft774 Stephens Ave, Fullerton, CA 92833For SaleMLS ID #PW26117024, Kelly Kang, Sunny Hills Real Estate, Inc.. CRMLS
- $1,798,0004 bd3 ba2.5k sqft20 Farragut, Irvine, CA 92620For SaleMLS ID #OC26134492, Mary Jafarkhani, RE/MAX Connections. CRMLS
- $2,098,0004 bd3 ba3.1k sqft67 Declaration Pl, Irvine, CA 92602For SaleMLS ID #OC26169000, Frank Agahi, Associated Realtors. CRMLS
Local buyer's agents are ready to help
