Enjoy privacy and breathtaking mountain views from this secluded retreat- like home situated on an expansive 22 square-foot lot surrounded by mature trees. Featuring tall cathedral ceilings with exposed wood beams, beautiful wood flooring, and a dramatic floor to ceiling stone fireplace in the family room. The stunning remodeled kitchen boasts exquisite quartzite countertops, abundant cabinetry, a Thermador refrigerator, Bosch appliances, a large island and an open – concept design that captures the spectacular views. The primary bathroom features a unique translucent soaking tub, dual sinks and makeup vanity. An expansive front deck and private pergola off the primary suite offer inviting outdoor living spaces. Additional highlights include a sprinkler system on the roof, three car garage, fully paid off solar system, 2 tankless water heaters, and a separate considerably sized laundry room. A rare combination of privacy, beautiful surroundings, and incredible mountain views!!!
For sale
Listed by: King Realty Group Inc • Robert Maleskey • 7143939361
$1,100,000
1675 Mountain View Ln, Chino Hills, CA 91709
4beds
2,458sqft
Single Family Residence
Built in 1979
0.51 Acres Lot
$1,079,200 Zestimate®
$448/sqft
$-- HOA
What's special
- 1 day
- 45
- 0
Zillow last checked:
Listing updated:
Listed by:
Robert Maleskey DRE #02013337 7143939361,
King Realty Group Inc,
Brenda Maleskey DRE #01912415 909-680-9509,
King Realty Group Inc
Source: CRMLS,MLS#: TR26246173 Originating MLS: California Regional MLS
Facts & features
Interior
Bedrooms & bathrooms
- Bedrooms: 4
- Bathrooms: 2
- Full bathrooms: 2
- Main level bathrooms: 2
- Main level bedrooms: 4
Rooms
- Room types: Bedroom, Center Hall, Family Room, Kitchen, Living Room, Primary Bathroom, Primary Bedroom, Other, Dining Room
Primary bedroom
- Features: Main Level Primary
Bedroom
- Features: All Bedrooms Down
Bedroom
- Features: Bedroom on Main Level
Bathroom
- Features: Bathtub, Dual Sinks, Jetted Tub, Stone Counters, Separate Shower, Upgraded, Vanity, Walk-In Shower
Family room
- Features: Separate Family Room
Kitchen
- Features: Kitchen Island, Remodeled, Updated Kitchen
Other
- Features: Walk-In Closet(s)
Heating
- Central, Fireplace(s)
Cooling
- Central Air, Whole House Fan
Appliances
- Included: 6 Burner Stove, Dishwasher, Gas Range, Microwave, Tankless Water Heater
- Laundry: Laundry Room
Features
- Beamed Ceilings, Breakfast Bar, Cathedral Ceiling(s), Separate/Formal Dining Room, Granite Counters, High Ceilings, Living Room Deck Attached, Open Floorplan, Pantry, Recessed Lighting, Unfurnished, All Bedrooms Down, Bedroom on Main Level, Main Level Primary, Primary Suite, Walk-In Closet(s)
- Flooring: Stone, Wood
- Has fireplace: Yes
- Fireplace features: Family Room
- Common walls with other units/homes: No Common Walls
Interior area
- Total interior livable area: 2,458 sqft
Video & virtual tour
Property
Parking
- Total spaces: 6
- Parking features: Concrete, Door-Multi, Driveway, Driveway Up Slope From Street, Garage, Garage Door Opener, Private, Garage Faces Side
- Attached garage spaces: 3
- Carport spaces: 3
- Covered spaces: 6
Accessibility
- Accessibility features: Safe Emergency Egress from Home, Accessible Doors
Features
- Levels: One
- Stories: 1
- Entry location: Front
- Patio & porch: Deck
- Pool features: None
- Spa features: None
- Fencing: Block,Wood
- Has view: Yes
- View description: Canyon, Mountain(s), Trees/Woods
Lot
- Size: 0.51 Acres
- Features: 0-1 Unit/Acre, Sprinkler System
Details
- Parcel number: 1000076300000
- Special conditions: Standard
Construction
Type & style
- Home type: SingleFamily
- Property subtype: Single Family Residence
Materials
- Stucco
- Foundation: Slab
Condition
- Turnkey
- New construction: No
- Year built: 1979
Utilities & green energy
- Sewer: Septic Type Unknown
- Water: Public
- Utilities for property: Cable Connected, Electricity Connected, Natural Gas Connected, Phone Available
Community & HOA
Community
- Features: Foothills, Hiking
- Security: Fire Sprinkler System
Location
- Region: Chino Hills
Financial & listing details
- Price per square foot: $448/sqft
- Date on market: 11/20/2026
- Cumulative days on market: 1 day
- Listing terms: Cash to New Loan,Conventional,FHA
- Road surface type: Paved
Estimated market value
$1,079,200
$1.03M - $1.13M
$4,192/mo
Price history
| Date | Event | Price |
|---|---|---|
| 11/21/2026 | Listed for sale | $1,100,000$448/sqft |
Source:  CRMLS #TR26246173 Report a problem | ||
Public tax history
Tax history is unavailable.
Monthly payment
Est. payment
Payment breakdown
Explore the cost of this home by adjusting the details. Changes won't be saved.Climate risks
Neighborhood: 91709
Nearby schools
Schools provided by the listing agent
- High: Ayala
Source: CRMLS. This data may not be complete. We recommend contacting the local school district to confirm school assignments for this home.
Similar homes
- $1,090,0004 bd2 ba2k sqft1013 Nashport St, La Verne, CA 91750For Sale
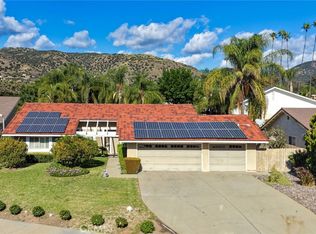 MLS ID #TR26245915, Fuguo Wang, 168 Realty Inc.. CRMLS
- $1,398,0003 bd2 ba2.1k sqft15234 Hibiscus Ave, Chino, CA 91709For Sale
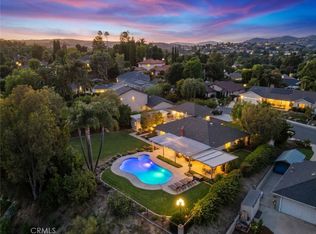 MLS ID #CV26226151, Patrick Wood, HELP-U-SELL PRESTIGE PROP'S. CRMLS
- $1,099,9994 bd2 ba1.7k sqft4430 Crestview Dr, Norco, CA 92860For Sale
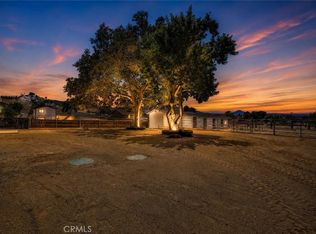 MLS ID #IV26228968, LEIGHTON SILVA, Tower Agency. CRMLS
- $840,0003 bd3 ba1.9k sqft15777 Country Club Dr, Chino Hills, CA 91709For Sale
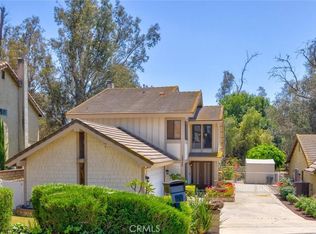 MLS ID #IG26130928, Iris Tonti, Coldwell Banker Envision. CRMLS
