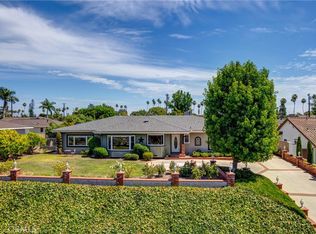
Nestled in the prestigious Los Coyotes Country Club neighborhood, this beautifully remodeled single-story custom home sits on an expansive 10,450 SF corner lot directly across from the country club. Completely renovated in 2021, this turnkey residence offers approximately 2,445 SF of living space with 4 bedrooms, 4 bathrooms, and a permitted 757 SF primary suite expansion.
The light-filled open floor plan creates a seamless flow between the living, dining, and kitchen areas. The remodeled gourmet kitchen showcases custom cabinetry, quartz countertops, stainless steel appliances, and an expanded layout ideal for entertaining. All bathrooms have been tastefully upgraded with designer finishes, luxury marble tile, and frameless glass shower enclosures.
Additional improvements include a newer HVAC system, dual-pane windows, water heater, wood flooring, copper plumbing, custom interior and exterior paint, and an attached two-car garage with EV charging capability. The professionally landscaped front and backyard feature premium artificial turf for year-round beauty and low-maintenance living.
Located within the highly acclaimed Emery Elementary, Beatty Middle School, and Sunny Hills High School district, and just minutes from shopping, dining, parks, Metrolink, and the 5 and 91 freeways, this exceptional home offers the perfect blend of luxury, comfort, and convenience.
Under contract
Listed by: Coldwell Banker Best Realty • Jenice Park • Contact: jenicesohpark@gmail.com
$1,749,900
4920 Sunnybrook Ave, Buena Park, CA 90621
4beds
2,446sqft
:
Get pre-qualified$10,841/mo
Single Family Residence
Built in 1957
10,450 Square Feet Lot
$-- Zestimate®
$715/sqft
$-- HOA
What's special
- 37 days |
- 1,178 |
- 44 |
Zillow last checked:
Listing updated:
Listed by:
Jenice Park DRE #01318591 jenicesohpark@gmail.com,
Coldwell Banker Best Realty
Source: CRMLS,MLS#: PW26136206 Originating MLS: California Regional MLS
Originating MLS: California Regional MLSFacts & features
Interior
Bedrooms & bathrooms
- Bedrooms: 4
- Bathrooms: 4
- Full bathrooms: 2
- 3/4 bathrooms: 2
- Main level bathrooms: 4
- Main level bedrooms: 4
Rooms
- Room types: Great Room, Laundry, Primary Bathroom, Primary Bedroom, Other
Primary bedroom
- Features: Main Level Primary
Primary bedroom
- Features: Primary Suite
Other
- Features: Walk-In Closet(s)
Heating
- Central
Cooling
- Central Air
Appliances
- Included: Free-Standing Range
- Laundry: Inside, Laundry Room
Features
- Main Level Primary, Primary Suite, Walk-In Closet(s)
- Has fireplace: No
- Fireplace features: None
- Common walls with other units/homes: No Common Walls
Interior area
- Total interior livable area: 2,446 sqft
Property
Parking
- Total spaces: 2
- Parking features: Garage - Attached
- Attached garage spaces: 2
Features
- Levels: One
- Stories: 1
- Entry location: 1
- Pool features: None
- Has view: Yes
- View description: None
Lot
- Size: 10,450 Square Feet
- Features: 0-1 Unit/Acre, Back Yard, Corner Lot, Front Yard, Landscaped, Sprinkler System, Yard
Details
- Parcel number: 28904505
- Special conditions: Standard
Construction
Type & style
- Home type: SingleFamily
- Property subtype: Single Family Residence
Condition
- New construction: No
- Year built: 1957
Utilities & green energy
- Sewer: Public Sewer
- Water: Public
Community & HOA
Community
- Features: Street Lights
Location
- Region: Buena Park
Financial & listing details
- Price per square foot: $715/sqft
- Tax assessed value: $1,446,000
- Annual tax amount: $16,768
- Date on market: 6/26/2026
- Cumulative days on market: 38 days
- Listing terms: Cash to New Loan
Estimated market value
Not available
Estimated sales range
Not available
$4,793/mo
Price history
| Date | Event | Price |
|---|---|---|
| 7/26/2026 | Contingent | $1,749,900$715/sqft |
Source:  CRMLS #PW26136206 Report a problem CRMLS #PW26136206 Report a problem | ||
| 6/26/2026 | Listed for sale | $1,749,900+25%$715/sqft |
Source: CRMLS #PW26136206 Report a problem | ||
| 10/29/2021 | Sold | $1,400,000+0.7%$572/sqft |
Source: Public Record Report a problem | ||
| 10/1/2021 | Pending sale | $1,390,000+98.6%$568/sqft |
Source: CRMLS #PW21208850 Report a problem | ||
| 3/17/2020 | Sold | $700,000+4.4%$286/sqft |
Source:  CRMLS #PW19283719 Report a problem CRMLS #PW19283719 Report a problem | ||
| 2/14/2020 | Pending sale | $670,800$274/sqft |
Source: Realty One Group Synergy #PW19283719 Report a problem | ||
| 2/12/2020 | Listed for sale | $670,800$274/sqft |
Source: Realty One Group Synergy #PW19283719 Report a problem | ||
| 1/10/2020 | Pending sale | $670,800$274/sqft |
Source: Realty One Group Synergy #PW19283719 Report a problem | ||
| 1/10/2020 | Listed for sale | $670,800$274/sqft |
Source: Realty One Group Synergy #PW19283719 Report a problem | ||
| 1/9/2020 | Pending sale | $670,800$274/sqft |
Source: Realty One Group Synergy #PW19283719 Report a problem | ||
| 12/20/2019 | Listed for sale | $670,800-44.4%$274/sqft |
Source: Realty One Group Synergy #PW19283719 Report a problem | ||
| 4/27/2016 | Sold | $1,206,707+58.8%$493/sqft |
Source: Public Record Report a problem | ||
| 9/13/2006 | Sold | $760,000+239.3%$311/sqft |
Source: Public Record Report a problem | ||
| 11/17/1995 | Sold | $224,000$92/sqft |
Source: Public Record Report a problem | ||
Public tax history
| Year | Property taxes | Tax assessment |
|---|---|---|
| 2025 | $16,768 +23.8% | $1,446,000 +18.1% |
| 2024 | $13,544 +0.1% | $1,224,000 |
| 2023 | $13,536 -23.6% | $1,224,000 -12.6% |
| 2022 | $17,710 +117.4% | $1,400,000 +97.9% |
| 2021 | $8,145 -0.6% | $707,252 +7.6% |
| 2020 | $8,197 +8.2% | $657,035 +2% |
| 2019 | $7,573 +2.5% | $644,152 +2% |
| 2018 | $7,388 +3.4% | $631,522 +2% |
| 2017 | $7,143 | $619,140 +2% |
| 2016 | $7,143 +2% | $607,000 |
| 2015 | $7,000 +8.7% | $607,000 +7.5% |
| 2014 | $6,440 | $564,537 +21% |
| 2013 | -- | $466,560 |
| 2012 | -- | $466,560 -4% |
| 2011 | -- | $486,000 |
| 2010 | -- | $486,000 -5.1% |
| 2009 | -- | $512,000 -19% |
| 2008 | -- | $632,000 -16.8% |
| 2007 | -- | $760,000 +39.1% |
| 2006 | -- | $546,210 +2% |
| 2005 | -- | $535,500 +2% |
| 2004 | -- | $525,000 +97.9% |
| 2003 | -- | $265,302 +2% |
| 2002 | -- | $260,100 +2% |
| 2001 | $2,698 +5.1% | $255,000 +5.3% |
| 2000 | $2,567 | $242,114 |
Find assessor info on the county website
Monthly payment
Est. payment
Payment breakdown
Explore the cost of this home by adjusting the details. Changes won't be saved.Climate risks
Neighborhood: 90621
Nearby schools
GreatSchools rating
- 10/10Charles G. Emery Elementary SchoolGrades: K-5Distance: 0.3 mi
- 7/10Gordon H. Beatty MiddleGrades: 6-8Distance: 0.4 mi
- 10/10Sunny Hills High SchoolGrades: 9-12Distance: 1.9 mi
Schools provided by the listing agent
- High: Sunny Hills
Source: CRMLS. This data may not be complete. We recommend contacting the local school district to confirm school assignments for this home.
- $1,460,7004 bd3 ba2.8k sqft4900 Sunnybrook Ave, Buena Park, CA 90621Off Market
- $1,811,1004 bd4 ba3k sqft4921 Lincolnshire Ave, Buena Park, CA 90621Off Market
- $1,418,6004 bd3 ba2.8k sqft4901 Lincolnshire Ave, Buena Park, CA 90621Off Market
- $1,625,5004 bd3 ba2.5k sqft4890 Sunnybrook Ave, Buena Park, CA 90621Off Market
- $1,078,6003 bd2 ba1.5k sqft8420 Sunnybrook Ave, Buena Park, CA 90621Off Market
- $1,160,1003 bd2 ba1.6k sqft4930 Saint Andrews Ave, Buena Park, CA 90621Off Market
- $1,204,5003 bd2 ba1.7k sqft4937 Saint Andrews Ave, Buena Park, CA 90621Off Market
- $1,178,0003 bd2 ba1.6k sqft4941 Saint Andrews Ave, Buena Park, CA 90621Off Market
A local agent can set up tours, give advice and negotiate with sellers.
Similar homes
- $1,795,0004 bd4 ba2.9k sqft344 Las Riendas Dr, Fullerton, CA 92835For Sale
 MLS ID #PW26161665, Kristine Leggitt, T.N.G. Real Estate Consultants. CRMLS
 - $--4 bd2 ba2.1k sqft15520 Derby Ln, La Mirada, CA 90638Auction
 Auction.com 2
 - $1,250,0003 bd3 ba2.2k sqft1501 Elmsford Ave, La Habra, CA 90631For Sale
 MLS ID #NP26160327, Wayne Smith, Corona Del Mar Properties Inc. CRMLS
 - $1,350,0004 bd3 ba2.3k sqft1530 Coachwood St, La Habra, CA 90631For Sale
 MLS ID #IG26151374, Lazaro Morales, Homemex Realty & REO. CRMLS
 - $--3 bd3 ba2.2k sqft15330 Elkhill Dr, Hacienda Heights, CA 91745AuctionAuction.com 2
- $1,550,0004 bd3 ba2.2k sqft20261 Edgemont Pl, Walnut, CA 91789For SaleMLS ID #AR26164433, Na Sun, Treelane Realty Group Inc.. CRMLS
- $1,349,9996 bd3 ba2.1k sqft5516 Paraguay Dr, Buena Park, CA 90620For SaleMLS ID #PW26157324, Carlos Segura, Real Broker. CRMLS
- $--4 bd2 ba1.8k sqft920 E Concord Ave, Orange, CA 92867AuctionAuction.com 2
- $1,400,0004 bd3 ba2.7k sqft9717 Avenida Monterey, Cypress, CA 90630For SaleMLS ID #PW26155714, Kathy Zajac, The Real Estate Solution. CRMLS
- $1,399,0004 bd4 ba2.5k sqft13635 Palm St, Cerritos, CA 90703For SaleMLS ID #PW26130325, Emily Ching, Cerritos Investments Inc.. CRMLS
- $1,399,0004 bd3 ba2.4k sqft329 Hudson Ave, Placentia, CA 92870For SaleMLS ID #WS26148212, Edward Chen, Real Brokerage Technologies. CRMLS
- $899,0004 bd2 ba1.2k sqft7328 El Dorado Dr, Buena Park, CA 90620For SaleMLS ID #PW26128771, David Guarino, First Team Real Estate. CRMLS
- $1,499,0007 bd4 ba2.9k sqft2708 Native Ave, La Puente, CA 91748For SaleMLS ID #CV26017745, Ben He, Wetrust Realty. CRMLS
- $1,299,7773 bd2 ba2.4k sqft9612 La Reina Ave, Downey, CA 90240For SaleMLS ID #OC26166431, Patty Jervis, Coldwell Banker Realty. CRMLS
- $999,0003 bd2 ba1.7k sqft7515 El Escorial Way, Buena Park, CA 90620For SaleMLS ID #DW26136169, Pooja Goel, Modha Realty, Inc. CRMLS
- $1,200,0006 bd5 ba3.4k sqft6611 Kingman Ave, Buena Park, CA 90621For SaleMLS ID #PW26053525, Chris Keramati, Triqor Group. CRMLS
- $1,450,0006 bd4 ba3.1k sqft329 N Kathryn Dr, Anaheim, CA 92801For SaleMLS ID #PW26137629, Frank Abbadessa, REMAX Professionals. CRMLS
- $1,580,0006 bd5 ba3.3k sqft2775 Cold Plains Dr, Hacienda Heights, CA 91745For SaleMLS ID #CV26101991, Ka Shing Ho, HOMEQUEST REAL ESTATE. CRMLS
- $1,099,9004 bd3 ba1.6k sqft761 Candlewood Dr, La Habra, CA 90631For SaleMLS ID #26858881, Chunsok Yi DRE # 02124273, PNE Realty Group. CLAW
- $1,388,0005 bd4 ba2.3k sqft11014 Hibbing St, Cerritos, CA 90703For SaleMLS ID #PW26145796, Oli Serrano, T.N.G. Real Estate Consultants. CRMLS
Local buyer's agents are ready to help
