Skip main navigation
Sold for $1,725,000
  • Listed by: T.N.G. Real Estate Consultants • Kristine Leggitt • Contact: 714-501-1971
    Bought with: T.N.G. Real Estate Consultants
    $1,725,000

    344 Las Riendas Dr, Fullerton, CA 92835

    4beds
    2,977sqft
    Single Family Residence
    Built in 1955
    0.34 Acres Lot
    $1,838,600 Zestimate®
    $579/sqft
    $6,714 Estimated rent

    Home value

    $1,838,600

    $1.75M - $1.93M

    $6,714/mo

    Zestimate® history
    Loading
    Loading...

    Owner options

    List your home for rent

    $6,714/mo

    Rent Zestimate®

    Find your next renter with Zillow Rental Manager. Plus, with online applications, you can quickly screen prospective tenants – for free.

    Learn more

    $6,714/mo

    Rent Zestimate®

    Refinance and save

    $11,217/mo

    Est. payment

    Refinancing to a lower rate could help reduce your monthly payments and save thousands over the life of the loan.

    See today's rates

    $11,217/mo

    Est. payment

    Explore your selling options

    Work with a Zillow partner agent

    Leverage their expertise and Zillow's premium Showcase listings to get your home seen by more buyers.

    Get started

    List with your own agent

    Get your home in front of millions of buyers by listing it on Zillow.

    Learn how to do it

    Sell it yourself

    Take full control of how buyers see your home on Zillow by listing For Sale by Owner (FSBO).

    List your home

    What's special

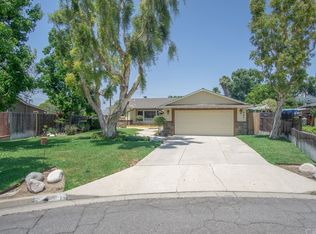
    Looking for your new home in the Las Palmas -Hermosa neighborhood? Welcome to 344 Las Riendas Dr. a custom-built ranch style home. Perched elegantly above street level on an expansive 14,751 sq. ft. lot, lined with delicious fruit trees, positioned perfectly to frame stunning, scenic views of the rolling hills and evening city lights, with all the comforts of luxury living. Boasting 4 bedrooms and 4 bathrooms, this single-story masterpiece is fully equipped with solar for maximum energy efficiency. Step inside to find a magnificent, large living room anchored by an impressive fireplace, creating a warm and sophisticated focal point for gatherings. The heart of the home is a chef’s dream kitchen, featuring a Viking range, large dining room and breakfast bar. Retreat to the massive primary bedroom, featuring an expansive layout and a luxurious ensuite bathroom designed for ultimate relaxation. Each bedroom has its own bathroom. The luxury extends seamlessly outdoors into your own private resort oasis. Host unforgettable gatherings alongside the sparkling pool and soothing spa: with built-in BBQ with an outdoor bar offers the ideal setup for guests to mingle while you prepare dinner under the stars. The beautful fruit trees produce Lemons, Blood Oranges, Apples, Grapefruit & Necterines! 3 Car Garage with work shop area : 25 ft deep garage for possible boat, watercraft toys, motorcycles etc., and extra storage space above. This is more than a house—it is a custom sanctuary to relax in as well as a wonderful home for entertaining and enjoying life with those closest to you: where your next chapter of memories begins.

    Zillow last checked:

    Listing updated:

    Listed by:

    Kristine Leggitt DRE #01404989 714-501-1971,

    T.N.G. Real Estate Consultants,

    Grace Pak DRE #02045082 310-387-9242,

    T.N.G. Real Estate Consultants

    Bought with:

    Gabriel Perez, DRE #01398924

    T.N.G. Real Estate Consultants

    Source: CRMLS,MLS#: PW26161665MLS LogoOriginating MLS: California Regional MLS

    Facts & features

    Interior

    Bedrooms & bathrooms
    • Bedrooms: 4
    • Bathrooms: 4
    • Full bathrooms: 2
    • 3/4 bathrooms: 2
    • Main level bathrooms: 4
    • Main level bedrooms: 4
    Rooms
    • Room types: Bedroom, Kitchen, Laundry, Living Room, Primary Bedroom, Other, Dining Room
    Primary bedroom
    • Features: Main Level Primary
    Primary bedroom
    • Features: Primary Suite
    Bedroom
    • Features: All Bedrooms Down
    Bedroom
    • Features: Bedroom on Main Level
    Bathroom
    • Features: Bathtub, Dual Sinks, Separate Shower, Tile Counters
    Kitchen
    • Features: Tile Counters
    Other
    • Features: Walk-In Closet(s)
    Heating
    • Central, Fireplace(s), Solar
    Cooling
    • Central Air
    Appliances
    • Included: Gas Range
    • Laundry: Laundry Room
    Features
    • Breakfast Bar, Separate/Formal Dining Room, Recessed Lighting, All Bedrooms Down, Bedroom on Main Level, Main Level Primary, Primary Suite, Walk-In Closet(s)
    • Flooring: Tile
    • Windows: Bay Window(s), Custom Covering(s), Drapes
    • Has fireplace: Yes
    • Fireplace features: Gas, Living Room
    • Common walls with other units/homes: No Common Walls
    Interior area
    • Total interior livable area: 2,977 sqft

    Property

    Parking
    • Total spaces: 3
    • Parking features: Boat, Door-Multi, Detached Carport, Direct Access, Driveway, Driveway Up Slope From Street, Garage
    • Garage spaces: 3
    • Has carport: Yes
    Accessibility
    • Accessibility features: None
    Features
    • Levels: One
    • Stories: 1
    • Entry location: Ground Level with Steps
    • Patio & porch: Covered, Front Porch, Patio
    • Exterior features: Barbecue, Fire Pit
    • Has private pool: Yes
    • Pool features: Private
    • Has spa: Yes
    • Spa features: Private
    • Has view: Yes
    • View description: City Lights, Hills
    Lot
    • Size: 0.34 Acres
    • Features: Back Yard, Front Yard, Sprinkler System
    Details
    • Parcel number: 29311210
    • Special conditions: Trust
    • Horse amenities: Riding Trail

    Construction

    Type & style
    • Home type: SingleFamily
    • Architectural style: Ranch
    • Property subtype: Single Family Residence
    Materials
    • Brick, Plaster
    • Foundation: Raised
    Condition
    • Additions/Alterations,Updated/Remodeled
    • New construction: No
    • Year built: 1955

    Utilities & green energy

    • Electric: 220 Volts in Kitchen
    • Sewer: Public Sewer
    • Water: Public
    • Utilities for property: Electricity Connected, Natural Gas Connected, Sewer Connected, Underground Utilities

    Community & HOA

    Community
    • Features: Golf, Horse Trails, Lake, Park
    • Security: Smoke Detector(s)
    • Subdivision: Sunny Hills (Sunh)
    Location
    • Region: Fullerton

    Financial & listing details

    • Price per square foot: $579/sqft
    • Tax assessed value: $633,314
    • Date on market: 7/25/2026
    • Cumulative days on market: 9 days
    • Listing terms: Cash to New Loan,Conventional
    • Road surface type: Paved

    Price history

    DateEventPrice
    9/8/2026Sold$1,725,000-3.9%$579/sqft
    Source: CRMLS #PW26161665 Report a problem
    8/24/2026Pending sale$1,795,000$603/sqft
    Source: CRMLS #PW26161665 Report a problem
    8/4/2026Contingent$1,795,000$603/sqft
    Source: CRMLS #PW26161665 Report a problem
    7/25/2026Listed for sale$1,795,000+552.7%$603/sqft
    Source: CRMLS #PW26161665 Report a problem
    7/6/1999Sold$275,000$92/sqft
    Source: Public Record Report a problem

    Public tax history

    YearProperty taxesTax assessment
    2026-- $633,314 +2%
    2025$7,088 +4.1%$620,897 +2%
    2024$6,810 +2.5%$608,723 +2%
    2023$6,645 +0.7%$596,788 +2%
    2022$6,601 +1.8%$585,087 +2%
    2021$6,485 +0.6%$573,615 +1%
    2020$6,449 $567,734 +2%
    2019$6,449 +2.7%$556,602 +2%
    2018$6,280 +3.3%$545,689 +2%
    2017$6,080 $534,990 +2%
    2016$6,080 +2.1%$524,500 +5.5%
    2015$5,952 +9.9%$497,212 +2%
    2014$5,416 $487,473 +0.5%
    2013-- $485,270 +2%
    2012-- $475,755 +2%
    2011-- $466,427 +0.8%
    2010-- $462,942 -0.2%
    2009-- $464,043 +2%
    2008-- $454,945 +2%
    2007-- $446,025 +2%
    2006-- $437,280 +2%
    2005-- $428,706 +2%
    2004-- $420,300 +1.9%
    2003-- $412,597 +4.4%
    2002-- $395,038 +3%
    2001$3,956 +38.1%$383,421 +39.4%
    2000$2,865 $275,000
    Find assessor info on the county website

    Neighborhood: 92835

    Nearby schools

    GreatSchools rating
    Schools provided by the listing agent
    • Elementary: Hermosa
    • Middle: Ladera Vista
    • High: Sonora

    Source: CRMLS. This data may not be complete. We recommend contacting the local school district to confirm school assignments for this home.

    Get a cash offer in 3 minutes
    Find out how much your home could sell for in as little as 3 minutes with a no-obligation cash offer.
    Estimated market value
    $1,838,600
    Get a cash offer in 3 minutes
    Find out how much your home could sell for in as little as 3 minutes with a no-obligation cash offer.
    Estimated market value
    $1,838,600