Skip main navigation
Sold for $1,510,000
Street View
  • Listing Provided by: Realty World Allensworth
    Bought with: RE/MAX Galaxy
    Tax assessed value
    $1,510,000

    341 Del Cerro Pl, Fullerton, CA 92835

    5beds
    2,655sqft
    Single Family Residence
    Built in 1955
    0.34 Acres Lot
    $1,721,400 Zestimate®
    $569/sqft
    $6,734 Estimated rent

    Home value

    $1,721,400

    $1.60M - $1.86M

    $6,734/mo

    Zestimate® history
    Loading
    Loading...

    Owner options

    List your home for rent

    $6,734/mo

    Rent Zestimate®

    Find your next renter with Zillow Rental Manager. Plus, with online applications, you can quickly screen prospective tenants – for free.

    Learn more

    $6,734/mo

    Rent Zestimate®

    Refinance and save

    $9,425/mo

    Est. payment

    Refinancing to a lower rate could help reduce your monthly payments and save thousands over the life of the loan.

    See today's rates

    $9,425/mo

    Est. payment

    Explore your selling options

    Work with a Zillow partner agent

    Leverage their expertise and Zillow's premium Showcase listings to get your home seen by more buyers.

    Get started

    List with your own agent

    Get your home in front of millions of buyers by listing it on Zillow.

    Learn how to do it

    Sell it yourself

    Take full control of how buyers see your home on Zillow by listing For Sale by Owner (FSBO).

    List your home

    What's special

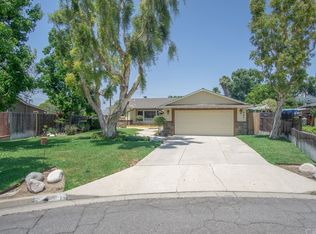
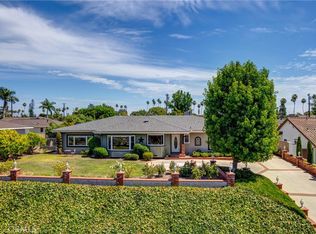
    Welcome to 341 Del Cerro Pl. in Fullerton's Las Palmas/Hermosa neighborhood. Situated on a huge lot in a quiet cul de sac, 341 Del Cerro Pl. offers you endless possibilities. This home has 5 bedrooms, 3.5 bathrooms, and is suited for a large family or multigenerational family living! Humongous lot offers endless possibilities for outdoor entertaining, California room covered patio, pool or an ADU! 2 car garage also has 2 workshops. This home is turnkey! Kitchen has been remodeled and features GE appliances and newer cabinets. Window seat near family eating area is light and bright. Living room has built-ins, gas fireplace, gleaming hardwood floors, and offers views of backyard. Step down to den area, with refinished hardwood floors and more backyard views. Individual laundry room with custom cabinet pantry and half bath area off of den. One bedroom also in this area, offering plantation shutters, vaulted ceilings, exterior access on driveway side, and convenient access to half bath, kitchen and laundry. This is an ideal caregiver or in-law's space with all amenities within reach and separate entrance. Original primary suite is at other end of house, featuring 3/4 bath en suite. Off of hallway area is a full bath, and the entrance to the home's original 3rd and 4th bedrooms. In 2014, a 672 foot addition was added, with laundry, full bath and 2 additional bedrooms, bringing the total to 5. This back apartment area is ideal for multigeneration living or extra income! All new vinyl planks and baseboards throughout this apartment area. Apartment area has own a/c zone, own water heater, own laundry and full bath. Full bath is modern and beautiful, with a glass shower, soaking tub, and double vanity with new lighting and fixtures. Big ticket items have been done at Del Cerro and include newer roof, newer windows, new waste lines, new main line, copper plumbing, new ducts, and new hvac with 3 zones. Main house has all new refinished hardwood floors and baseboards throughout and all new interior and exterior paint. This is the one you have been waiting for in a location that simply cannot be matched. Quiet cul de sac features established neighbors who watch out for each other and enjoy celebrating holiday traditions (Santa visits are hosted on this cul de sac every year in December). Truly a special, forever home. Nearby to St Jude, walking distance to churches, restaurants and shopping, and also walking distance to award winning Hermosa Elementary, in tract.

    Zillow last checked:

    Listing updated:

    Listing Provided by:

    Marina Allensworth DRE #01382464 714-504-2898,

    Realty World Allensworth

    Bought with:

    Lilia Loo Fong, DRE #00880601

    RE/MAX Galaxy

    Source: CRMLS,MLS#: DW24204866MLS LogoOriginating MLS: California Regional MLS

    Facts & features

    Interior

    Bedrooms & bathrooms
    • Bedrooms: 5
    • Bathrooms: 4
    • Full bathrooms: 3
    • 1/2 bathrooms: 1
    • Main level bathrooms: 4
    • Main level bedrooms: 5
    Bedroom
    • Features: All Bedrooms Down
    Bathroom
    • Features: Dual Sinks, Remodeled
    Kitchen
    • Features: Remodeled, Updated Kitchen
    Cooling
    • Central Air
    Appliances
    • Included: Built-In Range
    • Laundry: Laundry Room
    Features
    • Built-in Features, Eat-in Kitchen, In-Law Floorplan, All Bedrooms Down
    • Flooring: Vinyl, Wood
    • Has fireplace: Yes
    • Fireplace features: Living Room
    • Common walls with other units/homes: No Common Walls
    Interior area
    • Total interior livable area: 2,655 sqft

    Property

    Parking
    • Total spaces: 2
    • Parking features: Driveway Level, Garage Faces Front
    • Attached garage spaces: 2
    Features
    • Levels: One
    • Stories: 1
    • Entry location: 1
    • Pool features: None
    • Spa features: None
    • Has view: Yes
    • View description: Neighborhood
    Lot
    • Size: 0.34 Acres
    • Features: Cul-De-Sac, Sprinklers In Rear, Sprinklers In Front
    Details
    • Additional structures: Workshop
    • Parcel number: 29311216
    • Special conditions: Standard

    Construction

    Type & style
    • Home type: SingleFamily
    • Architectural style: Ranch
    • Property subtype: Single Family Residence
    Materials
    • Roof: Composition
    Condition
    • Turnkey
    • New construction: No
    • Year built: 1955

    Utilities & green energy

    • Sewer: Public Sewer
    • Water: Public

    Community & neighborhood

    Community
    • Community features: Sidewalks
    Location
    • Region: Fullerton
    • Subdivision: Other

    Other

    Other facts
    • Listing terms: Cash to Existing Loan

    Price history

    DateEventPrice
    11/13/2024Sold$1,510,000+0.7%$569/sqft
    Source: CRMLS #DW24204866 Report a problem
    10/9/2024Contingent$1,500,000$565/sqft
    Source: CRMLS #DW24204866 Report a problem
    10/3/2024Listed for sale$1,500,000$565/sqft
    Source: CRMLS #DW24204866 Report a problem

    Public tax history

    YearProperty taxesTax assessment
    2025$16,846 +489.4%$1,510,000 +533.7%
    2024$2,858 +2.6%$238,277 +2%
    2023$2,787 +0.9%$233,605 +2%
    2022$2,762 +1.8%$229,025 +2%
    2021$2,714 +0.6%$224,535 +1%
    2020$2,697 $222,233 +2%
    2019$2,697 +2.5%$217,876 +2%
    2018$2,631 +3.3%$213,604 +2%
    2017$2,547 $209,416 +2%
    2016$2,547 +2.1%$205,310 +1.5%
    2015$2,495 +121%$202,227 +146.2%
    2014$1,129 $82,148 +0.5%
    2013-- $81,777 +2%
    2012-- $80,174 +2%
    2011-- $78,602 +0.8%
    2010-- $78,015 -0.2%
    2009-- $78,202 +2%
    2008-- $76,669 +2%
    2007-- $75,166 +2%
    2006-- $73,693 +2%
    2005-- $72,249 +2%
    2004-- $70,833 +1.9%
    2003-- $69,535 +2%
    2002-- $68,172 +2%
    2001$696 +2.1%$66,836 +2%
    2000$681 $65,526

    Find assessor info on the county website

    Neighborhood: 92835

    Nearby schools

    GreatSchools rating
    Get a cash offer in 3 minutes
    Find out how much your home could sell for in as little as 3 minutes with a no-obligation cash offer.
    Estimated market value
    $1,721,400
    Get a cash offer in 3 minutes
    Find out how much your home could sell for in as little as 3 minutes with a no-obligation cash offer.
    Estimated market value
    $1,721,400