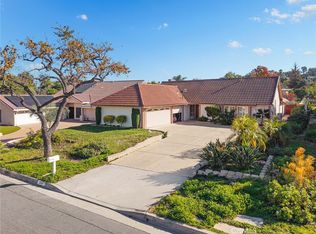
Rare opportunity to own a beautifully upgraded DUPLEX in one of Hacienda Heights’ most desirable neighborhoods. The front residence offers approximately 2,400 sq ft of living space with 4 spacious bedrooms and 3 bathrooms, featuring an impressive two-story layout. The upstairs primary suite includes a large walk-in closet and private bathroom. Enjoy a remodeled kitchen with elegant granite countertops, updated cabinetry, and newer appliances. Spacious garages, a large swimming pool, and a relaxing jacuzzi provide the perfect setting for entertaining family and friends. A newly installed HVAC system and water heater add year-round comfort and efficiency.
The rear unit offers approximately 914 sq ft with 2 bedrooms and 1.75 bathrooms, plus a functional kitchen and laundry area. Separate gas, water, and electric meters provide added convenience and investment potential, it also has its own mailing address 2777 Cold Plains Dr.
Excellent opportunity for investors or multi-generational living. Buyers to verify all features, permits, and potential uses.
For sale
Listed by: HOMEQUEST REAL ESTATE • Ka Shing Ho • Contact: 951-256-0339
$1,580,000
2775 Cold Plains Dr, Hacienda Heights, CA 91745
6beds
3,302sqft
:
Get pre-qualified$9,956/mo
Duplex
Built in 1980
10,608 Square Feet Lot
$1,543,800 Zestimate®
$478/sqft
$-- HOA
What's special
- 85 days |
- 322 |
- 18 |
Zillow last checked:
Listing updated:
Listed by:
Ka Shing Ho DRE #01879490 951-256-0339,
HOMEQUEST REAL ESTATE
Source: CRMLS,MLS#: CV26101991 Originating MLS: California Regional MLS
Originating MLS: California Regional MLSFacts & features
Interior
Bedrooms & bathrooms
- Bedrooms: 6
- Bathrooms: 5
- Full bathrooms: 3
- 3/4 bathrooms: 2
- Main level bathrooms: 2
- Main level bedrooms: 3
Rooms
- Room types: Entry/Foyer, Family Room, Living Room, Primary Bedroom, Other, Dining Room
Bathroom
- Features: Bathtub, Separate Shower, Tub Shower
Family room
- Features: Separate Family Room
Kitchen
- Features: Granite Counters, Kitchen/Family Room Combo, Remodeled, Updated Kitchen
Other
- Features: Walk-In Closet(s)
Heating
- Central, Electric, Forced Air, Fireplace(s), Natural Gas
Cooling
- Central Air, Electric
Appliances
- Included: Electric Cooktop, Gas Cooktop, Disposal, Gas Oven, Gas Water Heater, Microwave, Water Heater, Dryer
- Laundry: Washer Hookup, Electric Dryer Hookup, Gas Dryer Hookup, In Garage
Features
- Breakfast Area, Separate/Formal Dining Room, Granite Counters, Open Floorplan, Unfurnished, Walk-In Closet(s)
- Flooring: Carpet, Laminate, Tile, Wood
- Doors: Double Door Entry
- Windows: Blinds
- Has fireplace: Yes
- Fireplace features: Family Room, Gas Starter
- Common walls with other units/homes: No Common Walls
Interior area
- Total interior livable area: 3,302 sqft
Property
Parking
- Total spaces: 4
- Parking features: Door-Multi, Direct Access, Driveway, Garage Faces Front, Garage, Garage Door Opener
- Attached garage spaces: 4
Accessibility
- Accessibility features: Parking, Accessible Doors
Features
- Levels: Two
- Stories: 2
- Entry location: Ground Level With Steps
- Patio & porch: Patio, Wood
- Has private pool: Yes
- Pool features: Diving Board, Fenced, Gas Heat, In Ground, Private, Solar Heat
- Has spa: Yes
- Spa features: In Ground, Private, Solar Heat
- Fencing: Block
- Has view: Yes
- View description: None
Lot
- Size: 10,608 Square Feet
- Dimensions: 71 x 150
- Features: Cul-De-Sac, Sprinklers In Rear, Sprinklers In Front, Lawn, Landscaped, Sprinklers Timer, Sprinkler System, Yard
Details
- Additional structures: Guest House
- Parcel number: 8222027100
- Special conditions: Standard
- Other equipment: Satellite Dish
Construction
Type & style
- Home type: SingleFamily
- Architectural style: Contemporary
- Property subtype: Duplex
Materials
- Stucco
- Foundation: Slab
- Roof: Clay
Condition
- Additions/Alterations,Building Permit
- New construction: No
- Year built: 1980
Utilities & green energy
- Electric: 220 Volts in Garage
- Sewer: Public Sewer
- Water: Public
- Utilities for property: Cable Available, Electricity Available, Electricity Connected, Natural Gas Available, Natural Gas Connected, Sewer Available, Sewer Connected, Water Available, Water Connected
Community & HOA
Community
- Features: Urban
- Security: Carbon Monoxide Detector(s), Smoke Detector(s)
Location
- Region: Hacienda Heights
Financial & listing details
- Price per square foot: $478/sqft
- Tax assessed value: $929,471
- Annual tax amount: $11,794
- Date on market: 5/13/2026
- Cumulative days on market: 86 days
- Listing terms: Cash,Cash to New Loan,Conventional,FHA,Submit
Estimated market value
$1,543,800
$1.47M - $1.62M
$4,757/mo
Price history
| Date | Event | Price |
|---|---|---|
| 5/14/2026 | Listed for sale | $1,580,000+113.5%$478/sqft |
Source:  CRMLS #CV26101991 Report a problem CRMLS #CV26101991 Report a problem | ||
| 10/18/2024 | Listing removed | $3,300$1/sqft |
Source: CRMLS #CV24187662 Report a problem | ||
| 10/17/2024 | Listed for rent | $3,300$1/sqft |
Source: CRMLS #CV24187662 Report a problem | ||
| 10/7/2024 | Listing removed | $3,300$1/sqft |
Source: CRMLS #CV24187662 Report a problem | ||
| 10/1/2024 | Listed for rent | $3,300$1/sqft |
Source: CRMLS #CV24187662 Report a problem | ||
| 3/24/2021 | Listing removed | -- |
Source: Owner Report a problem | ||
| 1/25/2012 | Sold | $740,000-2.6%$224/sqft |
Source: Public Record Report a problem | ||
| 10/6/2011 | Price change | $760,000-1.9%$230/sqft |
Source: Owner Report a problem | ||
| 8/31/2011 | Price change | $775,000-0.6%$235/sqft |
Source: Owner Report a problem | ||
| 2/22/2011 | Listed for sale | $780,000$236/sqft |
Source: Owner Report a problem | ||
Public tax history
| Year | Property taxes | Tax assessment |
|---|---|---|
| 2025 | $11,794 +4.5% | $929,471 +2% |
| 2024 | $11,286 +2.3% | $911,247 +2% |
| 2023 | $11,030 +3% | $893,380 +2% |
| 2022 | $10,706 +1.8% | $875,864 +2% |
| 2021 | $10,520 +1.3% | $858,691 +1% |
| 2020 | $10,381 | $849,887 +2% |
| 2019 | $10,381 +5.4% | $833,224 +2% |
| 2018 | $9,850 | $816,887 +2% |
| 2017 | $9,850 +2.2% | $800,870 +2% |
| 2016 | $9,639 +5.8% | $785,167 +1.5% |
| 2015 | $9,112 +3.1% | $773,374 +2% |
| 2014 | $8,837 | $758,226 +78.3% |
| 2012 | -- | $425,162 +2% |
| 2011 | -- | $416,826 +0.8% |
| 2010 | -- | $413,712 -0.2% |
| 2009 | -- | $414,696 +2% |
| 2008 | -- | $406,565 +2% |
| 2007 | -- | $398,594 +34.2% |
| 2006 | -- | $297,010 |
| 2005 | -- | $297,010 +4% |
| 2004 | -- | $285,478 +1.9% |
| 2003 | -- | $280,246 +2% |
| 2002 | -- | $274,752 +5.5% |
| 2000 | -- | $260,546 |
Find assessor info on the county website
Monthly payment
Est. payment
Payment breakdown
Explore the cost of this home by adjusting the details. Changes won't be saved.Climate risks
Neighborhood: 91745
Nearby schools
GreatSchools rating
- 6/10Los Altos Elementary SchoolGrades: K-5Distance: 0.3 mi
- 5/10Newton Middle SchoolGrades: 6-8Distance: 0.7 mi
- 6/10Los Altos High SchoolGrades: 9-12Distance: 1.6 mi
- $1,292,7006 bd4 ba3k sqft2763 Cold Plains Dr, Hacienda Heights, CA 91745Off Market
- $1,064,3004 bd2 ba2k sqft2734 Caricia Dr, Hacienda Heights, CA 91745Off Market
- $1,305,1004 bd3 ba3.7k sqft2785 Cold Plains Dr, Hacienda Heights, CA 91745Off Market
- $1,068,8004 bd2 ba2k sqft2742 Caricia Dr, Hacienda Heights, CA 91745Off Market
- $1,073,0004 bd2 ba2k sqft2726 Caricia Dr, Hacienda Heights, CA 91745Off Market
- $1,129,3004 bd2 ba2.1k sqft2755 Cold Plains Dr, Hacienda Heights, CA 91745Off Market
- $984,9004 bd2 ba2k sqft2718 Caricia Dr, Hacienda Heights, CA 91745Off Market
- $1,077,3004 bd2 ba2.1k sqft2745 Cold Plains Dr, Hacienda Heights, CA 91745Off Market
A local agent can set up tours, give advice and negotiate with sellers.
Similar homes
- $1,088,0003 bd3 ba1.7k sqft15637 Los Altos Dr, Hacienda Heights, CA 91745For Sale
 MLS ID #TR26149012, Anthony De La Vara Jr., Keller Williams OC Coastal. CRMLS
 - $1,560,0004 bd2 ba1.9k sqft2344 Annadel Ave, Rowland Heights, CA 91748For Sale
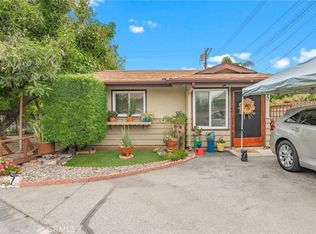
 MLS ID #WS26155012, RHEA BAI, RE/MAX PREMIER/ARCADIA. CRMLS
 - $1,448,0006 bd4 ba2.8k sqft815 S Lark Ellen Ave, West Covina, CA 91791For Sale
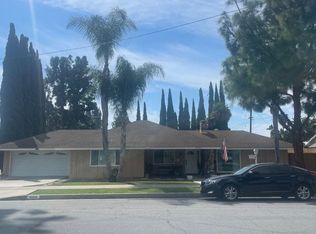
 MLS ID #CV26109693, Chieh-Jen Ma, Century 21 Masters. CRMLS
 - $--4 bd2 ba2.1k sqft15520 Derby Ln, La Mirada, CA 90638Auction
 Auction.com 2
 - $1,680,0009 bd8 ba4.1k sqft1417 Jellick Ave, Rowland Heights, CA 91748For SaleMLS ID #TR26111419, Erika Lee Tsai, Blessed Realty & Management. CRMLS
- $1,250,0004 bd3 ba2.4k sqft19348 Empty Saddle Rd, Walnut, CA 91789For SaleMLS ID #WS26150372, JIM Z.Y. CAI, KO TAI REALTY. CRMLS
- $1,298,8885 bd3 ba1.9k sqft308 Jeffries Ave, Monrovia, CA 91016For SaleMLS ID #PF26158346, Robert Giambalvo, Redfin Corporation. CRMLS
- $995,0005 bd3 ba2.2k sqft14765 Dunton Dr, Whittier, CA 90604For SaleMLS ID #OC26171746, Mase Abdeshahian, Regency Real Estate Brokers. CRMLS
- $1,380,0005 bd3 ba2.8k sqft828 Adelita St, Montebello, CA 90640For SaleMLS ID #MB26149977, PAUL CHOI, GEORGE MICHAEL REALTY. CRMLS
- $1,125,0007 bd6 ba3.1k sqft1803 Camino Viejo, Rowland Heights, CA 91748For SaleMLS ID #PW26153506, Jeannie Lee, Nexteam Real Estate. CRMLS
- $1,599,0006 bd6 ba3.6k sqft1300 W Valencia Dr, Fullerton, CA 92833For SaleMLS ID #PW26108958, Ed Diaz, Vanguard Property Group. CRMLS
- $1,250,0003 bd3 ba2.2k sqft1501 Elmsford Ave, La Habra, CA 90631For SaleMLS ID #NP26160327, Wayne Smith, Corona Del Mar Properties Inc. CRMLS
- $1,275,0005 bd3 ba2.5k sqft4101 Alford Cir, Yorba Linda, CA 92886For SaleMLS ID #NP26169067, Joseph Lengyel-Leahu, Skyline Commercial Real Estate. CRMLS
- $1,499,0004 bd3 ba2.6k sqft2364 Amelia Ct, Signal Hill, CA 90755For SaleMLS ID #PW26168621, Richard Daskam, Circle Real Estate. CRMLS
- $1,594,9994 bd5 ba2.8k sqft12148 Cambrian Cir, Artesia, CA 90701For SaleMLS ID #SB26142426, Joe Pivaral Agreda, Casa Bella Realty Group. CRMLS
- $1,499,0007 bd4 ba3k sqft607 W La Jolla St, Placentia, CA 92870For SaleMLS ID #NP26154932, Nick Gould, Gould Group Inc. CRMLS
- $1,750,0004 bd3 ba2.8k sqft15101 Calle Verano, Chino Hills, CA 91709For SaleMLS ID #PW26162251, Cathy Perkins, eXp Realty of Southern Ca, Inc. CRMLS
- $--4 bd3 ba2.4k sqft11095 Flower Ave, Fountain Valley, CA 92708AuctionAuction.com 2
- $1,500,0006 bd4 ba3k sqft1735 W Washington Ave, Santa Ana, CA 92706For SaleMLS ID #PW26165315, Christian Espinoza, Greysteel California, Inc.. CRMLS
- $1,675,0004 bd3 ba3.1k sqft6415 E Stonebridge Ln, Anaheim, CA 92807For SaleMLS ID #PW26133699, Mahesh Patel, First Team Real Estate. CRMLS
Local buyer's agents are ready to help
