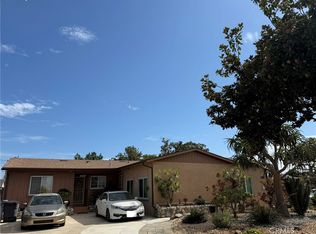
Rarely available triplex in one of Rowland Heights most sought-after and peaceful neighborhood. It is situated on a large corner lot. This pride-of-ownership property offers strong in-place income with excellent potential for future rent growth, making it an attractive opportunity. A major upgrade was recently completed with new plumbing installed throughout whole property in May 2026. Unit B (2Bed/2Bath-Downstairs) features a private backyard and has been extensively updated, including new wood laminate flooring (2025), a remodeled hallway bathroom with new bathtub and tile (2023), fresh interior paint (2023), a new kitchen stove (2023), and newly poured concrete in the backyard (2023). Unit C (2Bed/2Bath-Upstairs) offers the same floor plan as unit B and was upgraded approximately 5 years ago with new kitchen cabinets, countertops, sink, and laminate flooring. Unit A (3Bed/2Bath-Ground Level)has no unit above and enjoys a spacious front yard. This unit has been occupied by a long term tenant for more than 20 years and remains in its original condition, presenting an excellent opportunity for future value enhancement. Additional amenities include a shared laundry room, 5 carport, 1 uncovered parking, and ample street parking. Conveniently located within walking distance of schools, supermarkets, restaurants, parks, with easy access to the 60 FWY. Current rents are below market, providing potential opportunity for future rental income growth.
For sale
Listed by: Nexteam Real Estate • Jeannie Lee • Contact: 714-251-7946
$1,125,000
1803 Camino Viejo, Rowland Heights, CA 91748
7beds
6baths
3,170sqft
:
Get pre-qualified$7,580/mo
Triplex
Built in 1976
-- sqft lot
$1,103,500 Zestimate®
$355/sqft
$-- HOA
What's special
- 29 days |
- 1,740 |
- 76 |
Likely to sell faster than
Zillow last checked:
Listing updated:
Listed by:
Jeannie Lee DRE #01725137 714-251-7946,
Nexteam Real Estate
Source: CRMLS,MLS#: PW26153506 Originating MLS: California Regional MLS
Originating MLS: California Regional MLSFacts & features
Interior
Bedrooms & bathrooms
- Bedrooms: 7
- Bathrooms: 6
Rooms
- Room types: Kitchen, Living Room
Heating
- Central
Cooling
- Central Air
Appliances
- Included: Dishwasher, Gas Range, Water Heater
- Laundry: Common Area
Features
- Flooring: Laminate
- Has fireplace: No
- Fireplace features: None
- Common walls with other units/homes: 2+ Common Walls
Interior area
- Total structure area: 3,170
- Total interior livable area: 3,170 sqft
Property
Parking
- Total spaces: 6
- Parking features: Carport, On Street, Uncovered
- Carport spaces: 5
- Uncovered spaces: 1
Features
- Entry location: ground/stairs
- Pool features: None
- Spa features: None
- Has view: Yes
- View description: Trees/Woods
Lot
- Size: 8,056 Square Feet
- Features: 2-5 Units/Acre
Details
- Parcel number: 8270022053
- Special conditions: Standard
Construction
Type & style
- Home type: MultiFamily
- Property subtype: Triplex
- Attached to another structure: Yes
Materials
- Roof: Tile
Condition
- New construction: No
- Year built: 1976
Utilities & green energy
- Electric: Standard
- Sewer: Public Sewer
- Water: Public
- Utilities for property: Natural Gas Connected, Sewer Connected, Water Connected
Community & HOA
Community
- Features: Urban
Location
- Region: Rowland Heights
Financial & listing details
- Price per square foot: $355/sqft
- Tax assessed value: $780,543
- Annual tax amount: $10,920
- Date on market: 7/14/2026
- Cumulative days on market: 29 days
- Listing terms: Cash,Cash to New Loan
Estimated market value
$1,103,500
$1.05M - $1.16M
$2,779/mo
Price history
| Date | Event | Price |
|---|---|---|
| 7/14/2026 | Listed for sale | $1,125,000+104.9%$355/sqft |
Source:  CRMLS #PW26153506 Report a problem CRMLS #PW26153506 Report a problem | ||
| 10/1/2003 | Sold | $549,000$173/sqft |
Source: Public Record Report a problem | ||
Public tax history
| Year | Property taxes | Tax assessment |
|---|---|---|
| 2025 | $10,920 +4.7% | $780,543 +2% |
| 2024 | $10,425 +6% | $765,239 +2% |
| 2023 | $9,833 +2.2% | $750,235 +2% |
| 2022 | $9,619 +1.8% | $735,525 +2% |
| 2021 | $9,452 +1.3% | $721,104 +1% |
| 2020 | $9,332 | $713,711 +2% |
| 2019 | $9,332 +6% | $699,718 +2% |
| 2018 | $8,799 | $685,999 +2% |
| 2017 | $8,799 +2% | $672,549 +2% |
| 2016 | $8,625 +1.9% | $659,363 +1.5% |
| 2015 | $8,461 +1.7% | $649,460 +2% |
| 2014 | $8,317 | $636,739 +2.5% |
| 2012 | -- | $621,435 +2% |
| 2011 | -- | $609,251 +0.8% |
| 2010 | -- | $604,699 -0.2% |
| 2009 | -- | $606,136 +2% |
| 2008 | -- | $594,252 +2% |
| 2007 | -- | $582,601 +2% |
| 2006 | -- | $571,179 |
| 2005 | -- | $571,179 +4% |
| 2004 | -- | $549,000 +77.3% |
| 2003 | -- | $309,693 +2% |
| 2002 | -- | $303,622 +4% |
| 2000 | -- | $291,833 |
Find assessor info on the county website
Monthly payment
Est. payment
Payment breakdown
Explore the cost of this home by adjusting the details. Changes won't be saved.Climate risks
Neighborhood: 91748
Nearby schools
GreatSchools rating
- 3/10Rowland Elementary SchoolGrades: K-6Distance: 0.3 mi
- 6/10Alvarado Intermediate SchoolGrades: 7-8Distance: 0.6 mi
- 8/10John A. Rowland High SchoolGrades: 9-12Distance: 1.3 mi
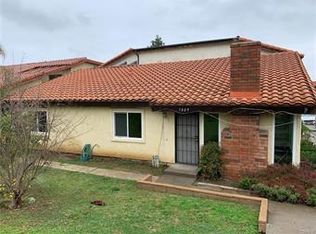
- $--3 bd1 ba1.2k sqft1809 Camino Viejo APT A, Rowland Heights, CA 91748Off Market
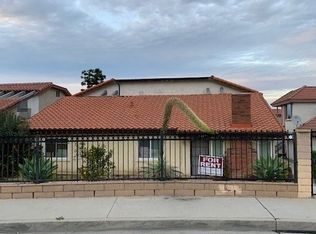
- $499,6002 bd2 ba900 sqft1809 Camino Viejo, Rowland Heights, CA 91748Off Market
- $--2 bd2 ba900 sqft1809 Camino Viejo APT C, Rowland Heights, CA 91748Off Market
- $1,402,700-- bd6 ba3.1k sqft1815 Camino Viejo, Rowland Heights, CA 91748Off Market
- $--2 bd2 ba900 sqft1815 Camino Viejo APT B, Rowland Heights, CA 91748Off Market
- $--3 bd2 ba1k sqft1815 Camino Viejo APT A, Rowland Heights, CA 91748Off Market
- $--2 bd2 ba800 sqft1815 Camino Viejo APT C, Rowland Heights, CA 91748Off Market
- $1,181,0007 bd6 ba3.1k sqft18366 Camino Bello, Rowland Heights, CA 91748Off Market
A local agent can set up tours, give advice and negotiate with sellers.
Similar homes
- $1,388,0005 bd3 ba3k sqft1882 Calle Madrid, Rowland Heights, CA 91748For Sale
 MLS ID #OC26160270, Adrian Soumeeh, Avenor Real Estate. CRMLS
 - $1,680,0009 bd8 ba4.1k sqft1417 Jellick Ave, Rowland Heights, CA 91748For Sale
 MLS ID #TR26111419, Erika Lee Tsai, Blessed Realty & Management. CRMLS
 - $1,175,0008 bd5 ba3.3k sqft1612 Pennsylvania Ave, Los Angeles, CA 90033For Sale
 MLS ID #CV26171813, Kristopher German, RE/MAX 2000 REALTY. CRMLS
 - $1,100,0006 bd3 ba1.8k sqft1622 W Hill Ave, Fullerton, CA 92833For Sale
 MLS ID #SR26166010, Casey Castillo, Bella Homes and Properties, Inc.. CRMLS
 - $1,150,0006 bd4 ba2.9k sqft3704 Tyler Ave, El Monte, CA 91731For SaleMLS ID #OC26162752, Brian Noh, Nohco Real Estate. CRMLS
- $1,250,0004 bd3 ba2.4k sqft19348 Empty Saddle Rd, Walnut, CA 91789For SaleMLS ID #WS26150372, JIM Z.Y. CAI, KO TAI REALTY. CRMLS
- $1,560,0004 bd2 ba1.9k sqft2344 Annadel Ave, Rowland Heights, CA 91748For SaleMLS ID #WS26155012, RHEA BAI, RE/MAX Premier Properties. CRMLS
- $1,150,0008 bd4 ba2.7k sqft12718 Shreve Rd, Whittier, CA 90602For SaleMLS ID #WS25110638, JONSON NGUYEN, HOMEGROWN WEALTH INC.. CRMLS
- $1,099,0008 bd4 ba3.6k sqft415 S 6th St, Montebello, CA 90640For SaleMLS ID #DW25274699, Ernesto Arteaga, Mexi Real Estae. CRMLS
- $999,7777 bd5 ba3k sqft324 W C St, Ontario, CA 91762For SaleMLS ID #CV26166166, Jacqueline Lovest, EXP REALTY OF CALIFORNIA INC. CRMLS
- $1,499,0007 bd4 ba3k sqft607 W La Jolla St, Placentia, CA 92870For SaleMLS ID #NP26154932, Nick Gould, Gould Group Inc. CRMLS
- $1,250,0004 bd3 ba2.5k sqft16829 Dawn Haven Rd, Hacienda Heights, CA 91745For SaleMLS ID #WS26063513, XINYUN LIAN, IRN REALTY. CRMLS
- $1,025,0005 bd3 ba3k sqft2433 Broadway, Huntington Park, CA 90255For SaleMLS ID #RS26173860, Dan Gurrola, Great Investments, Inc.. CRMLS
- $1,175,0006 bd4 ba2k sqft12262 Orangewood Ave, Stanton, CA 90680For SaleMLS ID #PW26173942, Letty Watt, eXp Realty of Southern Ca, Inc. CRMLS
- $1,100,0004 bd3 ba2.2k sqft10439 Haledon Ave, Downey, CA 90241For SaleMLS ID #SR26168055, Elia Maalouf, Equity Union. CRMLS
- $1,100,0008 bd4 ba2.4k sqft6245 State St, Huntington Park, CA 90255For SaleMLS ID #MB26101120, XIMENA SALINAS MONTALVO, CENTURY 21 REALTY MASTERS. CRMLS
- $1,199,8004 bd4 ba2.7k sqft12 Franciscan Pl, Pomona, CA 91766For SaleMLS ID #TR26052340, Ty Courtney Wallace, Coldwell Banker Tri-Counties R. CRMLS
- $1,448,0006 bd4 ba2.8k sqft815 S Lark Ellen Ave, West Covina, CA 91791For SaleMLS ID #CV26109693, Chieh-Jen Ma, Century 21 Masters. CRMLS
- $1,475,0008 bd4 ba3.2k sqft3160 Garnet Ln, Fullerton, CA 92831For SaleMLS ID #OC26133079, Eric Reichert, OCProperties. CRMLS
- $1,050,0004 bd4 ba2k sqft24353 Vista Buena Dr, Diamond Bar, CA 91765For SaleMLS ID #DW26017344, Gabriela Sandoval, Real Innovate Realty. CRMLS
Local buyer's agents are ready to help
