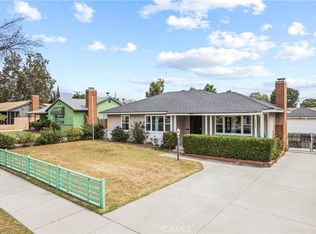
Nestled within one of Ontario's historic neighborhoods, this charming 1910 Craftsman style five-unit multi-family property offers a unique blend of character and investment potential. Featuring a mix of one and two bedrooms, one-bathroom units, the property includes dedicated rear parking for each residence. Long-term tenants are currently in place, providing immediate rental income. Ideally located within walking distance of downtown Ontario, shopping, restaurants, convenience stores and public transportation, this property offers both convenience and timeless appeal. Don't miss the opportunity to own this distinctive five-unit income property in one of Ontario's most desirable historic neighborhoods. COME SEE IT! COME LOVE IT! COME BUY IT!
For sale
Listed by: EXP REALTY OF CALIFORNIA INC • Jacqueline Lovest • Contact: 626-394-1000
$999,777
324 W C St, Ontario, CA 91762
7beds
5baths
3,040sqft
:
Get pre-qualified$6,991/mo
Multi Family
Built in 1910
-- sqft lot
$-- Zestimate®
$329/sqft
$-- HOA
What's special
- 2 days |
- 57 |
- 2 |
Zillow last checked:
Listing updated:
Listed by:
Jacqueline Lovest DRE #01478733 626-394-1000,
EXP REALTY OF CALIFORNIA INC
Source: CRMLS,MLS#: CV26166166 Originating MLS: California Regional MLS
Originating MLS: California Regional MLSFacts & features
Interior
Bedrooms & bathrooms
- Bedrooms: 7
- Bathrooms: 5
Heating
- Electric, Wall Furnace
Appliances
- Laundry: None
Features
- Common walls with other units/homes: No Common Walls
Interior area
- Total structure area: 3,040
- Total interior livable area: 3,040 sqft
Property
Parking
- Parking features: Assigned, Concrete
Features
- Entry location: 1
- Pool features: None
- Fencing: Chain Link
Lot
- Size: 8,496 Square Feet
- Features: 2-5 Units/Acre, Front Yard, Lawn, Near Public Transit, Paved, Street Level, Yard
Details
- Parcel number: 1048576090000
- Special conditions: Standard
Construction
Type & style
- Home type: MultiFamily
- Property subtype: Multi Family
Materials
- Wood Siding
Condition
- New construction: No
- Year built: 1910
Utilities & green energy
- Electric: Standard
- Sewer: Public Sewer
- Water: Public
- Utilities for property: Electricity Available, Sewer Connected, Water Connected
Community & HOA
Community
- Features: Street Lights, Sidewalks
Location
- Region: Ontario
Financial & listing details
- Price per square foot: $329/sqft
- Date on market: 8/7/2026
- Cumulative days on market: 3 days
- Listing terms: Cash,Conventional,Contract,FHA
- Total actual rent: 5945
Estimated market value
Not available
Estimated sales range
Not available
Not available
Price history
| Date | Event | Price |
|---|---|---|
| 8/9/2026 | Listed for sale | $999,777$329/sqft |
Source:  CRMLS #CV26166166 Report a problem CRMLS #CV26166166 Report a problem | ||
Public tax history
Tax history is unavailable.
Monthly payment
Est. payment
Payment breakdown
Explore the cost of this home by adjusting the details. Changes won't be saved.Climate risks
Neighborhood: 91762
Nearby schools
GreatSchools rating
- 6/10Hawthorne Elementary SchoolGrades: K-6Distance: 1.2 mi
- 4/10Vina Danks Middle SchoolGrades: 7-8Distance: 0.7 mi
- 4/10Chaffey High SchoolGrades: 9-12Distance: 1 mi
- $--2 bd1 ba795 sqft324 W C St #2, Ontario, CA 91762Off Market

- $841,3005 bd4 ba2.3k sqft318 W C St, Ontario, CA 91762Off Market
- $566,6001 bd1 ba998 sqft328 W C St, Ontario, CA 91762Off Market
- $14,6768,494 sqft312 W C St, Ontario, CA 91762Off Market
- $829,500-- bd-- ba2.1k sqft304 W C St, Ontario, CA 91762Off Market
- $1,050,0006 bd-- ba2.5k sqft317 N Palm Ave, Ontario, CA 91762For Sale
- $580,8003 bd1 ba1.2k sqft405 W C St, Ontario, CA 91762Off Market
- $--1 bd1 ba475 sqft325 W C St #2, Ontario, CA 91762Off Market
A local agent can set up tours, give advice and negotiate with sellers.
Similar homes
- $1,050,0005 bd3 ba2.6k sqft322 W B St, Ontario, CA 91762For Sale
 MLS ID #PW26100196, Felipe Gallardo, Re/Max Partners. CRMLS
 - $1,050,0006 bd-- ba2.5k sqft317 N Palm Ave, Ontario, CA 91762For Sale
 MLS ID #CV26123881, Janet Van Wynsberghe, MIRACLE REALTY, INC.. CRMLS
 - $1,180,0007 bd5 ba2.8k sqft656 E E St #I, Ontario, CA 91764For Sale
 MLS ID #WS26138452, CHUNLING WANG, RE/MAX 2000 REALTY. CRMLS
 - $778,0004 bd3 ba1.5k sqft1422 N Sultana Ave, Ontario, CA 91764For Sale
 MLS ID #TR26172389, Amie Wang, Gold Orange Realty. CRMLS
 - $1,025,0005 bd4 ba2.1k sqft2103-2115 B St, La Verne, CA 91750For SaleMLS ID #CV26170130, Lisa Di Noto, NEW HARVEST REALTY. CRMLS
- $1,025,0005 bd4 ba2.1k sqft2103-2115 2117 B St, La Verne, CA 91750For SaleMLS ID #CV26168594, Lisa Di Noto, NEW HARVEST REALTY. CRMLS
- $1,069,0008 bd4 ba3.5k sqft547 William St, Pomona, CA 91768For SaleMLS ID #CV26130020, Douglas McCauley, MARCUS & MILLICHAP. CRMLS
- $998,8008 bd-- ba1.5k sqft1443 Laurel Ave, Pomona, CA 91768For SaleMLS ID #CV25228781, Eric Whiting, THE WHITING CO REALTORS, INC.. CRMLS
- $1,050,0008 bd5 ba3.8k sqft2459 Angela St, Pomona, CA 91766For SaleMLS ID #26845877, Nicholas Hayner DRE # 02090908, Maywood Property Group. CLAW
- $1,050,0004 bd3 ba1.8k sqft1813 1st St #2114-A, La Verne, CA 91750For SaleMLS ID #CV26164039, Lisa Di Noto, NEW HARVEST REALTY. CRMLS
- $1,050,0008 bd4 ba3.7k sqft1574 Laurel Ave, Pomona, CA 91768For SaleMLS ID #TR26149298, Priscilla Chiu, BHHS CA Properties. CRMLS
- $900,0005 bd3 ba2.1k sqft2655 Deodar Rd, Pomona, CA 91767For Sale By Owner
- $998,0004 bd3 ba2.1k sqft1107 E Larkwood St, West Covina, CA 91790For SaleMLS ID #CV26172455, Mike Chou, K.W. EXECUTIVE. CRMLS
- $1,000,0004 bd2 ba1.5k sqft1850 Miramonte Dr, La Verne, CA 91750For SaleMLS ID #CV26168523, Lisa Di Noto, NEW HARVEST REALTY. CRMLS
- $950,0005 bd2 ba2.4k sqft505 N 8th Ave, Upland, CA 91786For SaleMLS ID #CV26058608, Lori Alvarez, REAL ESTATE RESOLVED. CRMLS
- $780,0004 bd3 ba1.7k sqft4330 Roosevelt Ct, Chino, CA 91710For SaleMLS ID #MB26167005, Wilivaldo Gonzalez, EXCELLENCE RE REAL ESTATE. CRMLS
- $799,0009 bd6 ba2.5k sqft850 E Columbia Ave, Pomona, CA 91767For SaleMLS ID #TR26128273, Mauricio Rodriguez, KW Vision. CRMLS
- $950,0004 bd2 ba2k sqft1935 Royalty Dr #A & B, Pomona, CA 91767For SaleJohnHart Real Estate
- $1,069,0005 bd2 ba1.7k sqft20744 Earlgate St, Diamond Bar, CA 91789For SaleMLS ID #WS26167878, HUA WANG, NETWORK MARKETING REALTY, INC. CRMLS
- $1,250,0004 bd3 ba1.5k sqft449-448 E Arrow Hwy, Claremont, CA 91711For SaleMLS ID #CV26171083, Lisa Di Noto, NEW HARVEST REALTY. CRMLS
Local buyer's agents are ready to help
