Three units on a large lot! Great opportunity for owner-occupants or investors. This property features a single-story front house, a bonus studio unit above the garage, and a brand-new 3-bedroom, 2-bathroom ADU. Live in the front house and rent out the back units, or keep all units as an income-producing rental property.
The front house was extensively updated a few years ago with fresh paint, updated flooring, ceiling fans, an upgraded kitchen, and newer appliances. Additional features include central heating and air conditioning, dual-pane windows, and a 4-car tandem garage.
A rare opportunity with flexible living options and excellent rental potential!
For sale
Listed by: RE/MAX 2000 REALTY • CHUNLING WANG • Contact: 626-316-3978
$1,180,000
656 E E St #I, Ontario, CA 91764
7beds
2,835sqft
Triplex
Built in 1932
-- sqft lot
$1,156,800 Zestimate®
$416/sqft
$-- HOA
What's special
- 65 days
- 728
- 38
Zillow last checked:
Listing updated:
Listed by:
CHUNLING WANG DRE #02011109 626-316-3978,
RE/MAX 2000 REALTY
Source: CRMLS,MLS#: WS26138452 Originating MLS: California Regional MLS
Originating MLS: California Regional MLSFacts & features
Interior
Bedrooms & bathrooms
- Bedrooms: 7
- Bathrooms: 5
- Full bathrooms: 5
- Main level bathrooms: 4
- Main level bedrooms: 6
Rooms
- Room types: Bedroom, Laundry, Primary Bathroom, Primary Bedroom, Other
Bedroom
- Features: All Bedrooms Down
Bedroom
- Features: Bedroom on Main Level
Other
- Features: Walk-In Closet(s)
Cooling
- Central Air, Wall/Window Unit(s)
Appliances
- Laundry: Inside
Features
- All Bedrooms Down, Bedroom on Main Level, Walk-In Closet(s)
- Has fireplace: No
- Fireplace features: None
- Common walls with other units/homes: 1 Common Wall
Interior area
- Total interior livable area: 2,835 sqft
Property
Parking
- Total spaces: 2
- Parking features: Garage - Attached
- Attached garage spaces: 2
Features
- Levels: One
- Stories: 1
- Entry location: FRONT
- Pool features: None
Lot
- Size: 6,566 Square Feet
- Features: 0-1 Unit/Acre
Details
- Parcel number: 1048221230000
- Special conditions: Standard
Construction
Type & style
- Home type: MultiFamily
- Property subtype: Triplex
- Attached to another structure: Yes
Condition
- New construction: No
- Year built: 1932
Utilities & green energy
- Sewer: Public Sewer
- Water: Public
Community & HOA
Community
- Features: Park, Valley
Location
- Region: Ontario
Financial & listing details
- Price per square foot: $416/sqft
- Date on market: 7/1/2026
- Cumulative days on market: 65 days
- Listing terms: Cash,Cash to New Loan,Conventional
Estimated market value
$1,156,800
$1.10M - $1.21M
$3,328/mo
Price history
| Date | Event | Price |
|---|---|---|
| 6/25/2026 | Listed for sale | $1,180,000$416/sqft |
Source:  CRMLS #WS26138450 Report a problem CRMLS #WS26138450 Report a problem | ||
| 6/16/2026 | Listing removed | $3,000$1/sqft |
Source: CRMLS #WS26095353 Report a problem | ||
| 5/2/2026 | Listed for rent | $3,000$1/sqft |
Source: CRMLS #WS26095353 Report a problem | ||
Public tax history
Tax history is unavailable.
Monthly payment
Est. payment
Payment breakdown
Explore the cost of this home by adjusting the details. Changes won't be saved.Climate risks
Neighborhood: 91764
Similar homes
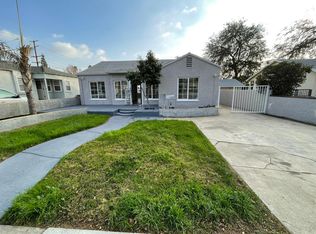
- $1,198,0004 bd3 ba2.6k sqft1428 S Helen Ave, Ontario, CA 91762For Sale
 MLS ID #TR26193119, James Quach, Keller Williams Riverside. CRMLS
 - $749,0004 bd3 ba1.5k sqft1422 N Sultana Ave, Ontario, CA 91764For Sale
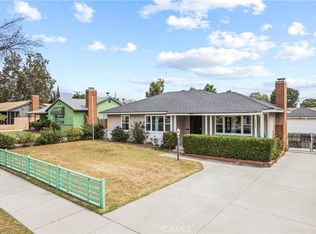 MLS ID #TR26172389, Amie Wang, Gold Orange Realty. CRMLS
 - $1,198,0007 bd6 ba3.7k sqft2524 Price Dr, La Verne, CA 91750For Sale
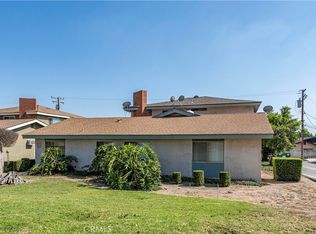 MLS ID #CV26171942, Brandon Carlson, BR REAL ESTATE, INC.. CRMLS
 - $1,368,0007 bd4 ba2.7k sqft959-959B Kenwood St, Upland, CA 91784New Construction
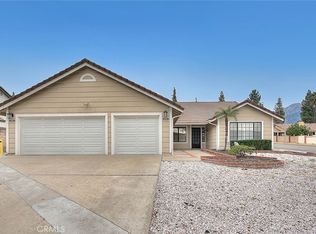 MLS ID #WS26186498, SHUN ZHANG, Re/Max Champions/WC. CRMLS
Local buyer's agents are ready to help
