2524 Price Dr presents a rare opportunity to acquire a fully occupied triplex in La Verne, one of the San Gabriel Valley’s desirable foothill communities. The property features a strong unit mix consisting of one 3-bedroom/2-bath unit and two 2-bedroom/2-bath units, with approximately 3,756 square feet of building area situated on a 6,768-square-foot lot. Each unit includes its own in-unit washer/dryer and dedicated two-car garage, offering a strong tenant amenity rarely found in similar multifamily assets.
The property is currently 100% occupied, with all tenancies month-to-month. Additional features include two downstairs units, one upstairs unit, a shared courtyard/common area, updated water heaters and wall heaters, in-wall A/C units, ceiling fans, and prior unit updates, including kitchen countertops, sinks, appliances, and select bathroom improvements. A partial upper-story roof replacement was completed approximately two years ago.
Well-positioned near key La Verne amenities, the property is approximately one mile from the University of La Verne and within close proximity to Bonita High School, La Verne Sports Park, Trader Joe’s, Target, nearby restaurants, and convenient access to the 210, 57, and 10 freeways. With current income in place, potential rent upside, and a desirable unit mix with dedicated garage parking, 2524 Price Dr offers investors a compelling multifamily opportunity in a strong San Gabriel Valley rental market
For sale
Listed by: BR REAL ESTATE, INC. • Brandon Carlson • Contact: 626-407-6828
$1,198,000
2524 Price Dr, La Verne, CA 91750
7beds
6baths
3,756sqft
Triplex
Built in 1964
-- sqft lot
$1,174,400 Zestimate®
$319/sqft
$-- HOA
What's special
- 117 days
- 529
- 20
Zillow last checked:
Listing updated:
Listed by:
Brandon Carlson DRE #02105764 626-407-6828,
BR REAL ESTATE, INC.
Source: CRMLS,MLS#: CV26171942 Originating MLS: California Regional MLS
Originating MLS: California Regional MLSFacts & features
Interior
Bedrooms & bathrooms
- Bedrooms: 7
- Bathrooms: 6
Heating
- Wall Furnace
Cooling
- Wall/Window Unit(s)
Appliances
- Laundry: In Kitchen
Features
- Common walls with other units/homes: No Common Walls
Interior area
- Total structure area: 3,756
- Total interior livable area: 3,756 sqft
Property
Parking
- Total spaces: 6
- Parking features: Garage
- Garage spaces: 6
Features
- Entry location: first & second floor
- Pool features: None
Lot
- Size: 6,768 Square Feet
- Features: 2-5 Units/Acre, Front Yard
Details
- Parcel number: 8370039003
- Special conditions: Standard
Construction
Type & style
- Home type: MultiFamily
- Property subtype: Triplex
Condition
- New construction: No
- Year built: 1964
Utilities & green energy
- Sewer: Sewer Tap Paid
- Water: Public
- Utilities for property: Electricity Connected, Natural Gas Not Available, Sewer Connected, Water Connected
Community & HOA
Community
- Features: Curbs, Suburban, Sidewalks
Location
- Region: La Verne
Financial & listing details
- Price per square foot: $319/sqft
- Tax assessed value: $1,403,912
- Date on market: 8/6/2026
- Cumulative days on market: 118 days
- Listing terms: Cash,Cash to New Loan,Submit
- Tenant pays: Electricity
Estimated market value
$1,174,400
$1.12M - $1.23M
$4,138/mo
Price history
| Date | Event | Price |
|---|---|---|
| 8/6/2026 | Price change | $1,198,000-17.4%$319/sqft |
Source:  CRMLS #CV26171942 Report a problem CRMLS #CV26171942 Report a problem | ||
| 3/10/2025 | Price change | $1,450,000-3.3%$386/sqft |
Source: CRMLS #CV24248616 Report a problem | ||
| 3/6/2025 | Price change | $1,500,000-1.6%$399/sqft |
Source: CRMLS #CV24248616 Report a problem | ||
| 1/23/2025 | Price change | $1,525,000-4.7%$406/sqft |
Source: CRMLS #CV24248616 Report a problem | ||
| 12/15/2024 | Listed for sale | $1,600,000+23.4%$426/sqft |
Source: CRMLS #CV24248616 Report a problem | ||
| 6/24/2022 | Sold | $1,297,000+0.2%$345/sqft |
Source: Public Record Report a problem | ||
| 6/16/2022 | Pending sale | $1,295,000$345/sqft |
Source: CRMLS #DW22093437 Report a problem | ||
| 5/23/2022 | Contingent | $1,295,000$345/sqft |
Source: CRMLS #DW22093437 Report a problem | ||
| 5/5/2022 | Listed for sale | $1,295,000+388.7%$345/sqft |
Source: CRMLS #DW22093437 Report a problem | ||
| 8/31/2001 | Sold | $265,000$71/sqft |
Source: Public Record Report a problem | ||
Public tax history
| Year | Property taxes | Tax assessment |
|---|---|---|
| 2026 | -- | $1,403,912 +2% |
| 2025 | $16,590 +3.8% | $1,376,385 +2% |
| 2024 | $15,976 +2.3% | $1,349,398 +2% |
| 2023 | $15,621 +1.4% | $1,322,940 +258.6% |
| 2022 | $15,398 +214.1% | $368,886 +2% |
| 2021 | $4,902 +1.3% | $361,654 +1% |
| 2020 | $4,836 | $357,947 +2% |
| 2019 | $4,836 +6.8% | $350,929 +2% |
| 2018 | $4,527 | $344,049 +2% |
| 2017 | $4,527 +1.7% | $337,303 +2% |
| 2016 | $4,451 +2.8% | $330,690 +1.5% |
| 2015 | $4,331 +2.2% | $325,724 +2% |
| 2014 | $4,237 | $319,345 +2.5% |
| 2012 | -- | $311,670 +2% |
| 2011 | -- | $305,560 +0.8% |
| 2010 | -- | $303,277 -0.2% |
| 2009 | -- | $303,998 +2% |
| 2008 | -- | $298,038 +2% |
| 2007 | -- | $292,195 +2% |
| 2006 | -- | $286,467 |
| 2005 | -- | $286,467 +4% |
| 2004 | -- | $275,345 +1.9% |
| 2003 | -- | $270,300 +2% |
| 2002 | -- | $265,000 +18.2% |
| 2000 | -- | $224,199 |
Find assessor info on the county website
Monthly payment
Est. payment
Payment breakdown
Explore the cost of this home by adjusting the details. Changes won't be saved.Climate risks
Neighborhood: Lordsburg


Similar homes
- $1,025,0005 bd5 ba2.6k sqft2465 D St, La Verne, CA 91750For Sale
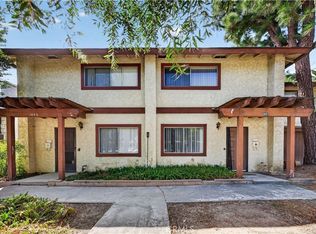 MLS ID #CV26167559, Marty Rodriguez, CENTURY 21 MASTERS. CRMLS
 - $1,500,0005 bd3 ba2.6k sqft2382 Bonita Ave, La Verne, CA 91750For Sale
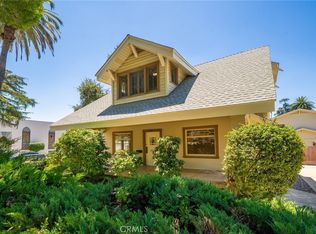 MLS ID #CV26154615, Don Kendrick, DON KENDRICK REAL ESTATE. CRMLS
 - $1,050,0007 bd4 ba3k sqft370 N Palomares St, Pomona, CA 91767For Sale
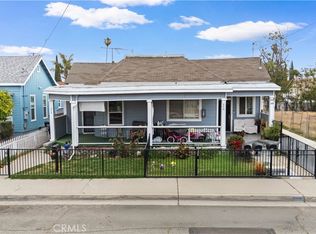 MLS ID #AR26161510, Michael Kwok, Wetrust Realty. CRMLS
 - $1,180,0007 bd5 ba2.8k sqft656 E E St #I, Ontario, CA 91764For Sale
 MLS ID #WS26138452, CHUNLING WANG, RE/MAX 2000 REALTY. CRMLS
Local buyer's agents are ready to help
