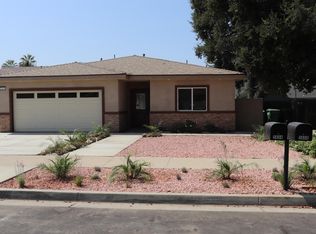
A unique two-unit opportunity near Downtown La Verne and the University of La Verne, offering the flexibility of residential living with additional income potential. Situated on a corner lot, the property features two, 2-story residences with a combined 2,646 sq ft of living space, 5 bedrooms, 2 full bathrooms, 1 three-quarter bathroom, 2 half bathrooms, central air conditioning, private outdoor areas, and four total garage spaces. Unit 2465 offers 2 bedrooms, 1.5 bathrooms, and its own 2-car garage. Unit 2467 features 3 bedrooms and 2.5 bathrooms, including 1 full bathroom, 1 three-quarter bathroom, and 1 half bathroom, along with its own 2-car garage. The two-residence configuration creates a range of possibilities: occupy one residence while generating rental income from the second, accommodate multigenerational living with separate spaces, or utilize the entire property as a residential income investment. Individual 2-car garages provide each residence with dedicated garage parking, while the 7,495 sq ft lot offers additional outdoor space. The location adds another important advantage, with Downtown La Verne, the University of La Verne, restaurants, shops, coffee, and community amenities nearby. This property offers a compelling blend of residential versatility and income-producing potential.
For sale
Listed by: CENTURY 21 MASTERS • Marty Rodriguez • Contact: MARTY@MARTYRODRIGUEZTEAM.COM
Price cut: $77K (10/6)
$948,000
2465 D St, La Verne, CA 91750
5beds
2,646sqft
Duplex
Built in 1978
7,495 Square Feet Lot
$943,600 Zestimate®
$358/sqft
$-- HOA
What's special
- 59 days
- 614
- 44
Zillow last checked:
Listing updated:
Listed by:
Marty Rodriguez DRE #00632854 MARTY@MARTYRODRIGUEZTEAM.COM,
CENTURY 21 MASTERS
Source: CRMLS,MLS#: CV26167559 Originating MLS: California Regional MLS
Originating MLS: California Regional MLSFacts & features
Interior
Bedrooms & bathrooms
- Bedrooms: 5
- Bathrooms: 5
- Full bathrooms: 2
- 3/4 bathrooms: 1
- 1/2 bathrooms: 2
- Main level bathrooms: 2
Rooms
- Room types: Bedroom, Living Room, Primary Bathroom, Primary Bedroom
Bedroom
- Features: All Bedrooms Up
Heating
- Central
Cooling
- Central Air
Appliances
- Included: Gas Oven, Gas Range
- Laundry: In Garage, Laundry Room
Features
- All Bedrooms Up
- Flooring: Carpet, Vinyl
- Doors: Sliding Doors
- Has fireplace: No
- Fireplace features: None
- Common walls with other units/homes: 1 Common Wall
Interior area
- Total interior livable area: 2,646 sqft
Property
Parking
- Total spaces: 4
- Parking features: Garage - Attached
- Attached garage spaces: 4
Features
- Levels: Two
- Stories: 2
- Entry location: 1
- Patio & porch: Concrete, Patio
- Pool features: None
- Spa features: None
- Fencing: Chain Link,Wood
- Has view: Yes
- View description: Neighborhood
Lot
- Size: 7,495 Square Feet
- Features: Street Level
Details
- Parcel number: 8377002029
- Special conditions: Trust
Construction
Type & style
- Home type: SingleFamily
- Property subtype: Duplex
- Attached to another structure: Yes
Materials
- Stucco
- Foundation: Slab
- Roof: Composition
Condition
- New construction: No
- Year built: 1978
Utilities & green energy
- Sewer: Public Sewer
- Water: Public
Community & HOA
Community
- Features: Curbs, Gutter(s), Sidewalks
- Security: Carbon Monoxide Detector(s), Smoke Detector(s)
Location
- Region: La Verne
Financial & listing details
- Price per square foot: $358/sqft
- Tax assessed value: $294,832
- Date on market: 8/14/2026
- Cumulative days on market: 59 days
- Listing terms: Cash,Cash to New Loan,Conventional
- Inclusions: 2 Stoves
Estimated market value
$943,600
$896,000 - $991,000
$4,839/mo
Price history
| Date | Event | Price |
|---|---|---|
| 10/6/2026 | Price change | $948,000-7.5%$358/sqft |
Source:  CRMLS #CV26167559 Report a problem CRMLS #CV26167559 Report a problem | ||
| 9/27/2026 | Listed for sale | $1,025,000$387/sqft |
Source: CRMLS #CV26167559 Report a problem | ||
| 9/21/2026 | Contingent | $1,025,000$387/sqft |
Source: CRMLS #CV26167559 Report a problem | ||
| 8/14/2026 | Listed for sale | $1,025,000$387/sqft |
Source: CRMLS #CV26167559 Report a problem | ||
| 4/22/2019 | Listing removed | $1,795$1/sqft |
Source: Mark Andersen & Associates, Realtors Inc Report a problem | ||
| 4/17/2019 | Listed for rent | $1,795$1/sqft |
Source: Mark Andersen & Associates, Realtors Inc Report a problem | ||
Public tax history
| Year | Property taxes | Tax assessment |
|---|---|---|
| 2026 | -- | $294,832 +2% |
| 2025 | $3,894 +4.4% | $289,051 +2% |
| 2024 | $3,731 +2.2% | $283,384 +2% |
| 2023 | $3,651 +1.7% | $277,828 +2% |
| 2022 | $3,591 +2.2% | $272,381 +2% |
| 2021 | $3,512 +1.4% | $267,042 +1% |
| 2020 | $3,464 | $264,305 +2% |
| 2019 | $3,464 +6.8% | $259,123 +2% |
| 2018 | $3,245 | $254,044 +2% |
| 2017 | $3,245 +1.7% | $249,063 +2% |
| 2016 | $3,189 +2.8% | $244,181 +1.5% |
| 2015 | $3,103 +2.5% | $240,514 +2% |
| 2014 | $3,028 | $235,804 +2.5% |
| 2012 | -- | $230,137 +2% |
| 2011 | -- | $225,626 +0.8% |
| 2010 | -- | $223,941 -0.2% |
| 2009 | -- | $224,474 +2% |
| 2008 | -- | $220,073 +2% |
| 2007 | -- | $215,759 +2% |
| 2006 | -- | $211,529 |
| 2005 | -- | $211,529 +4% |
| 2004 | -- | $203,317 +1.9% |
| 2003 | -- | $199,592 +2% |
| 2002 | -- | $195,679 +4% |
| 2000 | -- | $188,082 |
Find assessor info on the county website
Monthly payment
Est. payment
Payment breakdown
Explore the cost of this home by adjusting the details. Changes won't be saved.Climate risks
Neighborhood: Lordsburg
Similar homes
- $975,0005 bd4 ba2.1k sqft2103-2115 B St, La Verne, CA 91750For Sale
 MLS ID #CV26170130, Lisa Di Noto, NEW HARVEST REALTY. CRMLS
 - $899,9003 bd2 ba1.6k sqft1087 Base Line Rd, La Verne, CA 91750For Sale
 MLS ID #HD26121042, Linda Pennington, eXp Realty of Southern Califor. CRMLS
 - $850,0004 bd2 ba1.9k sqft537 E Juanita Ave, San Dimas, CA 91773For Sale
 MLS ID #OC26187435, Karyn Sontag, Keller Williams OC Coastal Realty. CRMLS
 - $949,0003 bd2 ba1.7k sqft610 Ridgefield Dr, Claremont, CA 91711For Sale
 MLS ID #CV26200133, Stacey Brown, SOUTHLAND PROPERTIES. CRMLS
