Single-Story Home in Quiet Ontario Neighborhood! Situated on a spacious 8,742 sqft lot in a peaceful area of Ontario, this 1,525 sqft single-family residence offers 4 bedrooms and 3 bathrooms, plus an office currently used as a bedroom. The generous lot presents excellent potential for an ADU(buyer to check with city for possibilities) in the backyard, ideal for extended family, a home office, or rental income. Enjoy a walkable location to a good local school, plus the convenience of a short drive to Ontario International Airport and Ontario Mills for shopping and entertainment. A great opportunity for buyers seeking space, flexibility, and future potential in a well-connected community.
For sale
Listed by: Gold Orange Realty • Amie Wang • Contact: 626-242-6497
Price cut: $10K (8/17)
$758,000
1422 N Sultana Ave, Ontario, CA 91764
4beds
1,526sqft
Single Family Residence
Built in 1951
8,742 Square Feet Lot
$761,300 Zestimate®
$497/sqft
$-- HOA
What's special
- 17 days |
- 955 |
- 39 |
Likely to sell faster than
Zillow last checked:
Listing updated:
Listed by:
Amie Wang DRE #02025763 626-242-6497,
Gold Orange Realty
Source: CRMLS,MLS#: TR26172389 Originating MLS: California Regional MLS
Originating MLS: California Regional MLSFacts & features
Interior
Bedrooms & bathrooms
- Bedrooms: 4
- Bathrooms: 3
- Full bathrooms: 3
- Main level bathrooms: 3
- Main level bedrooms: 3
Rooms
- Room types: Bedroom
Bedroom
- Features: All Bedrooms Down
Heating
- Forced Air
Cooling
- Wall/Window Unit(s), Zoned
Appliances
- Included: Built-In Range, Dishwasher
- Laundry: Outside
Features
- All Bedrooms Down
- Has fireplace: Yes
- Fireplace features: Decorative
- Common walls with other units/homes: No Common Walls
Interior area
- Total interior livable area: 1,526 sqft
Property
Parking
- Total spaces: 2
- Parking features: Garage
- Garage spaces: 2
Features
- Levels: One
- Stories: 1
- Entry location: 1
- Patio & porch: Patio
- Pool features: None
- Spa features: None
- Has view: Yes
- View description: City Lights
Lot
- Size: 8,742 Square Feet
- Features: 0-1 Unit/Acre
Details
- Parcel number: 1047381040000
- Special conditions: Standard
Construction
Type & style
- Home type: SingleFamily
- Architectural style: Bungalow
- Property subtype: Single Family Residence
Condition
- New construction: No
- Year built: 1951
Utilities & green energy
- Sewer: Public Sewer
- Water: Public
- Utilities for property: Electricity Connected, Natural Gas Connected, Phone Available, Sewer Connected, Water Connected
Community & HOA
Community
- Features: Street Lights, Sidewalks
Location
- Region: Ontario
Financial & listing details
- Price per square foot: $497/sqft
- Tax assessed value: $755,000
- Annual tax amount: $8,288
- Date on market: 8/7/2026
- Cumulative days on market: 17 days
- Listing terms: Cash,Cash to New Loan,Conventional,1031 Exchange
- Road surface type: Paved
Estimated market value
$761,300
$723,000 - $799,000
$3,687/mo
Price history
| Date | Event | Price |
|---|---|---|
| 8/17/2026 | Price change | $758,000-1.3%$497/sqft |
Source:  CRMLS #TR26172389 Report a problem CRMLS #TR26172389 Report a problem | ||
| 8/14/2026 | Price change | $768,000-1.3%$503/sqft |
Source: CRMLS #TR26172389 Report a problem | ||
| 8/7/2026 | Listed for sale | $778,000+3%$510/sqft |
Source: CRMLS #TR26172389 Report a problem | ||
| 11/7/2024 | Sold | $755,000+0.9%$495/sqft |
Source: CRMLS #WS24201741 Report a problem | ||
| 10/26/2024 | Pending sale | $748,000$490/sqft |
Source: CRMLS #WS24201741 Report a problem | ||
| 10/11/2024 | Contingent | $748,000$490/sqft |
Source: CRMLS #WS24201741 Report a problem | ||
| 10/7/2024 | Price change | $748,000+1.4%$490/sqft |
Source: CRMLS #WS24201741 Report a problem | ||
| 9/28/2024 | Listed for sale | $738,000+22%$484/sqft |
Source: CRMLS #WS24201741 Report a problem | ||
| 11/30/2021 | Sold | $605,000+2.7%$396/sqft |
Source: Public Record Report a problem | ||
| 11/3/2021 | Pending sale | $589,000$386/sqft |
Source: CRMLS #CV21227662 Report a problem | ||
| 10/18/2021 | Listed for sale | $589,000+371.2%$386/sqft |
Source: CRMLS #CV21227662 Report a problem | ||
| 8/3/1995 | Sold | $125,000$82/sqft |
Source: Public Record Report a problem | ||
Public tax history
| Year | Property taxes | Tax assessment |
|---|---|---|
| 2025 | $8,288 +20.3% | $755,000 +19.9% |
| 2024 | $6,892 +2.9% | $629,442 +2% |
| 2023 | $6,698 +1.3% | $617,100 +2% |
| 2022 | $6,610 +220.5% | $605,000 +215.4% |
| 2021 | $2,062 +1.8% | $191,843 +1% |
| 2020 | $2,025 +0.9% | $189,876 +2% |
| 2019 | $2,007 +1.5% | $186,153 +2% |
| 2018 | $1,977 +3.8% | $182,503 +2% |
| 2017 | $1,905 | $178,925 +2% |
| 2016 | $1,905 +4.2% | $175,416 +1.5% |
| 2015 | $1,829 +0.7% | $172,781 +2% |
| 2014 | $1,815 | $169,397 +0.5% |
| 2013 | -- | $168,631 +2% |
| 2012 | -- | $165,325 +2% |
| 2011 | -- | $162,084 +0.8% |
| 2010 | -- | $160,872 -0.2% |
| 2009 | -- | $161,254 +2% |
| 2008 | -- | $158,092 +2% |
| 2007 | -- | $154,992 +2% |
| 2006 | -- | $151,952 +2% |
| 2005 | -- | $148,973 +2% |
| 2004 | -- | $146,052 +1.9% |
| 2003 | -- | $143,375 +2% |
| 2002 | -- | $140,563 +2% |
| 2001 | -- | $137,807 +2% |
| 2000 | -- | $135,105 |
Find assessor info on the county website
Monthly payment
Est. payment
Payment breakdown
Explore the cost of this home by adjusting the details. Changes won't be saved.Climate risks
Neighborhood: 91764
Nearby schools
GreatSchools rating
- 9/10Edison Elementary SchoolGrades: K-8Distance: 0.1 mi
- 4/10Chaffey High SchoolGrades: 9-12Distance: 0.6 mi
- 4/10Vina Danks Middle SchoolGrades: 7-8Distance: 0.7 mi
Schools provided by the listing agent
- High: Chaffey
Source: CRMLS. This data may not be complete. We recommend contacting the local school district to confirm school assignments for this home.
- $643,5003 bd1 ba1.1k sqft1418 N Sultana Ave, Ontario, CA 91764Off Market
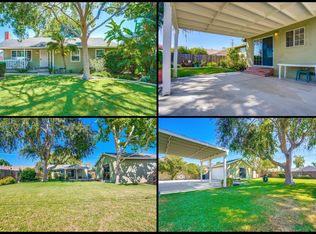
- $643,5002 bd1 ba1.3k sqft1428 N Sultana Ave, Ontario, CA 91764Off Market
- $623,9003 bd1 ba1.1k sqft1412 N Sultana Ave, Ontario, CA 91764Off Market
- $663,0003 bd1 ba1.1k sqft1436 N Sultana Ave, Ontario, CA 91764Off Market
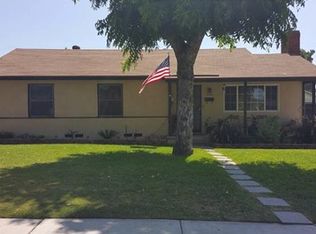
- $670,0003 bd1 ba1.4k sqft1421 N Pleasant Ave, Ontario, CA 91764Sold
- $717,8003 bd1 ba1.6k sqft1415 N Pleasant Ave, Ontario, CA 91764Off Market
- $783,3004 bd2 ba1.7k sqft1425 N Pleasant Ave, Ontario, CA 91764Off Market
- $663,8002 bd2 ba1.2k sqft428 E La Deney Dr, Ontario, CA 91764Off Market
A local agent can set up tours, give advice and negotiate with sellers.
Similar homes
- $789,9993 bd2 ba1.2k sqft7405 Via Paraiso, Rancho Cucamonga, CA 91730For Sale
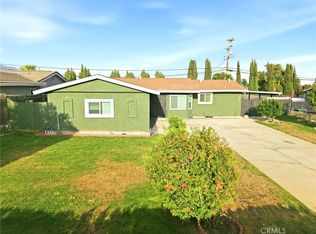 MLS ID #CV26183499, Jose Arellano, CENTURY 21 PRIMETIME REALTORS. CRMLS
 - $715,0003 bd2 ba1.1k sqft807 N Madera Ave, Ontario, CA 91764For Sale
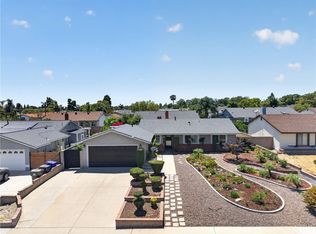 MLS ID #CV26132961, Robert Corona, Onyx Home. CRMLS
 - $650,0003 bd2 ba1.6k sqft822 W H St, Ontario, CA 91762For Sale
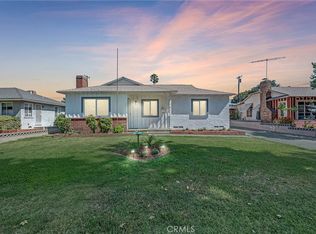 MLS ID #IG26177224, LINDA POPE, REALTY ONE GROUP EMPIRE. CRMLS
 - $722,9993 bd2 ba1.7k sqft951 W Princeton St, Ontario, CA 91762For Sale
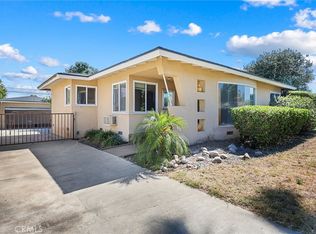 MLS ID #SR26094272, Walter Harris, Equity Union. CRMLS
 - $738,0003 bd2 ba1.7k sqft2158 Holly Ave, Ontario, CA 91762For SaleMLS ID #OC26176998, Dave Chu, West Capital Real Estate. CRMLS
- $670,0003 bd2 ba1.1k sqft1368 N Balboa Ave, Ontario, CA 91764For SaleMLS ID #IV26152961, ADRIAN MENESES, EINSTEIN REALTY. CRMLS
- $750,0004 bd2 ba1.5k sqft7444 Via Serena, Rancho Cucamonga, CA 91730For SaleMLS ID #CV26121148, Brian DeMott, KELLER WILLIAMS REALTY COLLEGE PARK. CRMLS
- $724,9004 bd2 ba1.2k sqft6211 Phillips Way, Rancho Cucamonga, CA 91737For SaleMLS ID #CV26176942, LiLi Hwang, Your Home Sold Guaranteed Realty LiLi Hwang Team. CRMLS
- $798,0003 bd2 ba2.2k sqft859 W Berkeley Ct, Ontario, CA 91762For SaleMLS ID #CV26137533, Patrick Downtain, Vista Sotheby's International. CRMLS
- $795,0003 bd2 ba1.5k sqft1552 Hacienda Pl, Pomona, CA 91768For SaleMLS ID #CV26177053, Don Kendrick, DON KENDRICK REAL ESTATE. CRMLS
- $685,0004 bd2 ba1.3k sqft4770 San Bernardino St, Montclair, CA 91763For SaleMLS ID #CV26159652, Jeff Puglisi, Champions Real Estate. CRMLS
- $865,0004 bd2 ba2k sqft956 W 14th St, Upland, CA 91786For SaleMLS ID #CV26170272, Charlene Costantino, ELEMENT RE INC. CRMLS
- $849,9903 bd2 ba1.9k sqft1529 E Hazeltine St, Ontario, CA 91761For SaleMLS ID #IG26172610, Eduardo Centeno, ROA California Inc.. CRMLS
- $729,0004 bd2 ba1.9k sqft8682 La Grande St, Alta Loma, CA 91701For SaleMLS ID #WS26110729, Cynthia Hom, KW Executive. CRMLS
- $739,9003 bd2 ba1.1k sqft9805 Devon St, Rancho Cucamonga, CA 91730For SaleMLS ID #IV26125656, SUSANNA KALEJIAN, PACIFIC HOME BROKERS. CRMLS
- $697,0004 bd2 ba1.5k sqft2415 Merrywood St, Pomona, CA 91767For SaleMLS ID #DW26047841, Robert May, The Real Estate Store Inc.. CRMLS
- $700,0003 bd2 ba1k sqft2868 S Arcadian Shores Rd, Ontario, CA 91761For SaleMLS ID #PW26171849, Luz Nunez, First Team Real Estate. CRMLS
- $679,0003 bd3 ba1.2k sqft2401 Acorn Pl, Ontario, CA 91761For SaleMLS ID #PW26165707, Lauren Lumbattis, First Team Real Estate. CRMLS
- $829,9993 bd2 ba1.6k sqft1432 N Erin Ave, Upland, CA 91786For SaleMLS ID #CV26136871, Gregory Lima, KELLER WILLIAMS COVINA. CRMLS
- $830,0003 bd2 ba1.4k sqft1031 Patrick St, Upland, CA 91784For SaleMLS ID #CV26111307, Latrevia Palacios, REDFIN CORPORATION. CRMLS
Local buyer's agents are ready to help
