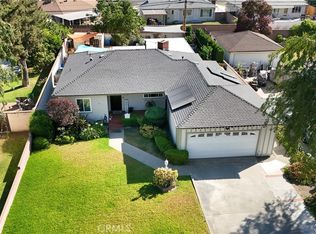
This is the house! Fully remodeled gem nestled in Ontario, ready to be lived in.
Starting with the drought-resistant, low maintenance front yard with beautiful flowerbeds; You will step through the bold, custom front door and be greeted by luxury. Wood floors flowing through the entire home create a warm, welcoming atmosphere. The kitchen is beautifully designed with custom cabinetry, newer Samsung appliances, large sink, and an island to match the vibe. Flowing into the living room is a warm fireplaces being the center point of design. Down the hallway you will find spacious bedrooms with great natural lighting. The bathrooms are custom with quality pieces meant to last. The hallway bathroom has a shower, while the primary has a large soaking tube to lounge in. Continuing with the primary bedroom, you will notice the shelve space in your closest to store your items neatly.
Stepping out to the backyard you are covered by a patio area for entertaining. Then a lush yard with a variety of fruit trees and plants making your home feel like an experience. The two car garage and large driveway make it perfect for all your vehicles or storage needs. The roof is new, along with a newer HVAC system. Everything is meticulously maintained and ready for the next owners. Close to parks, school, grocery and quick access to the 10 freeway. Come see this gem!
Under contract
Listed by: Onyx Home • Robert Corona • Contact: robertcoronarealty@outlook.com
$715,000
807 N Madera Ave, Ontario, CA 91764
3beds
1,188sqft
:
Get pre-qualified$4,728/mo
Single Family Residence
Built in 1976
7,200 Square Feet Lot
$718,100 Zestimate®
$602/sqft
$-- HOA
What's special
- 36 days |
- 411 |
- 29 |
Likely to sell faster than
Zillow last checked:
Listing updated:
Listed by:
Robert Corona DRE #02156121 robertcoronarealty@outlook.com,
Onyx Home,
Christian Stubbs DRE #02082942 949-649-4902,
Onyx Homes
Source: CRMLS,MLS#: CV26132961 Originating MLS: California Regional MLS
Originating MLS: California Regional MLSFacts & features
Interior
Bedrooms & bathrooms
- Bedrooms: 3
- Bathrooms: 2
- Full bathrooms: 2
- Main level bathrooms: 2
- Main level bedrooms: 3
Rooms
- Room types: Bedroom, Kitchen, Laundry, Living Room, Primary Bathroom, Primary Bedroom
Primary bedroom
- Features: Main Level Primary
Bedroom
- Features: Bedroom on Main Level
Bathroom
- Features: Bathtub, Full Bath on Main Level, Remodeled, Separate Shower
Kitchen
- Features: Kitchen Island
Heating
- Central, Fireplace(s), High Efficiency, Natural Gas
Cooling
- Central Air
Appliances
- Included: Dishwasher, Gas Range, Gas Water Heater, Microwave, Water Heater
- Laundry: In Garage
Features
- Ceiling Fan(s), Bedroom on Main Level, Main Level Primary
- Flooring: Wood
- Has fireplace: Yes
- Fireplace features: Gas, Living Room
- Common walls with other units/homes: No Common Walls
Interior area
- Total interior livable area: 1,188 sqft
Property
Parking
- Total spaces: 2
- Parking features: Door-Single, Driveway, Garage
- Attached garage spaces: 2
Features
- Levels: One
- Stories: 1
- Entry location: First Level
- Patio & porch: Covered
- Pool features: None
- Has view: Yes
- View description: Neighborhood
Lot
- Size: 7,200 Square Feet
- Features: Cul-De-Sac
Details
- Parcel number: 0110512240000
- Special conditions: Standard
Construction
Type & style
- Home type: SingleFamily
- Property subtype: Single Family Residence
Materials
- Roof: Shingle
Condition
- New construction: No
- Year built: 1976
Utilities & green energy
- Sewer: Public Sewer
- Water: Public
Community & HOA
Community
- Features: Park, Street Lights, Suburban, Sidewalks
Location
- Region: Ontario
Financial & listing details
- Price per square foot: $602/sqft
- Tax assessed value: $188,354
- Annual tax amount: $2,009
- Date on market: 6/17/2026
- Cumulative days on market: 36 days
- Listing terms: Cash,Conventional,FHA,VA Loan
- Inclusions: Stove, Microwave, Dishwasher
Estimated market value
$718,100
$682,000 - $754,000
$2,951/mo
Price history
| Date | Event | Price |
|---|---|---|
| 6/27/2026 | Contingent | $715,000$602/sqft |
Source:  CRMLS #CV26132961 Report a problem CRMLS #CV26132961 Report a problem | ||
| 6/18/2026 | Listed for sale | $715,000$602/sqft |
Source: CRMLS #CV26132961 Report a problem | ||
Public tax history
| Year | Property taxes | Tax assessment |
|---|---|---|
| 2025 | $2,009 +2.4% | $188,354 +2% |
| 2024 | $1,962 +3% | $184,661 +2% |
| 2023 | $1,905 +1.4% | $181,040 +2% |
| 2022 | $1,879 +0.7% | $177,490 +2% |
| 2021 | $1,865 +1.8% | $174,010 +1% |
| 2020 | $1,832 +0.9% | $172,226 +2% |
| 2019 | $1,815 -9.4% | $168,849 +2% |
| 2018 | $2,003 +16.3% | $165,538 +2% |
| 2017 | $1,723 | $162,292 +2% |
| 2016 | $1,723 +4.2% | $159,109 +1.5% |
| 2015 | $1,654 +0.7% | $156,719 +2% |
| 2014 | $1,641 | $153,649 +0.5% |
| 2013 | -- | $152,954 +2% |
| 2012 | -- | $149,955 +2% |
| 2011 | -- | $147,015 +0.8% |
| 2010 | -- | $145,916 -0.2% |
| 2009 | -- | $146,263 +2% |
| 2008 | -- | $143,395 +2% |
| 2007 | -- | $140,583 +2% |
| 2006 | -- | $137,827 +2% |
| 2005 | -- | $135,124 +2% |
| 2004 | -- | $132,475 +1.9% |
| 2003 | -- | $130,047 +2% |
| 2002 | -- | $127,497 +2% |
| 2001 | -- | $124,997 +2% |
| 2000 | -- | $122,546 |
Find assessor info on the county website
Monthly payment
Est. payment
Payment breakdown
Explore the cost of this home by adjusting the details. Changes won't be saved.Climate risks
Neighborhood: 91764
Nearby schools
GreatSchools rating
- 4/10Mariposa Elementary SchoolGrades: K-6Distance: 0.3 mi
- 5/10Ray Wiltsey Middle SchoolGrades: 6-8Distance: 0.3 mi
- 4/10Chaffey High SchoolGrades: 9-12Distance: 2.1 mi
- $669,8003 bd2 ba1.2k sqft815 N Madera Ave, Ontario, CA 91764Off Market
- $709,5003 bd2 ba1.4k sqft801 N Madera Ave, Ontario, CA 91764Off Market
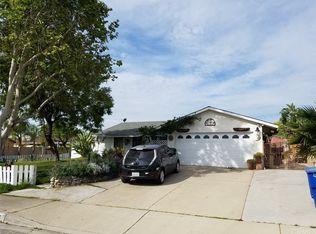
- $710,5003 bd2 ba1.4k sqft810 N Baker Ave, Ontario, CA 91764Off Market
- $673,2004 bd2 ba1.5k sqft818 N Baker Ave, Ontario, CA 91764Off Market
- $653,7003 bd2 ba1.2k sqft802 N Baker Ave, Ontario, CA 91764Off Market
- $690,3003 bd2 ba1.4k sqft823 N Madera Ave, Ontario, CA 91764Off Market
- $672,0004 bd2 ba1.5k sqft810 N Madera Ave, Ontario, CA 91764Off Market
- $778,0004 bd3 ba2.1k sqft818 N Madera Ave, Ontario, CA 91764Off Market
A local agent can set up tours, give advice and negotiate with sellers.
Similar homes
- $693,9003 bd2 ba1.2k sqft1039 E Elma St, Ontario, CA 91764For Sale
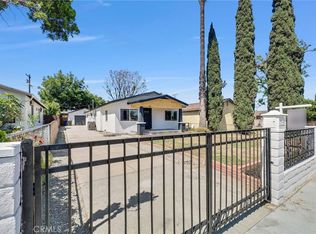 MLS ID #TR26111792, Michael Ballard, Century 21 Masters. CRMLS
 - $775,0004 bd2 ba1.3k sqft652 E Yale St, Ontario, CA 91764For Sale
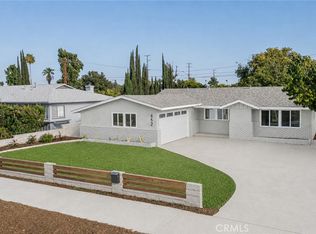 MLS ID #CV26136744, Margarita Junak, RE/MAX TIME REALTY. CRMLS
 - $695,0003 bd2 ba1.4k sqft514 E Skylark Dr, Ontario, CA 91761For Sale
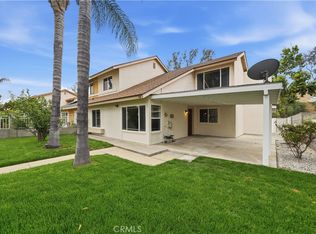 MLS ID #SW26114572, Windy Ciucki, McDermott Realty Group. CRMLS
 - $749,9903 bd2 ba1.2k sqft270 San Rafael St, Pomona, CA 91767For Sale
 MLS ID #IV26159633, GLORIA MORA, Keller Williams - The Lakes. CRMLS
 - $674,9002 bd1 ba830 sqft1334 N Sultana Ave, Ontario, CA 91764For SaleMLS ID #PW26147597, Victor Esparza, Premier Realty Services, Inc. CRMLS
- $734,9004 bd2 ba1.1k sqft5446 Granada St, Montclair, CA 91763For SaleMLS ID #CV26126227, Gregory Young, RE/MAX MASTERS REALTY. CRMLS
- $749,0003 bd2 ba1.7k sqft8596 Comet St, Rancho Cucamonga, CA 91730For SaleMLS ID #PW26140814, Mamadou Cisse, PRESTIGE PRIME REAL ESTATE. CRMLS
- $690,0004 bd2 ba1.1k sqft5356 Alamitos St, Montclair, CA 91763For SaleMLS ID #TR26108868, YingYing Zhang, Coldwell Banker Envision. CRMLS
- $699,9994 bd2 ba1.4k sqft595 E Alvarado St, Pomona, CA 91767For SaleMLS ID #CV26109092, Mireya Chavarria, CENTURY 21 CITRUS REALTY INC. CRMLS
- $689,0003 bd2 ba1.2k sqft902 E Olive St, Pomona, CA 91766For SaleMLS ID #CV26133320, Erick Guzman, RE/MAX TOP PRODUCERS. CRMLS
- $515,0003 bd3 ba1.2k sqft1197 E 9th St, Pomona, CA 91766For SaleMLS ID #PW26150887, Gerardo Cervantes, First Team Real Estate. CRMLS
- $699,0002 bd2 ba1.5k sqft1400 Blossom Cir, Upland, CA 91786For SaleMLS ID #CV26075565, Yi Sui, PINNACLE REAL ESTATE GROUP. CRMLS
- $825,0003 bd2 ba1.6k sqft693 N Euclid Ave, Upland, CA 91786For SaleMLS ID #CV26150783, Angel Arreguin, PACIFIC & CO REAL ESTATE SOLUTIONS. CRMLS
- $669,0003 bd2 ba1k sqft645 W Center St, Pomona, CA 91768For SaleMLS ID #WS26104762, ANGEL CHEN, Pinnacle Real Estate Group. CRMLS
- $679,9994 bd2 ba1.6k sqft9900 Niagara Ave, Fontana, CA 92335For SaleMLS ID #CV26146937, Richie Cascantemolina, REALTY MASTERS & ASSOCIATES. CRMLS
- $659,9993 bd1 ba912 sqft2934 Sumner Ave, Pomona, CA 91767For SaleMLS ID #IV26150679, HENRY RODRIGUEZ BAHENA, CENTURY 21 SYNERGIA REALTY. CRMLS
- $698,0004 bd2 ba1.2k sqft12940 4th St, Chino, CA 91710For SaleMLS ID #TR26098856, Peter Aguilar, Top Producers Realty Partners. CRMLS
- $649,0003 bd3 ba1.6k sqft3516 E Indigo Prado, Ontario, CA 91764For SaleMLS ID #OC26130903, Qin Zhang, Pinnacle Real Estate Group. CRMLS
- $649,9004 bd2 ba1.6k sqft1649 Carmel Cir W, Upland, CA 91784For SaleMLS ID #CV26137514, Anthony Lopez, Real Brokerage Technologies, Inc. CRMLS
- $629,0003 bd3 ba1.6k sqft1021 S Reservoir St, Pomona, CA 91766For SaleMLS ID #IG26130502, Eduardo Centeno, ROA California Inc.. CRMLS
Local buyer's agents are ready to help
