Welcome to 1400 Blossom Circle, a charming single-story home nestled on a quiet cul-de-sac in the highly desirable city of Upland.
This well-maintained 2-bedroom, 2-bathroom residence offers a functional and inviting layout, perfect for both comfortable living and effortless entertaining. The bright and airy living space is filled with natural light and flows seamlessly into the dining area and kitchen, creating a warm and open atmosphere.
Both bedrooms are generously sized, including a primary suite with its own private bathroom, providing a peaceful retreat at the end of the day.
Step outside to your own private backyard oasis featuring a sparkling swimming pool—perfect for relaxing, entertaining guests, or enjoying Southern California’s year-round sunshine. The outdoor space offers great potential for customization, whether you envision a modern lounge area, garden, or future enhancements. Garden yard is public area belong to HOA.
Located on a cul-de-sac, this home offers added privacy and minimal traffic. Conveniently close to parks, shopping, dining, and major freeways, this property combines tranquility with accessibility.
Ideal for first-time buyers, downsizers, or investors, this is a rare opportunity to own a pool home in one of Upland’s most sought-after neighborhoods.
Don’t miss out—this one won’t last!
For sale
Listed by: PINNACLE REAL ESTATE GROUP • Yi Sui • Contact: Yistanleysui@gmail.com
Price cut: $999 (7/23)
$699,000
1400 Blossom Cir, Upland, CA 91786
2beds
1,539sqft
:
Get pre-qualified$4,828/mo
Single Family Residence
Built in 1978
5,763 Square Feet Lot
$701,600 Zestimate®
$454/sqft
$160/mo HOA
What's special
Private backyard oasisSparkling swimming poolSingle-story homeQuiet cul-de-sacMinimal trafficAdded privacyNatural light
- 109 days |
- 1,648 |
- 89 |
Likely to sell faster than
Zillow last checked:
Listing updated:
Listed by:
Yi Sui DRE #02100440 Yistanleysui@gmail.com,
PINNACLE REAL ESTATE GROUP
Source: CRMLS,MLS#: CV26075565 Originating MLS: California Regional MLS
Originating MLS: California Regional MLSFacts & features
Interior
Bedrooms & bathrooms
- Bedrooms: 2
- Bathrooms: 2
- Full bathrooms: 2
- Main level bathrooms: 2
- Main level bedrooms: 2
Rooms
- Room types: Bedroom, Den, Primary Bedroom, Dining Room
Primary bedroom
- Features: Main Level Primary
Bedroom
- Features: All Bedrooms Down
Bathroom
- Features: Full Bath on Main Level, Granite Counters, Tub Shower
Kitchen
- Features: Granite Counters
Heating
- Central
Cooling
- Central Air
Appliances
- Included: Dishwasher, Gas Cooktop, Disposal
- Laundry: Laundry Closet
Features
- Ceiling Fan(s), Separate/Formal Dining Room, All Bedrooms Down, Main Level Primary
- Flooring: Carpet
- Has fireplace: Yes
- Fireplace features: Family Room
- Common walls with other units/homes: No Common Walls
Interior area
- Total interior livable area: 1,539 sqft
Property
Parking
- Total spaces: 2
- Parking features: Door-Multi, Driveway, Garage
- Attached garage spaces: 2
Accessibility
- Accessibility features: None
Features
- Levels: One
- Stories: 1
- Entry location: 1
- Patio & porch: Wood
- Has private pool: Yes
- Pool features: Private
- Has view: Yes
- View description: Courtyard, Mountain(s)
Lot
- Size: 5,763 Square Feet
- Features: Cul-De-Sac, Near Public Transit, Secluded
Details
- Parcel number: 1006211230000
- Special conditions: Standard
Construction
Type & style
- Home type: SingleFamily
- Architectural style: Patio Home
- Property subtype: Single Family Residence
Materials
- Roof: Spanish Tile
Condition
- Turnkey
- New construction: No
- Year built: 1978
Utilities & green energy
- Electric: Standard
- Sewer: Public Sewer
- Water: Public
- Utilities for property: Electricity Connected, Natural Gas Connected, Sewer Connected, Water Connected
Community & HOA
Community
- Features: Biking, Park
- Security: Carbon Monoxide Detector(s), Smoke Detector(s)
HOA
- Has HOA: Yes
- Amenities included: Maintenance Grounds
- HOA fee: $160 monthly
- HOA name: Lemonwood Villas Homeowners Assoc.
- HOA phone: 909-399-3103
Location
- Region: Upland
Financial & listing details
- Price per square foot: $454/sqft
- Tax assessed value: $765,000
- Annual tax amount: $8,410
- Date on market: 4/8/2026
- Cumulative days on market: 109 days
- Listing terms: Cash,Cash to New Loan,Conventional
Estimated market value
$701,600
$667,000 - $737,000
$3,377/mo
Price history
| Date | Event | Price |
|---|---|---|
| 7/23/2026 | Price change | $699,000-0.1%$454/sqft |
Source:  CRMLS #CV26075565 Report a problem CRMLS #CV26075565 Report a problem | ||
| 6/30/2026 | Price change | $699,999-4%$455/sqft |
Source: CRMLS #CV26075565 Report a problem | ||
| 6/11/2026 | Price change | $729,000-0.4%$474/sqft |
Source: CRMLS #CV26075565 Report a problem | ||
| 6/4/2026 | Price change | $732,000-0.9%$476/sqft |
Source: CRMLS #CV26075565 Report a problem | ||
| 5/3/2026 | Price change | $739,000-0.8%$480/sqft |
Source: CRMLS #CV26075565 Report a problem | ||
| 4/26/2026 | Price change | $745,000-1.3%$484/sqft |
Source: CRMLS #CV26075565 Report a problem | ||
| 4/21/2026 | Price change | $755,000-0.7%$491/sqft |
Source: CRMLS #CV26075565 Report a problem | ||
| 4/8/2026 | Listed for sale | $760,000+0.7%$494/sqft |
Source: CRMLS #CV26075565 Report a problem | ||
| 4/18/2024 | Sold | $755,000+3%$491/sqft |
Source: CRMLS #CV24038981 Report a problem | ||
| 4/11/2024 | Pending sale | $732,800$476/sqft |
Source: CRMLS #CV24038981 Report a problem | ||
Public tax history
| Year | Property taxes | Tax assessment |
|---|---|---|
| 2025 | $8,410 +11.2% | $765,000 +10.1% |
| 2024 | $7,560 +190.4% | $695,000 +197.5% |
| 2023 | $2,603 +2.3% | $233,615 +2% |
| 2022 | $2,545 +0.3% | $229,034 +2% |
| 2021 | $2,538 +2.8% | $224,543 +1% |
| 2020 | $2,468 +0.4% | $222,241 +2% |
| 2019 | $2,459 +2.5% | $217,883 +2% |
| 2018 | $2,400 +3% | $213,611 +2% |
| 2017 | $2,329 | $209,423 +2% |
| 2016 | $2,329 +8.5% | $205,317 +1.5% |
| 2015 | $2,147 +2.4% | $202,233 +2% |
| 2014 | $2,097 | $198,272 +0.5% |
| 2013 | -- | $197,376 +2% |
| 2012 | -- | $193,505 +2% |
| 2011 | -- | $189,711 +0.8% |
| 2010 | -- | $188,293 -0.2% |
| 2009 | -- | $188,740 +2% |
| 2008 | -- | $185,039 +43.4% |
| 2007 | -- | $128,995 +2% |
| 2006 | -- | $126,465 +2% |
| 2005 | -- | $123,985 +2% |
| 2004 | -- | $121,554 +1.9% |
| 2003 | -- | $119,326 +2% |
| 2002 | -- | $116,986 +2% |
| 2001 | -- | $114,692 +2% |
| 2000 | -- | $112,443 |
Find assessor info on the county website
Monthly payment
Est. payment
Payment breakdown
Explore the cost of this home by adjusting the details. Changes won't be saved.Climate risks
Neighborhood: 91786
Nearby schools
GreatSchools rating
- 7/10Sycamore Elementary SchoolGrades: K-6Distance: 0.5 mi
- 8/10Pioneer Junior High SchoolGrades: 7-8Distance: 1.6 mi
- 7/10Upland High SchoolGrades: 9-12Distance: 1.2 mi
- $666,7004 bd2 ba2k sqft1398 Blossom Cir, Upland, CA 91786Off Market
- $576,3003 bd2 ba1.5k sqft1406 Blossom Cir, Upland, CA 91786Off Market
- $623,7004 bd2 ba2k sqft1396 Blossom Cir, Upland, CA 91786Off Market
- $650,6002 bd2 ba1.5k sqft1412 Blossom Cir, Upland, CA 91786Off Market
- $660,5002 bd2 ba1.5k sqft1394 Blossom Cir, Upland, CA 91786Off Market
- $670,9003 bd2 ba1.5k sqft1418 Blossom Cir, Upland, CA 91786Off Market
- $645,7004 bd2 ba2k sqft1376 Orchard Cir, Upland, CA 91786Off Market
- $712,6003 bd2 ba1.5k sqft1378 Orchard Cir, Upland, CA 91786Off Market
A local agent can set up tours, give advice and negotiate with sellers.
Similar homes
- $649,9004 bd2 ba1.6k sqft1649 Carmel Cir W, Upland, CA 91784For Sale
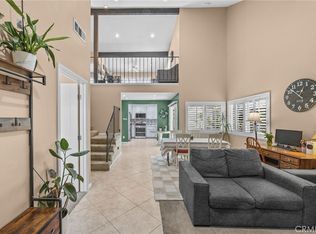 MLS ID #CV26137514, Anthony Lopez, Real Brokerage Technologies, Inc. CRMLS
 - $789,5004 bd2 ba1.3k sqft1255 E 13th St, Upland, CA 91786For Sale
 MLS ID #IV26151115, OSCAR GARCIA, 1% LISTING FEE. CRMLS
 - $723,0002 bd2 ba1.6k sqft1188 Winged Foot Dr, Upland, CA 91786For Sale
 MLS ID #PW26136532, Hee Jung Lee, Your Dream Properties, Inc.. CRMLS
 - $824,9994 bd2 ba1.8k sqft1191 N 3rd Ave, Upland, CA 91786For Sale
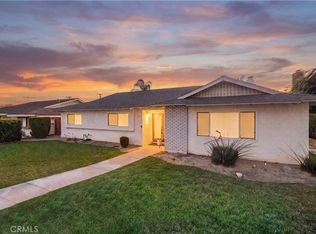 MLS ID #CV26127307, Richard Bowen, MITCHELL REALTY CO.. CRMLS
 - $572,0002 bd2 ba1k sqft1635 Carmel Cir W, Upland, CA 91784For SaleMLS ID #CV26066448, Jake Gower, BERKSHIRE HATH HM SVCS CA PROP. CRMLS
- $665,0003 bd2 ba1k sqft959 E El Morado Ct, Ontario, CA 91764For SaleMLS ID #DW26156372, Marybel Lorenzo, Century 21 Allstars. CRMLS
- $730,0003 bd2 ba1.6k sqft9684 Hemlock St, Rancho Cucamonga, CA 91730For SaleMLS ID #OC26137743, Davin Emmons, HomeSmart, Evergreen Realty. CRMLS
- $695,0003 bd2 ba1.4k sqft514 E Skylark Dr, Ontario, CA 91761For SaleMLS ID #SW26114572, Windy Ciucki, McDermott Realty Group. CRMLS
- $758,0003 bd2 ba1.4k sqft410 Champlain Dr, Claremont, CA 91711For SaleMLS ID #CV26105150, Genevieve Engwald-Parry, JOHNHART CORP. CRMLS
- $679,0002 bd2 ba1.6k sqft1762 Del Prado, Pomona, CA 91768For SaleMLS ID #TR26141424, Karina Diaz, Homequest Real Estate. CRMLS
- $710,0004 bd2 ba1.2k sqft7601 Fennel Rd, Etiwanda, CA 91739For SaleMLS ID #CV26122174, Yi Sui, PINNACLE REAL ESTATE GROUP. CRMLS
- $670,0004 bd3 ba1.6k sqft8672 San Miguel Pl, Rancho Cucamonga, CA 91730For SaleMLS ID #IG26126045, Ozzie Llamas, First Team Real Estate. CRMLS
- $699,0003 bd2 ba1.5k sqft909 Shady Ln, Glendora, CA 91740For SaleMLS ID #CV26126281, Wendy Ginter, KALEO REAL ESTATE COMPANY. CRMLS
- $750,0003 bd3 ba1.7k sqft1636 Mankato Ct, Claremont, CA 91711For SaleMLS ID #CV26145620, Anthony Grynchal, eXp Realty of Greater Los Angeles. CRMLS
- $645,0002 bd3 ba1.1k sqft7671 Barrington Ct, Rancho Cucamonga, CA 91730For SaleMLS ID #OC26137318, Shengyang Xu, GoGo Realtors R.H. Corp. CRMLS
- $739,0004 bd2 ba1.9k sqft8682 La Grande St, Alta Loma, CA 91701For SaleMLS ID #WS26110729, Cynthia Hom, KW Executive. CRMLS
- $824,9993 bd2 ba1.3k sqft218 Foxbury Ave, Pomona, CA 91767For SaleMLS ID #TR26069373, Jesse Reyes, Re/Max Top Producers. CRMLS
- $828,8004 bd3 ba1.7k sqft2051 Sycamore Ct, Ontario, CA 91764For SaleMLS ID #WS26142455, ALEXANDRA YEUNG, IRN REALTY. CRMLS
- $439,9902 bd1 ba969 sqft1341 Maxwell St, Upland, CA 91786For SaleMLS ID #OC26146768, Thomas McEachern, Bullock Russell RE Services. CRMLS
- $574,9002 bd3 ba1.2k sqft1160 N Sunflower Ave, Covina, CA 91724For SaleMLS ID #PW26150261, Hung Hoang, New Empire Realty. CRMLS
Local buyer's agents are ready to help
