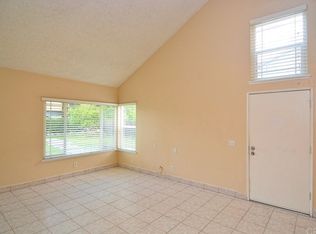
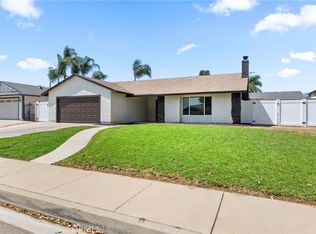
Just listed and ready to be your forever home! Welcome to this beautifully renovated turnkey home where modern upgrades and thoughtful finishes shine throughout. From the moment you arrive, you’ll notice the fresh exterior paint, new sod and landscaping in a fully fenced front and back yard, and refreshed front patio and back carport that creates incredible curb appeal. Inside, the home has been extensively updated with fresh interior paint, all popcorn ceilings removed, new baseboards and carpet, refinished closet doors, and stylish matte black accents carried consistently throughout the property. The remodeled kitchen features refinished cabinetry with new hardware, recessed lighting, updated fixtures, a new kitchen sink with matte black pull-down faucet, and a complete appliance package including oven/range, above-range microwave, and dishwasher. The modern black stair rail adds a sleek designer touch that ties the space together beautifully. Both bathrooms have been tastefully upgraded with new granite countertops, sinks, faucets, mirrors, lighting, towel bars, and toilets. The primary bathroom showcases a stunning tiled shower with upgraded matte black shower hardware, while the guest bathroom features a brand-new bathtub with upgraded shower panels and coordinating matte black fixtures. Waterproof luxury vinyl plank flooring has also been installed in both bathrooms for durability and style. Additional improvements include upgraded lighting fixtures throughout, new door handles and hinges, updated electrical and light switch faceplates, WiFi-smart thermostat, upgraded smoke alarm/carbon monoxide detectors, repaired sprinkler system, professionally cleaned windows, and tuned HVAC system with fresh freon. The roof is new as of 2021 and in great condition, and the water heater has also been updated within the last few years. Cant do stairs? No problem! There is a full bed and bathroom located on the main floor. Conveniently located near the 60, 10, and 71 freeways, this move-in ready home offers the perfect blend of modern style, comfort, and accessibility. Enjoy the added benefits of no HOA, low taxes, and special assessments at only $474.97 annually — making this beautifully upgraded property an exceptional value for today’s buyer. Run, do not walk, to see this property today!
For sale
Listed by: McDermott Realty Group • Windy Ciucki • Contact: 951-219-3429
Price cut: $10K (8/10)
$675,000
514 E Skylark Dr, Ontario, CA 91761
3beds
1,476sqft
:
Get pre-qualified$4,464/mo
Single Family Residence
Built in 1979
4,500 Square Feet Lot
$678,000 Zestimate®
$457/sqft
$-- HOA
What's special
- 74 days |
- 2,002 |
- 106 |
Likely to sell faster than
Zillow last checked:
Listing updated:
Listed by:
Windy Ciucki DRE #01967624 951-219-3429,
McDermott Realty Group
Source: CRMLS,MLS#: SW26114572 Originating MLS: California Regional MLS
Originating MLS: California Regional MLSFacts & features
Interior
Bedrooms & bathrooms
- Bedrooms: 3
- Bathrooms: 2
- Full bathrooms: 2
- Main level bathrooms: 1
- Main level bedrooms: 1
Rooms
- Room types: Bedroom
Bedroom
- Features: Bedroom on Main Level
Bathroom
- Features: Bathtub, Tub Shower, Upgraded
Kitchen
- Features: Kitchen/Family Room Combo, Remodeled, Updated Kitchen
Heating
- Central
Cooling
- Central Air
Appliances
- Included: 6 Burner Stove, Gas Range, Water Heater
- Laundry: In Garage
Features
- Beamed Ceilings, Breakfast Bar, High Ceilings, Stone Counters, Bedroom on Main Level
- Has fireplace: No
- Fireplace features: None
- Common walls with other units/homes: 1 Common Wall
Interior area
- Total interior livable area: 1,476 sqft
Property
Parking
- Total spaces: 2
- Parking features: Garage, Garage Faces Rear
- Attached garage spaces: 2
Features
- Levels: Two
- Stories: 2
- Entry location: 1
- Patio & porch: Enclosed
- Pool features: None
- Spa features: None
- Has view: Yes
- View description: Neighborhood
Lot
- Size: 4,500 Square Feet
- Features: 0-1 Unit/Acre
Details
- Parcel number: 1051101060000
- Special conditions: Standard
Construction
Type & style
- Home type: SingleFamily
- Property subtype: Single Family Residence
- Attached to another structure: Yes
Materials
- Roof: Shingle
Condition
- Turnkey
- New construction: No
- Year built: 1979
Utilities & green energy
- Sewer: Private Sewer
- Water: Public
- Utilities for property: Electricity Available, Natural Gas Available, Water Available
Community & HOA
Community
- Features: Biking, Dog Park, Suburban
Location
- Region: Ontario
Financial & listing details
- Price per square foot: $457/sqft
- Tax assessed value: $426,686
- Annual tax amount: $4,742
- Date on market: 5/30/2026
- Cumulative days on market: 74 days
- Listing terms: Submit
Estimated market value
$678,000
$644,000 - $712,000
$3,071/mo
Price history
| Date | Event | Price |
|---|---|---|
| 8/10/2026 | Price change | $675,000-1.5%$457/sqft |
Source:  CRMLS #SW26114572 Report a problem CRMLS #SW26114572 Report a problem | ||
| 7/28/2026 | Price change | $685,000-1.4%$464/sqft |
Source: CRMLS #SW26114572 Report a problem | ||
| 7/9/2026 | Price change | $695,000-0.6%$471/sqft |
Source: CRMLS #SW26114572 Report a problem | ||
| 5/30/2026 | Listed for sale | $699,000+39.8%$474/sqft |
Source: CRMLS #SW26114572 Report a problem | ||
| 3/18/2026 | Sold | $500,000+33.3%$339/sqft |
Source: Public Record Report a problem | ||
| 6/1/2018 | Sold | $375,000-6%$254/sqft |
Source: Public Record Report a problem | ||
| 5/4/2018 | Pending sale | $399,000$270/sqft |
Source: iHome Investment Inc #TR18029925 Report a problem | ||
| 4/24/2018 | Price change | $399,000-7%$270/sqft |
Source: iHome Investment Inc #TR18029925 Report a problem | ||
| 3/15/2018 | Price change | $429,000-4.5%$291/sqft |
Source: iHome Investment Inc #TR18029925 Report a problem | ||
| 2/8/2018 | Listed for sale | $449,000+125.6%$304/sqft |
Source: iHome Investment Inc #TR18029925 Report a problem | ||
| 1/15/2009 | Sold | $199,000+4.1%$135/sqft |
Source: Public Record Report a problem | ||
| 8/1/2008 | Sold | $191,100-52.1%$129/sqft |
Source: Public Record Report a problem | ||
| 12/29/2005 | Sold | $399,000+134.7%$270/sqft |
Source: Public Record Report a problem | ||
| 1/21/2003 | Sold | $170,000$115/sqft |
Source: Public Record Report a problem | ||
Public tax history
| Year | Property taxes | Tax assessment |
|---|---|---|
| 2025 | $4,742 +2.3% | $426,686 +2% |
| 2024 | $4,636 +2.9% | $418,320 +2% |
| 2023 | $4,507 +1.3% | $410,118 +2% |
| 2022 | $4,449 +0.6% | $402,076 +2% |
| 2021 | $4,421 +1.8% | $394,192 +1% |
| 2020 | $4,345 +0.9% | $390,150 +2% |
| 2019 | $4,308 +65.6% | $382,500 +69.8% |
| 2018 | $2,602 +3.6% | $225,222 +2% |
| 2017 | $2,510 | $220,806 +2% |
| 2016 | $2,510 +4% | $216,476 +1.5% |
| 2015 | $2,414 +0.6% | $213,224 +2% |
| 2014 | $2,399 | $209,047 +0.5% |
| 2013 | -- | $208,103 +2% |
| 2012 | -- | $204,023 +2% |
| 2011 | -- | $200,023 +0.8% |
| 2010 | -- | $198,528 -41.6% |
| 2009 | -- | $340,000 -25.2% |
| 2008 | -- | $454,655 +2% |
| 2007 | -- | $445,740 +2% |
| 2006 | -- | $437,000 +141.3% |
| 2005 | -- | $181,068 +2% |
| 2004 | -- | $177,518 +7.4% |
| 2003 | -- | $165,324 +17.8% |
| 2002 | -- | $140,400 |
| 2001 | -- | $140,400 |
| 2000 | -- | $140,400 |
Find assessor info on the county website
Monthly payment
Est. payment
Payment breakdown
Explore the cost of this home by adjusting the details. Changes won't be saved.Climate risks
Neighborhood: 91761
Nearby schools
GreatSchools rating
- 6/10Sultana Elementary SchoolGrades: K-6Distance: 0.6 mi
- 8/10De Anza Middle SchoolGrades: 7-8Distance: 1.1 mi
- 5/10Ontario High SchoolGrades: 9-12Distance: 1.3 mi
- $659,5004 bd3 ba1.4k sqft520 E Skylark Dr, Ontario, CA 91761Off Market
- $636,5003 bd2 ba1.6k sqft508 E Skylark Dr, Ontario, CA 91761Off Market
- $618,3003 bd2 ba1.6k sqft526 E Skylark Dr, Ontario, CA 91761Off Market
- $618,7003 bd2 ba1.4k sqft502 E Skylark Dr, Ontario, CA 91761Off Market
- $653,6004 bd4 ba1.6k sqft532 E Skylark Dr, Ontario, CA 91761Off Market
- $651,4003 bd2 ba1.1k sqft2314 S Pleasant Ave, Ontario, CA 91761Off Market
- $648,9003 bd2 ba1.1k sqft2313 S Pleasant Ave, Ontario, CA 91761Off Market
- $629,8003 bd2 ba1.4k sqft538 E Skylark Dr, Ontario, CA 91761Off Market
A local agent can set up tours, give advice and negotiate with sellers.
Similar homes
- $688,0003 bd3 ba1.2k sqft2401 Acorn Pl, Ontario, CA 91761For Sale
 MLS ID #PW26165707, Lauren Lumbattis, First Team Real Estate. CRMLS
 - $789,0004 bd2 ba1.5k sqft2614 S Virginia Way, Ontario, CA 91761For Sale
 MLS ID #CV26154773, Charlene Costantino, ELEMENT RE INC. CRMLS
 - $849,9903 bd2 ba1.9k sqft1529 E Hazeltine St, Ontario, CA 91761For Sale
 MLS ID #IG26172610, Eduardo Centeno, ROA California Inc.. CRMLS
 - $820,0004 bd3 ba1.9k sqft1437 E Cottonwood St, Ontario, CA 91761For Sale
 MLS ID #AR26160436, Erika Shinzato, RE/Max Time. CRMLS
 - $675,0003 bd2 ba1.2k sqft1039 E Elma St, Ontario, CA 91764For SaleMLS ID #TR26111792, Michael Ballard, Century 21 Masters. CRMLS
- $715,0003 bd2 ba1.1k sqft807 N Madera Ave, Ontario, CA 91764For SaleMLS ID #CV26132961, Robert Corona, Onyx Home. CRMLS
- $684,9003 bd3 ba1.7k sqft3181 Silo Paseo, Ontario, CA 91761For SaleMLS ID #SR26173336, Kathy Freutel, Real Estate eBroker, Inc.. CRMLS
- $790,0004 bd3 ba2k sqft2960 E Merritt Paseo, Ontario, CA 91761For SaleMLS ID #OC26163515, Cecilia Feng, Latitude 33 Real Estate. CRMLS
- $635,0003 bd3 ba1.5k sqft24 Rock Cliff Pl, Pomona, CA 91766For SaleMLS ID #BB26167032, Lilit Sargsyan, EMPOWER Real Estate. CRMLS
- $749,9002 bd2 ba1.3k sqft1223 Clearspring Dr, Upland, CA 91784For SaleMLS ID #PW26173781, Emma Hishinuma, eXp Realty of Southern Ca, Inc. CRMLS
- $635,0002 bd2 ba1.1k sqft23640 Monument Canyon Dr Unit C, Diamond Bar, CA 91765For SaleMLS ID #AR26144642, Jonathan Rodriguez, CA Flat Fee Listings, Inc. CRMLS
- $575,0003 bd3 ba1.6k sqft2818 E Berry Loop Privado #66, Ontario, CA 91761For SaleMLS ID #CV26161433, Gabrielle Hedley, COMPASS. CRMLS
- $609,0003 bd3 ba1.6k sqft1021 S Reservoir St, Pomona, CA 91766For SaleMLS ID #IG26130502, Eduardo Centeno, ROA California Inc.. CRMLS
- $830,0003 bd3 ba1.7k sqft6860 Stone Pine Ct, Chino, CA 91710For SaleMLS ID #IG26131930, BRANDON MIHLD, RE/MAX ADVANTAGE. CRMLS
- $590,0003 bd3 ba1.6k sqft4229 E Carmel Privado, Ontario, CA 91761For SaleMLS ID #CV26173013, Oscar Gonzalez Castro, eXp Realty of Greater Los Angeles. CRMLS
- $590,0003 bd3 ba1.6k sqft4215 E Carmel Privado, Ontario, CA 91761For SaleMLS ID #CV26172947, Oscar Gonzalez Castro, eXp Realty of Greater Los Angeles. CRMLS
- $780,0004 bd3 ba2k sqft2617 S Brockram Dr, Ontario, CA 91761For SaleMLS ID #OC26159542, Terry Ahn, OneTop Realty. CRMLS
- $739,0005 bd3 ba2k sqft1509 Evans Ave, Pomona, CA 91766For SaleMLS ID #SW26152225, Lorie Anne Auer, eXp Realty of California, Inc.. CRMLS
- $675,0003 bd3 ba1.6k sqft7610 E Channel View St, Chino, CA 91708New ConstructionMLS ID #TR26124092, Crystal Huan Wang, ReMax 2000 Realty. CRMLS
- $719,9003 bd2 ba1.2k sqft268 W Willow St, Pomona, CA 91768For SaleMLS ID #CV26171352, Amy Sandoval, Real Brokerage Technologies, Inc. CRMLS
Local buyer's agents are ready to help
