Approximately 1,330 square foot, this home features 2 bedrooms plus a convertible den, 2 bathrooms, providing just the right amount of
space for easy living and flexibility. Step inside to find a bright, open layout with vaulted ceilings that create an airy, welcoming feel. The living area is warm and inviting with a cozy fireplace - ideal for relaxing evenings at home. The updated kitchen includes quartz countertops, new slow close cabinets and bright recessed lighting. Designed with convenience in mind, this home offers features that make living easy - such as an attached garage, manageable layout, and thoughtful upgrades such as upgraded bathrooms and flooring.
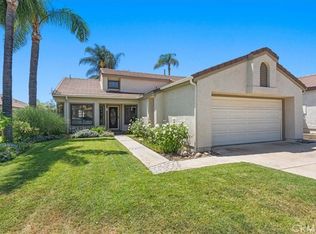
Outside, the front yard includes low maintenance drought resistance landscape while the backyard boasts an open canvas for creating a relaxing entertainment space, a large play area for kids and pets or even a home garden. Located in a quiet, established neighborhood close to the 210 freeway, shopping, dining, and everyday essentials, this home provides both comfort and convenience. The area offers a stable housing environment with steady demand, making it a smart choice for buyers entering the market or looking to downsize.
For sale
Listed by: eXp Realty of Southern Ca, Inc • Emma Hishinuma • Contact: 626-806-8878
$749,900
1223 Clearspring Dr, Upland, CA 91784
2beds
1,330sqft
:
Get pre-qualified$5,129/mo
Single Family Residence
Built in 1985
6,900 Square Feet Lot
$-- Zestimate®
$564/sqft
$170/mo HOA
What's special
Cozy fireplaceNew slow close cabinetsAttached garageQuartz countertopsBright recessed lightingUpgraded bathroomsManageable layout
- 1 day |
- 285 |
- 7 |
Zillow last checked:
Listing updated:
Listed by:
Emma Hishinuma DRE #01193879 626-806-8878,
eXp Realty of Southern Ca, Inc
Source: CRMLS,MLS#: PW26173781 Originating MLS: California Regional MLS
Originating MLS: California Regional MLSFacts & features
Interior
Bedrooms & bathrooms
- Bedrooms: 2
- Bathrooms: 2
- Full bathrooms: 2
- Main level bathrooms: 2
- Main level bedrooms: 2
Rooms
- Room types: Bedroom, Kitchen, Laundry, Living Room, Primary Bathroom, Primary Bedroom
Bedroom
- Features: All Bedrooms Down
Bathroom
- Features: Bathtub, Dual Sinks, Quartz Counters, Remodeled, Separate Shower, Walk-In Shower
Kitchen
- Features: Pots & Pan Drawers, Quartz Counters, Remodeled, Self-closing Drawers, Updated Kitchen
Heating
- Central
Cooling
- Central Air
Appliances
- Included: Dishwasher, Gas Range, Gas Water Heater, Microwave
- Laundry: Gas Dryer Hookup, In Garage
Features
- Breakfast Area, Ceiling Fan(s), Eat-in Kitchen, High Ceilings, Quartz Counters, Recessed Lighting, All Bedrooms Down
- Flooring: Vinyl
- Windows: Blinds
- Has fireplace: Yes
- Fireplace features: Living Room
- Common walls with other units/homes: No Common Walls
Interior area
- Total interior livable area: 1,330 sqft
Property
Parking
- Total spaces: 3
- Parking features: Direct Access, Driveway, Garage
- Attached garage spaces: 2
- Carport spaces: 1
- Covered spaces: 3
Accessibility
- Accessibility features: Parking
Features
- Levels: One
- Stories: 1
- Entry location: gate code
- Patio & porch: Concrete
- Pool features: Association
- Has spa: Yes
- Spa features: Association
- Has view: Yes
- View description: Mountain(s)
Lot
- Size: 6,900 Square Feet
- Features: Back Yard, Front Yard
Details
- Additional structures: Tennis Court(s)
- Parcel number: 1004301170000
- Special conditions: Standard
Construction
Type & style
- Home type: SingleFamily
- Architectural style: Ranch
- Property subtype: Single Family Residence
Materials
- Foundation: Slab
Condition
- Updated/Remodeled
- New construction: No
- Year built: 1985
Utilities & green energy
- Sewer: Public Sewer
- Water: Public
Community & HOA
Community
- Features: Park, Street Lights, Sidewalks, Gated
- Security: Carbon Monoxide Detector(s), Gated Community, Smoke Detector(s)
HOA
- Has HOA: Yes
- Amenities included: Pool, Spa/Hot Tub, Tennis Court(s)
- HOA fee: $170 monthly
- HOA name: Gray Management
- HOA phone: 909-255-0493
Location
- Region: Upland
Financial & listing details
- Price per square foot: $564/sqft
- Date on market: 8/9/2026
- Cumulative days on market: 2 days
- Listing terms: Cash to New Loan,Conventional,FHA,VA Loan
- Road surface type: Paved
Estimated market value
Not available
Estimated sales range
Not available
Not available
Price history
| Date | Event | Price |
|---|---|---|
| 8/9/2026 | Listed for sale | $749,900$564/sqft |
Source:  CRMLS #PW26173781 Report a problem CRMLS #PW26173781 Report a problem | ||
Public tax history
Tax history is unavailable.
Monthly payment
Est. payment
Payment breakdown
Explore the cost of this home by adjusting the details. Changes won't be saved.Climate risks
Neighborhood: 91784
Nearby schools
GreatSchools rating
- 9/10Pepper Tree Elementary SchoolGrades: K-6Distance: 0.5 mi
- 8/10Pioneer Junior High SchoolGrades: 7-8Distance: 1.1 mi
- 7/10Upland High SchoolGrades: 9-12Distance: 2.3 mi
Schools provided by the listing agent
- Middle: Pioneer
- High: Upland
Source: CRMLS. This data may not be complete. We recommend contacting the local school district to confirm school assignments for this home.
- $681,1002 bd2 ba1.3k sqft1223 Clearsprings Dr, Upland, CA 91784Off Market
- $773,3003 bd2 ba1.3k sqft1229 Clearsprings Dr, Upland, CA 91784Off Market
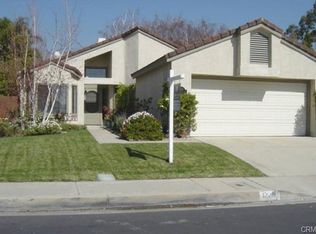
- $886,1003 bd2 ba1.8k sqft1215 Clearsprings Dr, Upland, CA 91784Off Market
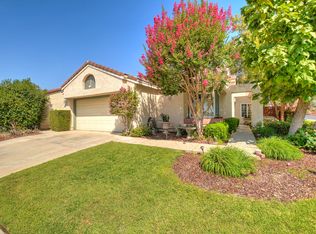
- $647,5003 bd2 ba1.5k sqft1237 Clearsprings Dr, Upland, CA 91784Off Market
- $765,7003 bd2 ba1.5k sqft1224 Creekside Ct, Upland, CA 91784Off Market
- $654,4003 bd2 ba1.3k sqft1216 Creekside Ct, Upland, CA 91784Off Market
- $500,4002 bd2 ba1.1k sqft1230 Creekside Ct, Upland, CA 91784Off Market
- $767,1003 bd2 ba1.3k sqft1243 Clearsprings Dr, Upland, CA 91784Off Market
A local agent can set up tours, give advice and negotiate with sellers.
Similar homes
- $720,0002 bd2 ba1.1k sqft1248 Brookdale Dr, Upland, CA 91784For Sale
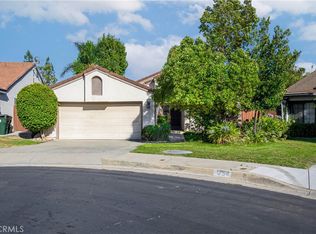 MLS ID #OC26155605, Rosa Delgado, Century 21 Masters. CRMLS
 - $799,9993 bd2 ba1.5k sqft1344 Brookside Ct, Upland, CA 91784For Sale
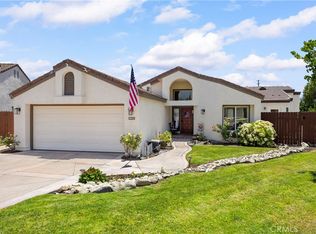 MLS ID #CV26084997, Mindy Booker, NEW HARVEST REALTY. CRMLS
 - $849,0004 bd2 ba1.5k sqft1338 Brookhaven Pl, Upland, CA 91784For Sale
 MLS ID #CV26159001, Laura Dandoy, The Real Estate Resource Group. CRMLS
 - $739,0003 bd2 ba1.4k sqft958 Falcon View St, Upland, CA 91784For Sale
 MLS ID #IG26160581, Joann Rutland, RE/MAX ADVANTAGE. CRMLS
 - $779,0004 bd2 ba1.5k sqft1744 Eastview Ave, Upland, CA 91784For SaleMLS ID #226003619, Jonathan W Palacios, eXp Realty of California Inc. CSMAOR
- $870,0003 bd2 ba1.9k sqft1340 S Sunrise Cir, Upland, CA 91784For SaleMLS ID #CV26115793, Lori Bright, REALTY ONE GROUP WEST. CRMLS
- $825,0003 bd2 ba1.4k sqft1278 Dorian Ct, Upland, CA 91786For SaleMLS ID #CV26170886, Cynthia Rodriguez, CONSUMER REAL ESTATE SOLUTIONS. CRMLS
- $689,0002 bd2 ba1.6k sqft1273 N North Hills Dr, Upland, CA 91784For SaleMLS ID #CV26139632, Ercilia Sifuentes, RE/MAX CHAMPIONS. CRMLS
- $849,0003 bd2 ba1.4k sqft1031 Patrick St, Upland, CA 91784For SaleMLS ID #CV26111307, Latrevia Palacios, REDFIN CORPORATION. CRMLS
- $928,5003 bd3 ba1.9k sqft910 W 21st St, Upland, CA 91784For SaleMLS ID #CV26132304, Margrethe Szekely, RE/MAX TIME REALTY. CRMLS
- $879,0004 bd2 ba1.9k sqft1459 Alta Ave, Upland, CA 91786For SaleMLS ID #CV26174270, Scott Cheramie, MERIDIAN PROPERTY GROUP. CRMLS
- $719,9003 bd2 ba1.3k sqft644 Moonstone Ct, Upland, CA 91786For SaleMLS ID #CV26168746, Darlene Williams, eXp Realty of Greater Los Angeles. CRMLS
- $825,0003 bd3 ba1.7k sqft1617 Honeysuckle Pl, Upland, CA 91784For SaleMLS ID #CV26160120, Rana Alhilo, Anomaly Real Estate. CRMLS
- $728,0003 bd2 ba1.2k sqft648 Brentwood Ave, Upland, CA 91786PendingMLS ID #IV26150514, LISA SOLTESZ, OPENDOOR BROKERAGE INC.. CRMLS
- $608,0002 bd2 ba1.3k sqft1644 Carmel Cir W, Upland, CA 91784For SaleMLS ID #CV26113034, Veronica Silva, KELLER WILLIAMS REALTY COLLEGE PARK. CRMLS
- $735,0003 bd2 ba1.2k sqft125 Mercer Way, Upland, CA 91786For SaleMLS ID #CV26163260, Thomas Kohl, Elevate Real Estate Agency. CRMLS
- $745,0004 bd2 ba1.3k sqft1255 E 13th St, Upland, CA 91786For SaleMLS ID #IV26151115, OSCAR GARCIA, 1% LISTING FEE. CRMLS
- $624,9994 bd2 ba1.6k sqft1649 Carmel Cir W, Upland, CA 91784For SaleMLS ID #CV26137514, Anthony Lopez, Real Brokerage Technologies, Inc. CRMLS
- $790,0003 bd3 ba1.8k sqft851 Christian Ct, Upland, CA 91784For SaleMLS ID #CV26153037, Edwardo Lopez, QUALITY REAL ESTATE. CRMLS
- $800,0003 bd2 ba1.3k sqft574 Doreen Ct, Upland, CA 91786PendingMLS ID #TR26152033, Pamela Briggs, Coldwell Banker Tri-Counties R. CRMLS
Local buyer's agents are ready to help
