Low tax rate, no HOA, RV parking, a private pool, and beautifully remodeled! This move-in-ready home offers the perfect combination of modern upgrades, versatile living space, and outdoor amenities—all in one of Ontario's most convenient locations.
Step inside to a functional floor plan featuring fresh interior and exterior paint, new luxury vinyl plank flooring, recessed lighting, dual-pane windows, and modern finishes throughout. The thoughtfully designed layout lives much larger than its 1,948 square feet, offering multiple gathering spaces rarely found in homes of this size. The remodeled kitchen showcases white shaker cabinets, quartz countertops, stainless steel appliances, black hardware and fixtures, and ample cabinet space. Adjacent to the kitchen, the original fourth bedroom has been thoughtfully opened up and is currently used as a formal dining room, creating the perfect gathering space for family meals and entertaining. In addition to the main living room with a cozy fireplace, the home also features a separate permitted second living room, offering the extra space today's buyers are looking for.
The private primary suite offers a beautifully updated ensuite bathroom, while the secondary bedrooms provide comfortable accommodations for family or guests. Both bathrooms have been tastefully remodeled with modern finishes and fixtures.
Step outside to your own backyard retreat featuring a sparkling pool ready for summer fun, a covered patio, RV parking, and a generous side yard with plenty of room for your toys, extra vehicles, or additional storage.
Located in one of Ontario's most convenient neighborhoods, this home is just minutes from shopping, restaurants, parks, schools, Ontario International Airport, the Ontario Sports Empire, and the Ontario Professional Baseball Club (Buzzards) stadium. With immediate access to the 60 Freeway and just minutes from the 10 and 15 freeways, commuting and everyday living couldn't be more convenient.
Homes offering a low tax rate, no HOA, RV parking, a private pool, two separate living areas, dual-pane windows, and a beautifully remodeled interior rarely come available. Don't miss your opportunity to own this exceptional Ontario home!
For sale
Listed by: ROA California Inc. • Eduardo Centeno • Contact: 909-993-3461
$849,990
1529 E Hazeltine St, Ontario, CA 91761
3beds
1,948sqft
Single Family Residence
Built in 1977
7,200 Square Feet Lot
$843,800 Zestimate®
$436/sqft
$-- HOA
What's special
- 11 days |
- 943 |
- 59 |
Likely to sell faster than
Zillow last checked:
Listing updated:
Listed by:
Eduardo Centeno DRE #02159811 909-993-3461,
ROA California Inc.
Source: CRMLS,MLS#: IG26172610 Originating MLS: California Regional MLS
Originating MLS: California Regional MLSFacts & features
Interior
Bedrooms & bathrooms
- Bedrooms: 3
- Bathrooms: 2
- Full bathrooms: 2
- Main level bathrooms: 2
- Main level bedrooms: 4
Rooms
- Room types: Bedroom, Kitchen, Living Room, Primary Bathroom, Primary Bedroom, Dining Room
Bedroom
- Features: All Bedrooms Down
Bathroom
- Features: Bathtub, Quartz Counters, Remodeled, Separate Shower, Tub Shower, Upgraded, Walk-In Shower
Kitchen
- Features: Kitchen/Family Room Combo, Quartz Counters
Heating
- Central, Natural Gas
Cooling
- Central Air
Appliances
- Included: Dishwasher, Electric Range, Gas Range, Gas Water Heater, Water Heater
- Laundry: Electric Dryer Hookup, Gas Dryer Hookup, In Garage
Features
- Block Walls, Ceiling Fan(s), Separate/Formal Dining Room, Eat-in Kitchen, High Ceilings, Quartz Counters, Recessed Lighting, All Bedrooms Down
- Flooring: Vinyl
- Doors: Double Door Entry
- Windows: Double Pane Windows
- Has fireplace: Yes
- Fireplace features: Family Room, Living Room
- Common walls with other units/homes: No Common Walls
Interior area
- Total interior livable area: 1,948 sqft
Property
Parking
- Total spaces: 2
- Parking features: Concrete, Driveway, Garage Faces Front, RV Access/Parking
- Attached garage spaces: 2
Features
- Levels: One
- Stories: 1
- Entry location: 1
- Patio & porch: Concrete
- Has private pool: Yes
- Pool features: Private, Vinyl
- Spa features: None
- Fencing: Block,Chain Link,Vinyl
Lot
- Size: 7,200 Square Feet
- Features: Front Yard, Sprinklers In Front, Landscaped, Sprinkler System
Details
- Parcel number: 0216303260000
- Special conditions: Standard
Construction
Type & style
- Home type: SingleFamily
- Architectural style: Traditional
- Property subtype: Single Family Residence
Materials
- Stucco
- Foundation: Slab
- Roof: Shingle
Condition
- Updated/Remodeled,Turnkey
- New construction: No
- Year built: 1977
Utilities & green energy
- Electric: Electricity - On Property
- Sewer: Public Sewer
- Water: Public
- Utilities for property: Electricity Connected, Natural Gas Connected, Sewer Connected, Water Connected
Community & HOA
Community
- Features: Biking, Curbs, Golf, Storm Drain(s), Street Lights, Sidewalks
Location
- Region: Ontario
Financial & listing details
- Price per square foot: $436/sqft
- Tax assessed value: $135,861
- Annual tax amount: $1,459
- Date on market: 8/7/2026
- Cumulative days on market: 11 days
- Listing terms: Cash,Conventional,VA Loan
- Road surface type: Paved
Estimated market value
$843,800
$802,000 - $886,000
$4,000/mo
Price history
| Date | Event | Price |
|---|---|---|
| 8/7/2026 | Listed for sale | $849,990+33.9%$436/sqft |
Source:  CRMLS #IG26172610 Report a problem CRMLS #IG26172610 Report a problem | ||
| 6/30/2026 | Sold | $635,000-9.3%$326/sqft |
Source: CRMLS #CV26095703 Report a problem | ||
| 6/22/2026 | Pending sale | $700,000$359/sqft |
Source: CRMLS #CV26095703 Report a problem | ||
Public tax history
| Year | Property taxes | Tax assessment |
|---|---|---|
| 2025 | $1,459 +2.8% | $135,861 +2% |
| 2024 | $1,419 +2.9% | $133,197 +2% |
| 2023 | $1,379 +0.7% | $130,586 +2% |
| 2022 | $1,370 +2.1% | $128,025 +2% |
| 2021 | $1,342 +1.4% | $125,515 +1% |
| 2020 | $1,324 +1.9% | $124,228 +2% |
| 2019 | $1,299 +2.3% | $121,793 +2% |
| 2018 | $1,270 +1.9% | $119,405 +2% |
| 2017 | $1,246 | $117,064 +2% |
| 2016 | $1,246 +7% | $114,769 +1.5% |
| 2015 | $1,164 +2.1% | $113,045 +2% |
| 2014 | $1,140 | $110,830 +0.5% |
| 2013 | -- | $110,329 +2% |
| 2012 | -- | $108,165 +2% |
| 2011 | -- | $106,044 +0.8% |
| 2010 | -- | $105,252 -0.2% |
| 2009 | -- | $105,502 +2% |
| 2008 | -- | $103,434 +2% |
| 2007 | -- | $101,406 +2% |
| 2006 | -- | $99,418 +2% |
| 2005 | -- | $97,469 +2% |
| 2004 | -- | $95,558 +1.9% |
| 2003 | -- | $93,806 +2% |
| 2002 | -- | $91,967 +2% |
| 2001 | -- | $90,163 +2% |
| 2000 | -- | $88,395 |
Find assessor info on the county website
Monthly payment
Est. payment
Payment breakdown
Explore the cost of this home by adjusting the details. Changes won't be saved.Climate risks
Neighborhood: 91761
Nearby schools
GreatSchools rating
- 6/10Levi H. Dickey Elementary SchoolGrades: K-6Distance: 0.4 mi
- 6/10Woodcrest Junior High SchoolGrades: 7-8Distance: 1.2 mi
- 5/10Chino High SchoolGrades: 9-12Distance: 3.7 mi
Schools provided by the listing agent
- High: Ontario
Source: CRMLS. This data may not be complete. We recommend contacting the local school district to confirm school assignments for this home.
- $719,0004 bd2 ba1.7k sqft1535 E Hazeltine St, Ontario, CA 91761Pending
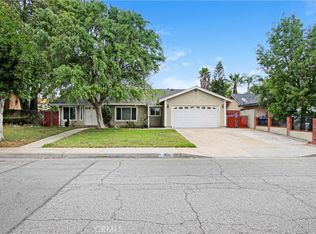
- $713,6004 bd2 ba1.5k sqft1523 E Hazeltine St, Ontario, CA 91761Off Market
- $778,6004 bd2 ba1.8k sqft1524 E Tam O Shanter Ave, Ontario, CA 91761Off Market
- $740,9004 bd2 ba1.6k sqft1530 E Tam O Shanter St, Ontario, CA 91761Off Market
- $791,7004 bd2 ba1.8k sqft1536 E Tam O Shanter St, Ontario, CA 91761Off Market
- $700,8004 bd2 ba1.3k sqft1541 E Hazeltine St, Ontario, CA 91761Off Market
- $699,7004 bd2 ba1.5k sqft1519 E Hazeltine St, Ontario, CA 91761Off Market
- $708,4004 bd2 ba1.5k sqft1530 E Hazeltine St, Ontario, CA 91761Off Market
A local agent can set up tours, give advice and negotiate with sellers.
Similar homes
- $835,0005 bd3 ba2.2k sqft2419 S Woodlark Dr, Ontario, CA 91761For Sale
 MLS ID #CV26159357, Roger Zapata, Quick Lane Realty. CRMLS
 - $700,0003 bd2 ba1k sqft2868 S Arcadian Shores Rd, Ontario, CA 91761For Sale
 MLS ID #PW26171849, Luz Nunez, First Team Real Estate. CRMLS
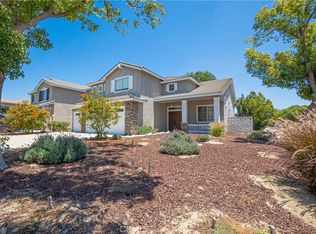
 - $899,0005 bd3 ba2.6k sqft3367 Centurion Pl, Ontario, CA 91761For Sale
 MLS ID #WS26094094, Kimberly Tsui, Kimberly Paige Tsui, Broker. CRMLS
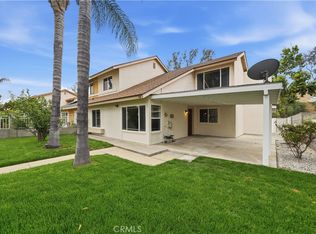
 - $675,0003 bd2 ba1.4k sqft514 E Skylark Dr, Ontario, CA 91761For Sale
 MLS ID #SW26114572, Windy Ciucki, McDermott Realty Group. CRMLS
 - $688,0003 bd3 ba1.2k sqft2401 Acorn Pl, Ontario, CA 91761For SaleMLS ID #PW26165707, Lauren Lumbattis, First Team Real Estate. CRMLS
- $860,0003 bd2 ba1.6k sqft5680 Ptolemy Way, Jurupa Valley, CA 91752For SaleMLS ID #IV26171752, RICKY HALLAM, COLDWELL BANKER REALTY. CRMLS
- $885,0004 bd3 ba1.8k sqft1190 O'Hara Ct, Upland, CA 91786For SaleMLS ID #CV26176865, Sonja Coffee, RE/MAX CHAMPIONS. CRMLS
- $649,0003 bd2 ba1k sqft862 Juniper St, Ontario, CA 91762For SaleMLS ID #IV26174336, JEREMY HUBACEK, COMPASS. CRMLS
- $715,0003 bd2 ba1.1k sqft807 N Madera Ave, Ontario, CA 91764For SaleMLS ID #CV26132961, Robert Corona, Onyx Home. CRMLS
- $859,9004 bd2 ba1.6k sqft1370 Edgefield St, Upland, CA 91786For SaleMLS ID #IV26129177, RYAN MEDINA, RE/MAX TIME REALTY. CRMLS
- $835,0003 bd2 ba1.3k sqft13456 Melody Rd, Chino Hills, CA 91709For SaleMLS ID #OC26163949, Joi Zerbel, Seven Gables Real Estate. CRMLS
- $750,0003 bd2 ba1.5k sqft1189 E 14th St, Upland, CA 91786For SaleMLS ID #WS26166159, RAE ZHANG, Re/Max Champions/WC. CRMLS
- $749,0004 bd2 ba1.3k sqft652 E Yale St, Ontario, CA 91764For SaleMLS ID #CV26171907, Margarita Junak, RE/MAX TIME REALTY. CRMLS
- $999,8004 bd2 ba2k sqft4565 Grand Ave, Montclair, CA 91763For SaleMLS ID #CV26111128, Rowena McKelvey, CENTURY 21 CITRUS REALTY INC. CRMLS
- $879,0004 bd2 ba1.5k sqft587 Sycamore Ave, Claremont, CA 91711For SaleMLS ID #CV26122011, Elisa Ayala, WERE REAL ESTATE. CRMLS
- $675,0003 bd2 ba1.2k sqft1039 E Elma St, Ontario, CA 91764For SaleMLS ID #TR26111792, Michael Ballard, Century 21 Masters. CRMLS
- $899,8004 bd2 ba1.4k sqft1919 Bonita Ave, La Verne, CA 91750For SaleMLS ID #CV26173704, Joey Ortega, Home Free Realty. CRMLS
- $859,9994 bd2 ba2k sqft710 Broadmoor Ct, Corona, CA 92882For SaleMLS ID #IV26142717, Nancie Johnson, COLDWELL BANKER REALTY. CRMLS
- $848,0004 bd3 ba1.8k sqft2515 Monterey Peninsula Dr, Corona, CA 92882For SaleMLS ID #PW26127359, Alex Chang, Trusted Mortgage Capital. CRMLS
- $935,0004 bd2 ba2.2k sqft19134 Aldora Dr, Rowland Heights, CA 91748For SaleMLS ID #AR26176952, Xinyang Zhao, Wetrust Realty. CRMLS
Local buyer's agents are ready to help
