Welcome to this well-maintained 4-bedroom, 2-bathroom home in the heart of Ontario! This home is clean, move-in ready, and offers a functional layout perfect for everyday living. Enjoy a spacious living area, comfortable bedrooms, and a bright, inviting atmosphere throughout. The property provides a great opportunity for buyers looking for a turnkey home with room to make it their own. Conveniently located near schools, shopping, and major freeways. This is one you won’t want to miss! Images have been virtually staged.
Pending
Listed by: eXp Realty of California Inc. • Robert Grable • Contact: 951-816-2298
Price cut: $6K (7/21)
$719,000
1535 E Hazeltine St, Ontario, CA 91761
4beds
1,754sqft
Single Family Residence
Built in 1977
7,200 Square Feet Lot
$723,900 Zestimate®
$410/sqft
$-- HOA
What's special
Bright inviting atmosphereFunctional layoutComfortable bedrooms
- 131 days |
- 1,049 |
- 37 |
Zillow last checked:
Listing updated:
Listed by:
Robert Grable DRE #01353646 951-816-2298,
eXp Realty of California Inc.,
Joslyn Grable DRE #01885270 909-938-0445,
eXp Realty of California Inc.
Source: CRMLS,MLS#: IG26071127 Originating MLS: California Regional MLS
Originating MLS: California Regional MLSFacts & features
Interior
Bedrooms & bathrooms
- Bedrooms: 4
- Bathrooms: 2
- Full bathrooms: 2
- Main level bathrooms: 2
- Main level bedrooms: 4
Rooms
- Room types: Bedroom
Bedroom
- Features: All Bedrooms Down
Heating
- Central
Cooling
- Central Air
Appliances
- Laundry: In Garage
Features
- All Bedrooms Down
- Has fireplace: No
- Fireplace features: None
- Common walls with other units/homes: 1 Common Wall
Interior area
- Total interior livable area: 1,754 sqft
Property
Parking
- Total spaces: 2
- Parking features: Garage - Attached
- Attached garage spaces: 2
Features
- Levels: One
- Stories: 1
- Entry location: Level
- Pool features: None
- Has view: Yes
- View description: Mountain(s), Neighborhood
Lot
- Size: 7,200 Square Feet
- Features: Street Level
Details
- Parcel number: 0216303250000
- Special conditions: Standard
Construction
Type & style
- Home type: SingleFamily
- Property subtype: Single Family Residence
- Attached to another structure: Yes
Condition
- New construction: No
- Year built: 1977
Utilities & green energy
- Sewer: Public Sewer
- Water: Public
Community & HOA
Community
- Features: Curbs, Gutter(s), Sidewalks
Location
- Region: Ontario
Financial & listing details
- Price per square foot: $410/sqft
- Tax assessed value: $210,074
- Annual tax amount: $2,283
- Date on market: 4/2/2026
- Cumulative days on market: 131 days
- Listing terms: Submit
Estimated market value
$723,900
$688,000 - $760,000
$3,848/mo
Price history
| Date | Event | Price |
|---|---|---|
| 8/6/2026 | Pending sale | $719,000$410/sqft |
Source:  CRMLS #IG26071127 Report a problem CRMLS #IG26071127 Report a problem | ||
| 7/21/2026 | Price change | $719,000-0.8%$410/sqft |
Source: CRMLS #IG26071127 Report a problem | ||
| 7/6/2026 | Listed for sale | $725,000$413/sqft |
Source: CRMLS #IG26071127 Report a problem | ||
| 7/3/2026 | Pending sale | $725,000$413/sqft |
Source: CRMLS #IG26071127 Report a problem | ||
| 6/5/2026 | Price change | $725,000-2%$413/sqft |
Source: CRMLS #IG26071127 Report a problem | ||
| 4/2/2026 | Listed for sale | $739,900$422/sqft |
Source: CRMLS #IG26071127 Report a problem | ||
Public tax history
| Year | Property taxes | Tax assessment |
|---|---|---|
| 2025 | $2,283 +2.8% | $210,074 +2% |
| 2024 | $2,221 +2.9% | $205,955 +2% |
| 2023 | $2,158 +0.7% | $201,917 +2% |
| 2022 | $2,144 +2.1% | $197,958 +2% |
| 2021 | $2,101 +1.3% | $194,076 +1% |
| 2020 | $2,073 +1.8% | $192,086 +2% |
| 2019 | $2,036 +2.3% | $188,320 +2% |
| 2018 | $1,990 +1.9% | $184,627 +2% |
| 2017 | $1,953 | $181,007 +2% |
| 2016 | $1,953 +7% | $177,458 +1.5% |
| 2015 | $1,824 +2.1% | $174,793 +2% |
| 2014 | $1,787 | $171,369 +0.5% |
| 2013 | -- | $170,595 +2% |
| 2012 | -- | $167,250 +2% |
| 2011 | -- | $163,970 +0.8% |
| 2010 | -- | $162,744 -0.2% |
| 2009 | -- | $163,131 +2% |
| 2008 | -- | $159,932 +2% |
| 2007 | -- | $156,796 +2% |
| 2006 | -- | $153,721 +2% |
| 2005 | -- | $150,707 +2% |
| 2004 | -- | $147,752 +1.9% |
| 2003 | -- | $145,044 +2% |
| 2002 | -- | $142,200 +2% |
| 2001 | -- | $139,412 +2% |
| 2000 | -- | $136,679 |
Find assessor info on the county website
Monthly payment
Est. payment
Payment breakdown
Explore the cost of this home by adjusting the details. Changes won't be saved.Climate risks
Neighborhood: 91761
Nearby schools
GreatSchools rating
- 6/10Levi H. Dickey Elementary SchoolGrades: K-6Distance: 0.4 mi
- 6/10Woodcrest Junior High SchoolGrades: 7-8Distance: 1.3 mi
- 5/10Chino High SchoolGrades: 9-12Distance: 3.8 mi
- $849,9903 bd2 ba1.9k sqft1529 E Hazeltine St, Ontario, CA 91761For Sale
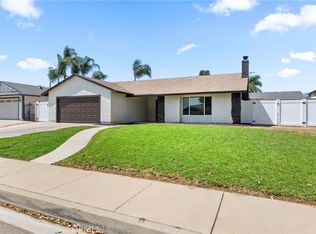
- $698,0004 bd2 ba1.3k sqft1541 E Hazeltine St, Ontario, CA 91761Off Market
- $791,1004 bd2 ba1.8k sqft1536 E Tam O Shanter St, Ontario, CA 91761Off Market
- $738,0004 bd2 ba1.6k sqft1530 E Tam O Shanter St, Ontario, CA 91761Off Market
- $718,9004 bd2 ba1.8k sqft1542 E Tam O Shanter St, Ontario, CA 91761Off Market
- $716,0004 bd2 ba1.5k sqft1523 E Hazeltine St, Ontario, CA 91761Off Market
- $723,0004 bd2 ba1.5k sqft1547 E Hazeltine St, Ontario, CA 91761Off Market
- $772,3004 bd2 ba1.8k sqft1524 E Tam O Shanter Ave, Ontario, CA 91761Off Market
A local agent can set up tours, give advice and negotiate with sellers.
Similar homes
- $700,0003 bd2 ba1k sqft2868 S Arcadian Shores Rd, Ontario, CA 91761For Sale
 MLS ID #PW26171849, Luz Nunez, First Team Real Estate. CRMLS
 - $729,0004 bd2 ba1.5k sqft12218 Kumquat Pl, Chino, CA 91710For Sale
 MLS ID #PW26181420, Manuel Tario, Cal One Realty Corp.. CRMLS
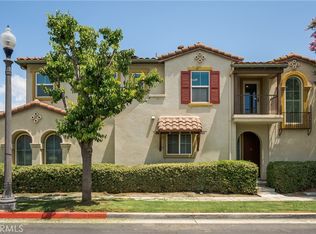
 - $699,0004 bd3 ba1.9k sqft14561 Manchester Ave, Chino, CA 91710For Sale
 MLS ID #WS26170682, MAY TSENG, Pinnacle Real Estate Group. CRMLS
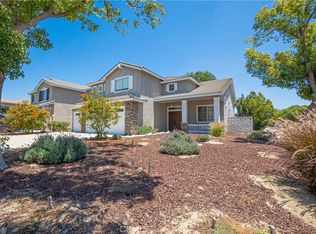
 - $899,0005 bd3 ba2.6k sqft3367 Centurion Pl, Ontario, CA 91761For Sale
 MLS ID #WS26094094, Kimberly Tsui, Kimberly Paige Tsui, Broker. CRMLS
 - $699,0003 bd2 ba1.3k sqft9416 Friant St, Rancho Cucamonga, CA 91730For SaleMLS ID #TR26177820, Maisie Andrade, Omega Real Estate. CRMLS
- $798,8884 bd3 ba2.4k sqft3147 E Yellowstone Dr, Ontario, CA 91762For SaleMLS ID #TR26127698, Melissa Estuar, Circa Properties, Inc.. CRMLS
- $765,0004 bd3 ba2.2k sqft3418 E Paraduxx Privado, Ontario, CA 91762For SaleMLS ID #AR25250216, Van Tuyet To, Coldwell Banker Dynasty Arc.. CRMLS
- $719,8884 bd2 ba1.5k sqft2132 Trafalgar Ave, Riverside, CA 92506For SaleMLS ID #IV26173066, LEIGHTON SILVA, Tower Agency. CRMLS
- $718,0004 bd3 ba1.6k sqft8027 Palermo St, Fontana, CA 92336For SaleMLS ID #IV26155008, MARIA GARCIA, Elevate Real Estate Agency. CRMLS
- $649,9003 bd2 ba1k sqft10221 26th St, Rancho Cucamonga, CA 91730For SaleMLS ID #IV26168981, NICHOLAS CARDENAS, Real Brokerage Technologies. CRMLS
- $879,0004 bd2 ba1.9k sqft1459 Alta Ave, Upland, CA 91786For SaleMLS ID #CV26174270, Scott Cheramie, MERIDIAN PROPERTY GROUP. CRMLS
- $729,9993 bd3 ba2k sqft11246 Coolwater Dr, Riverside, CA 92505For SaleMLS ID #IV26163054, RICKY HALLAM, COLDWELL BANKER REALTY. CRMLS
- $750,0004 bd3 ba2.1k sqft7560 Santa Lucia St, Fontana, CA 92336For SaleMLS ID #CV26174754, Nicolle Barton, Coldwell Banker Icon. CRMLS
- $724,8004 bd4 ba1.9k sqft16344 W Sun Canyon St, Riverside, CA 92503For SaleMLS ID #IG26095906, Vicki Galvan, Super Woman Super Realtors. CRMLS
- $599,0004 bd3 ba2.2k sqft6613 Blanchard Ave, Fontana, CA 92336For SaleMLS ID #DW26178369, Craig Marson, First Team Real Estate. CRMLS
- $748,8004 bd3 ba2.2k sqft4247 Solomon St, Riverside, CA 92509For SaleMLS ID #IG26154466, Peter Abdelmesseh, Fiv Realty Co.. CRMLS
- $799,0004 bd2 ba1.8k sqft6727 Carnelian St, Jurupa Valley, CA 91752For SaleMLS ID #WS26162933, JING WANG, REALTY MASTERS& ASSOC/CHINO. CRMLS
- $795,0004 bd2 ba1.8k sqft1330 Turquoise Dr, Corona, CA 92882For SaleMLS ID #DW26100644, Ramya Sundararaman, Crown Realty and Finance, Inc.. CRMLS
- $850,0003 bd2 ba2.2k sqft2164 Pinot Cir, Upland, CA 91784For SaleMLS ID #IV26175965, CANDICE NEWMAN, CANDICE NEWMAN/BROKER. CRMLS
- $739,0003 bd3 ba1.3k sqft17887 Autry Ct, Chino Hills, CA 91709For SaleMLS ID #WS26182529, LINDA LEE, HOME TEAM REALTY. CRMLS
Local buyer's agents are ready to help
