Skip main navigation
For sale
  • Listed by: CANDICE NEWMAN/BROKER • CANDICE NEWMAN • Contact: 909-367-3280
    $850,000

    2164 Pinot Cir, Upland, CA 91784

    3beds
    2,262sqft
    : 
    $5,921/mo
    Get pre-qualified
    Single Family Residence
    Built in 1987
    6,054 Square Feet Lot
    $853,700 Zestimate®
    $376/sqft
    $300/mo HOA

    What's special

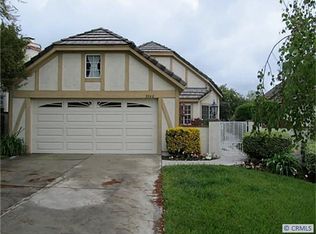
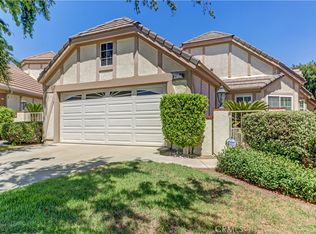
    What if you could have over 2,200 square feet, a private patio that opens directly to a greenbelt, resort-style amenities, and someone else takes care of the front yard? Welcome to Parc Chateau. Tucked inside one of North Upland’s gated communities, this spacious 3-bedroom, 2-bath single story, detached home offers the space you’ve been looking for with the low-maintenance lifestyle you’ll love. Step inside to a freshly painted interior with brand-new carpet and more than 2,200 square feet of living space—giving you plenty of room to settle in now while making the home your own over time. But one of the best features may be just outside. The large, private patio creates an inviting extension of the home with room for morning coffee, outdoor dinners, weekend BBQs, or simply relaxing at the end of the day. Open the private rear gate and you’re directly connected to the community greenbelt, making an evening walk or morning stroll just steps from your door. And when you feel like staying close to home, Parc Chateau gives you plenty of reasons to do exactly that. Residents enjoy a pool and spa, clubhouse, tennis court, basketball court, and pickleball, all within the gated community. Even better? The HOA maintains the front-yard landscaping, so you can enjoy the curb appeal without giving up your weekends to yard work. Freshly painted. New carpet. Over 2,200 square feet. Private outdoor living. Direct greenbelt access. Gated community. Resort-style amenities. All in North Upland. If you’ve been waiting for a home that gives you more space without more maintenance, this just might be the one. Welcome home to Parc Chateau.
    1 day
    |
    197
    |
    7
    |

    Likely to sell faster than

    Zillow last checked:

    Listing updated:

    Listed by:

    CANDICE NEWMAN DRE #01924842 909-367-3280,

    CANDICE NEWMAN/BROKER

    Source: CRMLS,MLS#: IV26175965MLS LogoOriginating MLS: California Regional MLS

      Facts & features

      Interior

      Bedrooms & bathrooms
      • Bedrooms: 3
      • Bathrooms: 2
      • Full bathrooms: 2
      • Main level bathrooms: 2
      • Main level bedrooms: 3
      Rooms
      • Room types: Bedroom, Kitchen, Laundry, Living Room, Primary Bathroom, Primary Bedroom, Other
      Bedroom
      • Features: All Bedrooms Down
      Bathroom
      • Features: Bathtub, Linen Closet, Soaking Tub
      Kitchen
      • Features: Granite Counters
      Other
      • Features: Walk-In Closet(s)
      Heating
      • Central
      Cooling
      • Central Air
      Appliances
      • Included: Double Oven, Gas Cooktop, Disposal, Microwave
      • Laundry: Washer Hookup, Gas Dryer Hookup, Inside, Laundry Room
      Features
      • Eat-in Kitchen, Granite Counters, Recessed Lighting, Unfurnished, All Bedrooms Down, Walk-In Closet(s)
      • Flooring: Carpet, Tile
      • Has fireplace: Yes
      • Fireplace features: Primary Bedroom
      • Common walls with other units/homes: No Common Walls
      Interior area
      • Total interior livable area: 2,262 sqft

      Property

      Parking
      • Total spaces: 4
      • Parking features: Door-Multi, Garage
      • Attached garage spaces: 2
      • Uncovered spaces: 2
      Features
      • Levels: One
      • Stories: 1
      • Entry location: 1
      • Patio & porch: Covered, Patio
      • Pool features: Association
      • Has view: Yes
      • View description: Mountain(s)
      Lot
      • Size: 6,054 Square Feet
      • Features: Front Yard, Greenbelt, Sprinklers In Rear, Sprinklers In Front, Lawn, Landscaped, Level, Sprinkler System, Street Level
      Details
      • Parcel number: 1004201310000
      • Special conditions: Trust

      Construction

      Type & style
      • Home type: SingleFamily
      • Property subtype: Single Family Residence
      Materials
      • Stucco
      • Foundation: Slab
      Condition
      • New construction: No
      • Year built: 1987

      Utilities & green energy

      • Sewer: Public Sewer
      • Water: Public
      • Utilities for property: Cable Available, Electricity Connected, Natural Gas Connected, Phone Available, Sewer Connected

      Community & HOA

      Community
      • Features: Curbs, Gutter(s), Street Lights, Sidewalks, Gated
      • Security: Gated Community, Smoke Detector(s)
      HOA
      • Has HOA: Yes
      • Amenities included: Call for Rules, Clubhouse, Maintenance Grounds, Maintenance Front Yard, Pickleball, Pool, Spa/Hot Tub, Tennis Court(s)
      • HOA fee: $300 monthly
      • HOA name: Parc Chateau
      • HOA phone: 909-941-0201
      Location
      • Region: Upland

      Financial & listing details

      • Price per square foot: $376/sqft
      • Tax assessed value: $221,373
      • Annual tax amount: $2,500
      • Date on market: 8/20/2026
      • Listing terms: Cash,Cash to Existing Loan,Cash to New Loan,Conventional,Fannie Mae
      • Inclusions: refrigerator
      • Exclusions: dining table and hutch
      • Road surface type: Paved

        Estimated market value

        $853,700

        $785,000 - $922,000

        $3,492/mo

        Price history

        DateEventPrice
        8/20/2026Listed for sale$850,000+45.3%$376/sqft
        Source: CRMLS #IV26175965 Report a problem
        8/12/2021Listing removed--
        Source: Zillow Rental Manager Report a problem
        8/8/2021Listed for rent$2,995$1/sqft
        Source: Zillow Rental Manager Report a problem
        11/9/2005Sold$585,000$259/sqft
        Source: Public Record Report a problem

        Public tax history

        YearProperty taxesTax assessment
        2025$2,500 +3.3%$221,373 +2%
        2024$2,420 +1.6%$217,032 +2%
        2023$2,381 +2.3%$212,776 +2%
        2022$2,327 +0.3%$208,604 +2%
        2021$2,320 +2.8%$204,513 +1%
        2020$2,257 +0.4%$202,416 +2%
        2019$2,248 +2.5%$198,447 +2%
        2018$2,194 +3%$194,556 +2%
        2017$2,130 $190,741 +2%
        2016$2,130 +9.2%$187,001 +1.5%
        2015$1,950 -1.5%$184,192 +2%
        2014$1,979 $180,583 +0.5%
        2013-- $179,767 +2%
        2012-- $176,242 +2%
        2011-- $172,786 +0.8%
        2010-- $171,495 -0.2%
        2009-- $171,903 +2%
        2008-- $168,532 +2%
        2007-- $165,227 +2%
        2006-- $161,987 -47.8%
        2005-- $310,555 +2%
        2004-- $304,466 +1.9%
        2003-- $298,886 +34.8%
        2002-- $221,781
        2001-- $221,781
        2000-- $221,781
        Find assessor info on the county website

        Monthly payment

        Est. payment

        Payment breakdown

        Explore the cost of this home by adjusting the details. Changes won't be saved.
        All calculations are estimates and provided by Zillow, Inc. for informational purposes only. Actual amounts may vary.
        HOA fees may include property taxes on listings classified as Co-Ops. Contact the listing agent and/or owner for fee details.
        See how much you could borrow to make a competitive offer.

        Climate risks

        Neighborhood: 91784

        Getting around

        16 / 100
        Car-Dependent
        0 / 100
        No Nearby Transit
        19 / 100
        Somewhat Bikeable

        Nearby schools

        GreatSchools rating
        Schools provided by the listing agent
        • Elementary: Pepper Tree
        • Middle: Pioneer
        • High: Upland

        Source: CRMLS. This data may not be complete. We recommend contacting the local school district to confirm school assignments for this home.

        A local agent can set up tours, give advice and negotiate with sellers.

        Browse local experts

        Similar homes

            • Local buyer's agents are ready to help