Welcome to Ontario. Highly desirable property is remodeled. As you enter, you are greeted with high ceilings. Beautiful spacious home features 5 bed 3 bath. Home was updated with new kitchen with quartz countertops, new faucets, handles, new interior/exterior paint, vinyl waterproof flooring, new carpet, 2 reglazed showers, 1 tiled bath, 2 new toilets, new bath vanities with faucets & bath hardware, new baseboards, new LED lighting throughout, outlets and switches replaced, curtains are new. With a functional layout featuring two bedrooms downstairs (including a primary suite) and three additional bedrooms upstairs, the home offers excellent flexibility for multi-generational living including a new HVAC system (heating, AC, and ducting) installed in April 2024 , and a paid-off, owned solar system, helping reduce long-term ownership costs. Additional features include a 3-car attached garage with direct access, RV access/parking, block wall fencing, and a Tuff Shed in the backyard. Enjoy No HOA, No Mello Roos/CFD taxes, and a low property tax rate, making this an even more attractive primary residence. Located in an established neighborhood on a tree-lined street south of the 60 Freeway near Archibald Ave, this home is conveniently close to shopping, dining, schools, Ontario International Airport, freeways, and major commuter routes
Pending
Listed by: Quick Lane Realty • Roger Zapata • Contact: 626-622-3219
$835,000
2419 S Woodlark Dr, Ontario, CA 91761
5beds
2,286sqft
Single Family Residence
Built in 1978
8,080 Square Feet Lot
$832,200 Zestimate®
$365/sqft
$-- HOA
What's special
- 33 days |
- 1,867 |
- 129 |
Likely to sell faster than
Zillow last checked:
Listing updated:
Listed by:
Roger Zapata DRE #01733974 626-622-3219,
Quick Lane Realty
Source: CRMLS,MLS#: CV26159357 Originating MLS: California Regional MLS
Originating MLS: California Regional MLSFacts & features
Interior
Bedrooms & bathrooms
- Bedrooms: 5
- Bathrooms: 3
- Full bathrooms: 3
- Main level bathrooms: 2
- Main level bedrooms: 2
Rooms
- Room types: Bedroom
Bedroom
- Features: Multi-Level Bedroom
Heating
- Central
Cooling
- Central Air
Appliances
- Laundry: In Garage
Features
- Has fireplace: Yes
- Fireplace features: Living Room
- Common walls with other units/homes: No Common Walls
Interior area
- Total interior livable area: 2,286 sqft
Property
Parking
- Total spaces: 3
- Parking features: Garage - Attached
- Attached garage spaces: 3
Features
- Levels: Two
- Stories: 2
- Entry location: Front
- Pool features: None
Lot
- Size: 8,080 Square Feet
- Features: Back Yard, Sprinkler System
Details
- Parcel number: 1083111530000
- Special conditions: Standard
Construction
Type & style
- Home type: SingleFamily
- Property subtype: Single Family Residence
Condition
- New construction: No
- Year built: 1978
Utilities & green energy
- Sewer: Public Sewer
- Water: Public
Community & HOA
Community
- Features: Curbs
Location
- Region: Ontario
Financial & listing details
- Price per square foot: $365/sqft
- Tax assessed value: $274,739
- Annual tax amount: $3,143
- Date on market: 7/21/2026
- Cumulative days on market: 34 days
- Listing terms: Cash to New Loan,Conventional,VA Loan
Estimated market value
$832,200
$791,000 - $874,000
$3,717/mo
Price history
| Date | Event | Price |
|---|---|---|
| 8/21/2026 | Pending sale | $835,000$365/sqft |
Source:  CRMLS #CV26159357 Report a problem CRMLS #CV26159357 Report a problem | ||
| 7/22/2026 | Listed for sale | $835,000+24.6%$365/sqft |
Source: CRMLS #CV26159357 Report a problem | ||
| 5/18/2026 | Sold | $670,000-0.7%$293/sqft |
Source: CRMLS #PW26055965 Report a problem | ||
| 4/30/2026 | Pending sale | $674,900$295/sqft |
Source: CRMLS #PW26055965 Report a problem | ||
Public tax history
| Year | Property taxes | Tax assessment |
|---|---|---|
| 2025 | $3,143 +25.8% | $274,739 +16.9% |
| 2024 | $2,498 +3.2% | $235,035 +2% |
| 2023 | $2,421 +1.3% | $230,426 +2% |
| 2022 | $2,391 +0.7% | $225,908 +2% |
| 2021 | $2,374 +1.6% | $221,478 +1% |
| 2020 | $2,337 +0.6% | $219,207 +2% |
| 2019 | $2,322 +2.3% | $214,909 +2% |
| 2018 | $2,269 +3.2% | $210,696 +2% |
| 2017 | $2,198 | $206,564 +2% |
| 2016 | $2,198 +1.5% | $202,514 +1.5% |
| 2015 | $2,167 +0.2% | $199,472 +2% |
| 2014 | $2,162 | $195,565 +0.5% |
| 2013 | -- | $194,681 +2% |
| 2012 | -- | $190,863 +2% |
| 2011 | -- | $187,120 +0.8% |
| 2010 | -- | $185,722 -0.2% |
| 2009 | -- | $186,163 +2% |
| 2008 | -- | $182,513 +2% |
| 2007 | -- | $178,935 +2% |
| 2006 | -- | $175,426 +2% |
| 2005 | -- | $171,986 +2% |
| 2004 | -- | $168,614 +1.9% |
| 2003 | -- | $165,524 +2% |
| 2002 | -- | $162,278 +2% |
| 2001 | -- | $159,096 +2% |
| 2000 | -- | $155,976 |
Find assessor info on the county website
Monthly payment
Est. payment
Payment breakdown
Explore the cost of this home by adjusting the details. Changes won't be saved.Climate risks
Neighborhood: 91761
Nearby schools
GreatSchools rating
- 5/10Mountain View Elementary SchoolGrades: K-6Distance: 0.4 mi
- 6/10Grace Yokley Middle SchoolGrades: 7-8Distance: 0.6 mi
- 5/10Colony High SchoolGrades: 9-12Distance: 1.3 mi
- $636,4003 bd2 ba1.2k sqft2425 S Woodlark Dr, Ontario, CA 91761Off Market
- $657,0003 bd2 ba1.2k sqft2413 S Woodlark Dr, Ontario, CA 91761Off Market
- $757,1004 bd2 ba1.6k sqft2431 S Woodlark Dr, Ontario, CA 91761Off Market
- $699,2003 bd2 ba1.4k sqft2420 S Woodlark Dr, Ontario, CA 91761Off Market

- $705,5003 bd2 ba1.2k sqft3055 E Fairfield St, Ontario, CA 91761Off Market
- $697,6004 bd2 ba1.6k sqft2426 S Woodlark Dr, Ontario, CA 91761Off Market
- $668,7003 bd2 ba1.4k sqft2437 S Woodlark Dr, Ontario, CA 91761Off Market
- $462,8003 bd2 ba1.1k sqft2408 Reindeer Ln, Ontario, CA 91761Off Market
A local agent can set up tours, give advice and negotiate with sellers.
Similar homes
- $799,9994 bd3 ba2.5k sqft4050 S Bowery Pl, Ontario, CA 91761For Sale
 MLS ID #TR26173119, Chengcheng Lu, WeTrust Realty. CRMLS
 - $849,9903 bd2 ba1.9k sqft1529 E Hazeltine St, Ontario, CA 91761For Sale
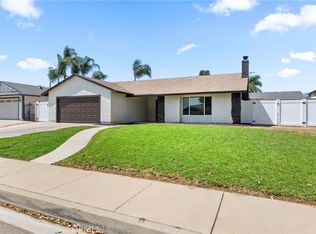 MLS ID #IG26172610, Eduardo Centeno, ROA California Inc.. CRMLS
 - $899,0005 bd3 ba2.6k sqft3367 Centurion Pl, Ontario, CA 91761For Sale
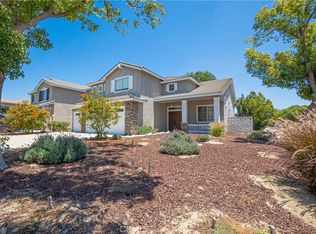 MLS ID #WS26094094, Kimberly Tsui, Kimberly Paige Tsui, Broker. CRMLS
 - $679,0003 bd3 ba1.2k sqft2401 Acorn Pl, Ontario, CA 91761For Sale
 MLS ID #PW26165707, Lauren Lumbattis, First Team Real Estate. CRMLS
 - $825,0005 bd4 ba2.8k sqft3142 S Newton Ave, Ontario, CA 91761For SaleMLS ID #IV26146481, WENJING HOU, PPR Realty. CRMLS
- $790,0004 bd3 ba2k sqft2960 E Merritt Paseo, Ontario, CA 91761For SaleMLS ID #OC26163515, Cecilia Feng, Latitude 33 Real Estate. CRMLS
- $738,0003 bd2 ba1.7k sqft2158 Holly Ave, Ontario, CA 91762For SaleMLS ID #OC26176998, Dave Chu, West Capital Real Estate. CRMLS
- $799,9905 bd3 ba2.2k sqft2110 S Glenwood Ave, Colton, CA 92324For SaleMLS ID #CV26179351, Martin Yankov, Fiv Realty Co. CRMLS
- $860,0003 bd2 ba1.6k sqft5680 Ptolemy Way, Jurupa Valley, CA 91752For SaleMLS ID #IV26171752, RICKY HALLAM, COLDWELL BANKER REALTY. CRMLS
- $920,0005 bd3 ba2.6k sqft13998 Agate Ct, Corona, CA 92880For SaleMLS ID #AR26172583, Cyrus Lam, Treeline Realty & Investment. CRMLS
- $758,0004 bd3 ba1.5k sqft1422 N Sultana Ave, Ontario, CA 91764For SaleMLS ID #TR26172389, Amie Wang, Gold Orange Realty. CRMLS
- $649,9003 bd2 ba1.4k sqft514 E Skylark Dr, Ontario, CA 91761For SaleMLS ID #SW26114572, Windy Ciucki, McDermott Realty Group. CRMLS
- $830,0003 bd3 ba1.7k sqft6860 Stone Pine Ct, Chino, CA 91710For SaleMLS ID #IG26131930, BRANDON MIHLD, RE/MAX ADVANTAGE. CRMLS
- $715,0003 bd2 ba1.1k sqft807 N Madera Ave, Ontario, CA 91764For SaleMLS ID #CV26132961, Robert Corona, Onyx Home. CRMLS
- $769,9994 bd2 ba1.4k sqft8028 Orangewood Dr, Rancho Cucamonga, CA 91730For SaleMLS ID #IG26156795, Sabrina Kissinger, Gold Team Realty. CRMLS
- $819,9005 bd3 ba2.7k sqft14007 Princeton Ct, Fontana, CA 92336For SaleMLS ID #IG26142894, Cesar Gomez, Align Homes, Inc.. CRMLS
- $814,9994 bd2 ba1.6k sqft6427 Mayberry Ave, Alta Loma, CA 91737For SaleNextHome
- $914,9996 bd4 ba3.3k sqft6380 Iris Ct, Eastvale, CA 92880For SaleMLS ID #IG26135846, Christopher McCall, Fiv Realty Co.. CRMLS
- $976,0006 bd4 ba2.5k sqft10152 Victoria St, Rancho Cucamonga, CA 91701For SaleMLS ID #TR26165614, Amie Chen, ReMax 2000 Realty. CRMLS
- $900,0004 bd3 ba2.3k sqft10980 Norwood Ave, Riverside, CA 92505For SaleMLS ID #IG26145412, Bob Jacques, Keller Williams Realty Riv. CRMLS
Local buyer's agents are ready to help
