Welcome to 1368 N Balboa Avenue, a beautifully updated home that blends modern finishes with everyday comfort in one of Ontario’s centrally located neighborhoods.
As soon as you step inside, you are greeted by an open and inviting living space filled with natural light. The well-maintained fireplace serves as the centerpiece of the living room, creating the perfect setting for future gatherings and cozy evenings.
The remodeled kitchen immediately captures your attention with its farmhouse-inspired cabinetry, copper sink, and thoughtfully designed accent walls. The kitchen seamlessly flows into the dining area, where crown molding and upgraded baseboards provide an elegant touch and modern feel.
Continuing down the hallway, the accent walls carry throughout the home, leading to the updated guest bathroom and spacious bedrooms. Each room features updated flooring and modern light fixtures, giving the home a cohesive style.
Your private retreat awaits in the primary suite, where sliding glass doors provide natural light and direct backyard access. The resort-inspired primary bathroom features an updated tiled walk-in shower and modern vanity, offering a spa-like atmosphere.
The spacious two-car garage is a dream for hobbyists and car enthusiasts alike, complete with epoxy flooring, finished drywall, and an EV charging outlet ready for your electric vehicle or plug-in hybrid.
Step outside into the expansive backyard, offering endless possibilities for entertaining, summer barbecues, outdoor activities, and future additions. With ample space for children and guests, this backyard was designed to create lasting memories.
Conveniently situated just minutes from the I-10 Freeway, this home offers excellent commuter access throughout Southern California while remaining close to Ontario Mills, Toyota Arena, TopGolf, Victoria Gardens, and Ontario International Airport. The City of Ontario continues to experience tremendous growth and revitalization, further enhancing the area’s desirability and long-term value.
Whether you’re looking for your first home, an upgrade, or an investment opportunity, 1368 N Balboa Avenue offers modern living, exceptional convenience, and access to one of Southern California’s fastest-growing communities.
For sale
Listed by: EINSTEIN REALTY • ADRIAN MENESES • Contact: 909-260-2674
$670,000
1368 N Balboa Ave, Ontario, CA 91764
3beds
1,168sqft
:
Get pre-qualified$4,473/mo
Single Family Residence
Built in 1979
7,200 Square Feet Lot
$671,200 Zestimate®
$574/sqft
$-- HOA
What's special
Modern light fixturesSpacious two-car garageModern finishesFarmhouse-inspired cabinetryThoughtfully designed accent wallsCopper sinkResort-inspired primary bathroom
- 18 days |
- 2,012 |
- 145 |
Likely to sell faster than
Zillow last checked:
Listing updated:
Listed by:
ADRIAN MENESES DRE #02147454 909-260-2674,
EINSTEIN REALTY,
SAL KABIR DRE #01495043 909-316-6536,
EINSTEIN REALTY
Source: CRMLS,MLS#: IV26152961 Originating MLS: California Regional MLS
Originating MLS: California Regional MLSFacts & features
Interior
Bedrooms & bathrooms
- Bedrooms: 3
- Bathrooms: 2
- Full bathrooms: 2
- Main level bathrooms: 2
- Main level bedrooms: 3
Rooms
- Room types: Bedroom, Entry/Foyer, Primary Bathroom, Primary Bedroom
Bedroom
- Features: All Bedrooms Down
Heating
- Central
Cooling
- Central Air
Appliances
- Laundry: In Garage
Features
- All Bedrooms Down
- Has fireplace: Yes
- Fireplace features: Living Room
- Common walls with other units/homes: No Common Walls
Interior area
- Total interior livable area: 1,168 sqft
Property
Parking
- Total spaces: 4
- Parking features: Garage - Attached
- Attached garage spaces: 4
Features
- Levels: One
- Stories: 1
- Entry location: 1
- Pool features: None
- Has view: Yes
- View description: Mountain(s), Neighborhood
Lot
- Size: 7,200 Square Feet
- Features: 0-1 Unit/Acre
Details
- Parcel number: 0210321700000
- Special conditions: Standard
Construction
Type & style
- Home type: SingleFamily
- Property subtype: Single Family Residence
Condition
- New construction: No
- Year built: 1979
Utilities & green energy
- Sewer: Public Sewer
- Water: Public
Community & HOA
Community
- Features: Curbs, Street Lights
Location
- Region: Ontario
Financial & listing details
- Price per square foot: $574/sqft
- Tax assessed value: $650,251
- Annual tax amount: $5,076
- Date on market: 7/13/2026
- Cumulative days on market: 18 days
- Listing terms: Cash,Conventional,FHA,VA Loan
Estimated market value
$671,200
$638,000 - $705,000
$3,283/mo
Price history
| Date | Event | Price |
|---|---|---|
| 7/14/2026 | Listed for sale | $670,000+7.2%$574/sqft |
Source:  CRMLS #IV26152961 Report a problem CRMLS #IV26152961 Report a problem | ||
| 7/9/2026 | Listing removed | $3,395$3/sqft |
Source: CRMLS #TR26144593 Report a problem | ||
| 7/3/2026 | Listed for rent | $3,395+3%$3/sqft |
Source: CRMLS #TR26144593 Report a problem | ||
| 2/21/2025 | Listing removed | $3,295$3/sqft |
Source: CRMLS #TR25035941 Report a problem | ||
| 2/18/2025 | Listed for rent | $3,295$3/sqft |
Source: CRMLS #TR25035941 Report a problem | ||
| 7/21/2022 | Sold | $625,000$535/sqft |
Source: Public Record Report a problem | ||
| 6/21/2022 | Pending sale | $625,000$535/sqft |
Source: CRMLS #CV22115381 Report a problem | ||
| 6/19/2022 | Price change | $625,000-2.3%$535/sqft |
Source: CRMLS #CV22115381 Report a problem | ||
| 6/16/2022 | Price change | $639,999-1.5%$548/sqft |
Source: CRMLS #CV22115381 Report a problem | ||
| 6/2/2022 | Listed for sale | $650,000+98.2%$557/sqft |
Source: CRMLS #CV22115381 Report a problem | ||
| 8/13/2014 | Sold | $328,000+2.5%$281/sqft |
Source: Public Record Report a problem | ||
| 7/8/2014 | Pending sale | $319,900$274/sqft |
Source: Keller Williams Rancho Cucamonga #CV14131282 Report a problem | ||
| 7/8/2014 | Listed for sale | $319,900$274/sqft |
Source: Keller Williams - Rancho Cucamonga #CV14131282 Report a problem | ||
| 7/3/2014 | Pending sale | $319,900$274/sqft |
Source: Keller Williams Rancho Cucamonga #CV14131282 Report a problem | ||
| 6/25/2014 | Listed for sale | $319,900$274/sqft |
Source: G5 Realty Group Report a problem | ||
Public tax history
| Year | Property taxes | Tax assessment |
|---|---|---|
| 2025 | $5,076 +2.3% | $650,251 +2% |
| 2024 | $4,963 +1.2% | $637,500 +2% |
| 2023 | $4,905 +24.4% | $625,000 +68.3% |
| 2022 | $3,944 +0.9% | $371,470 +2% |
| 2021 | $3,910 +1.8% | $364,187 +1% |
| 2020 | $3,840 +0.5% | $360,453 +2% |
| 2019 | $3,820 +2.6% | $353,385 +2% |
| 2018 | $3,724 +3.8% | $346,456 +2% |
| 2017 | $3,588 | $339,662 +2% |
| 2016 | $3,588 +1.3% | $333,002 +1.5% |
| 2015 | $3,542 +0.7% | $328,000 +144.7% |
| 2014 | $3,517 | $134,052 +0.5% |
| 2013 | -- | $133,446 +2% |
| 2012 | -- | $130,829 +2% |
| 2011 | -- | $128,264 +0.8% |
| 2010 | -- | $127,306 -0.2% |
| 2009 | -- | $127,609 +2% |
| 2008 | -- | $125,107 +2% |
| 2007 | -- | $122,654 +2% |
| 2006 | -- | $120,249 +2% |
| 2005 | -- | $117,891 +2% |
| 2004 | -- | $115,579 +1.9% |
| 2003 | -- | $113,460 +2% |
| 2002 | -- | $111,235 +2% |
| 2001 | -- | $109,054 +2% |
| 2000 | -- | $106,916 |
Find assessor info on the county website
Monthly payment
Est. payment
Payment breakdown
Explore the cost of this home by adjusting the details. Changes won't be saved.Climate risks
Neighborhood: 91764
Nearby schools
GreatSchools rating
- 5/10Los Amigos Elementary SchoolGrades: K-5Distance: 1.1 mi
- 6/10Rancho Cucamonga Middle SchoolGrades: 6-8Distance: 1.5 mi
- 5/10Colony High SchoolGrades: 9-12Distance: 5.1 mi
- $725,2003 bd2 ba1.9k sqft1414 N Balboa Ave, Ontario, CA 91764Off Market
- $708,6004 bd2 ba1.7k sqft1362 N Balboa Ave, Ontario, CA 91764Off Market

- $679,0003 bd2 ba1.1k sqft2011 E Mulberry Ct, Ontario, CA 91764Off Market
- $672,7003 bd2 ba1.3k sqft1356 N Balboa Ave, Ontario, CA 91764Off Market
- $658,0003 bd2 ba1.3k sqft1420 N Balboa Ave, Ontario, CA 91764Off Market
- $686,1003 bd2 ba1.6k sqft2002 E Hawthorne Ct, Ontario, CA 91764Off Market
- $786,3004 bd3 ba1.7k sqft2015 E Mulberry Ct, Ontario, CA 91764Off Market
- $715,8004 bd2 ba1.6k sqft1367 N Balboa Ave, Ontario, CA 91764Off Market
A local agent can set up tours, give advice and negotiate with sellers.
Similar homes
- $680,0003 bd2 ba1.3k sqft616 E 6th St, Ontario, CA 91764For Sale
 MLS ID #CV26127976, Marieth Martin, eHomes. CRMLS
 - $399,0002 bd2 ba1.2k sqft1814 N Vineyard Ave APT G, Ontario, CA 91764For Sale
 MLS ID #IG26165215, Gabriela Mendoza, KW College Park. CRMLS
 - $735,0003 bd2 ba1.2k sqft125 Mercer Way, Upland, CA 91786For Sale
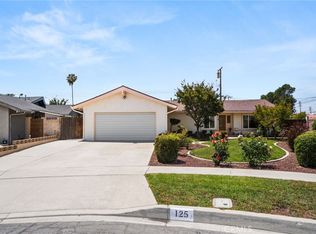 MLS ID #CV26163260, Thomas Kohl, Elevate Real Estate Agency. CRMLS
 - $685,0004 bd2 ba1.3k sqft4770 San Bernardino St, Montclair, CA 91763For Sale
 MLS ID #CV26159652, Jeff Puglisi, Champions Real Estate. CRMLS
 - $725,0003 bd2 ba1.3k sqft2003 E Cherry Hill Ct, Ontario, CA 91761For SaleMLS ID #IG26120135, Maryl Delzell, Coldwell Banker Envision. CRMLS
- $645,0003 bd1 ba1.2k sqft333 W 7th St, Upland, CA 91786For SaleMLS ID #CV26156199, Ricardo Roman, ELEMENT RE INC. CRMLS
- $724,5004 bd2 ba1.3k sqft1255 E 13th St, Upland, CA 91786For SaleMLS ID #IV26151115, OSCAR GARCIA, 1% LISTING FEE. CRMLS
- $739,9003 bd2 ba1.1k sqft9805 Devon St, Rancho Cucamonga, CA 91730For SaleMLS ID #IV26125656, SUSANNA KALEJIAN, PACIFIC HOME BROKERS. CRMLS
- $769,9004 bd2 ba1.5k sqft9870 Salina St, Rancho Cucamonga, CA 91730For SaleMLS ID #CV26102629, Steven Valverde, Steven Valverde, Broker. CRMLS
- $695,0004 bd2 ba1.2k sqft2262 Academy Ave, Pomona, CA 91768For SaleMLS ID #OC26161134, Juan Moreno, First Team Real Estate. CRMLS
- $635,0002 bd1 ba917 sqft6843 Cabrini Ct, Rancho Cucamonga, CA 91701For SaleMLS ID #CV26148356, Carolyne Beaulne Seguin, RE/MAX TIME REALTY. CRMLS
- $760,0003 bd1 ba1.1k sqft9423 Lomita Dr, Alta Loma, CA 91701For SaleMLS ID #CV26126313, Christine Castillo, REAL BROKERAGE TECHNOLOGIES. CRMLS
- $697,0004 bd2 ba1.5k sqft2415 Merrywood St, Pomona, CA 91767For SaleMLS ID #DW26047841, Robert May, The Real Estate Store Inc.. CRMLS
- $719,9003 bd2 ba1.1k sqft3255 Sierra Ave, Norco, CA 92860For SaleMLS ID #DW26150754, Danny De La Torre, Ernest & Cooper Realty. CRMLS
- $599,9993 bd2 ba1.4k sqft17231 Wabash Ave, Fontana, CA 92336For SaleMLS ID #CV26134088, Marlene Garibay, KELLER WILLIAMS PREMIER PROPER. CRMLS
- $675,0003 bd2 ba1.5k sqft909 Shady Ln, Glendora, CA 91740For SaleMLS ID #CV26126281, Wendy Ginter, KALEO REAL ESTATE COMPANY. CRMLS
- $593,0003 bd2 ba1.4k sqft9326 Lemon St, Fontana, CA 92335For SaleMLS ID #IG26125771, Robert Thompson, KW College Park. CRMLS
- $829,9993 bd2 ba1.6k sqft1432 N Erin Ave, Upland, CA 91786For SaleMLS ID #CV26136871, Gregory Lima, KELLER WILLIAMS COVINA. CRMLS
- $849,0003 bd2 ba1.4k sqft1031 Patrick St, Upland, CA 91784For SaleMLS ID #CV26111307, Latrevia Palacios, REDFIN CORPORATION. CRMLS
- $814,9994 bd2 ba1.6k sqft6427 Mayberry Ave, Alta Loma, CA 91737For SaleNextHome
Local buyer's agents are ready to help
