Welcome to the Garden House.
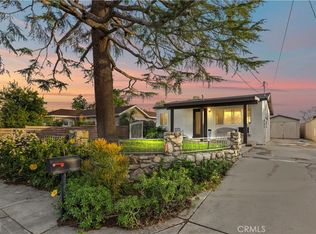
From the moment you arrive, this enchanting 1930s home feels like a hidden retreat. Surrounded by blooming flowers, mature cactuses, and beautiful succulents, every corner of the property has been thoughtfully loved and cared for. Located in one of Rancho Cucamonga’s older, established neighborhoods, the community offers a charming small-town feel while still providing convenient access to restaurants, shopping, and the 210 freeway.
As you enter through the fully gated front yard, you’ll immediately notice the warmth and character that make this home so special. From the stunning mountain views to the original wood floors and cozy galley kitchen, every space feels welcoming and full of charm.
The fully gated backyard is where the magic truly continues. With lush landscaping, peaceful garden spaces, and tranquil surroundings, it feels like your own private Zen retreat—a place to unwind, recharge, and escape the busyness of everyday life.
And then there’s the true gem of the property: the casita. Complete with its own bedroom, kitchen, full bathroom, charming dining area, private garden, and fountain, it offers endless possibilities. Whether you’re looking for a comfortable space for extended family, a private retreat for adult children, a work-from-home office, an art studio, a creative workshop, or even a place to teach lessons, this flexible space adapts beautifully to your lifestyle.
What makes the Garden House so special isn’t just the home itself—it’s the feeling it creates. It’s obvious this property has been filled with love, laughter, and cherished memories. Warm, inviting, and full of character, this is the kind of place that feels like home the moment you walk in—and a place you’ll never want to leave.
For sale
Listed by: REAL BROKERAGE TECHNOLOGIES • Christine Castillo • Contact: 909-285-6779
Price cut: $55K (7/15)
$760,000
9423 Lomita Dr, Alta Loma, CA 91701
3beds
1,164sqft
Single Family Residence
Built in 1930
7,812 Square Feet Lot
$752,300 Zestimate®
$653/sqft
$-- HOA
What's special
- 67 days |
- 1,242 |
- 58 |
Likely to sell faster than
Zillow last checked:
Listing updated:
Listed by:
Christine Castillo DRE #01999897 909-285-6779,
REAL BROKERAGE TECHNOLOGIES
Source: CRMLS,MLS#: CV26126313 Originating MLS: California Regional MLS
Originating MLS: California Regional MLSFacts & features
Interior
Bedrooms & bathrooms
- Bedrooms: 3
- Bathrooms: 1
- Full bathrooms: 1
- Main level bathrooms: 2
- Main level bedrooms: 3
Rooms
- Room types: Living Room, Primary Bathroom
Cooling
- Central Air
Appliances
- Laundry: Inside
Features
- Has fireplace: Yes
- Fireplace features: Living Room
- Common walls with other units/homes: No Common Walls
Interior area
- Total interior livable area: 1,164 sqft
Property
Parking
- Total spaces: 2
- Parking features: Garage
- Garage spaces: 2
Features
- Levels: One
- Stories: 1
- Entry location: 1
- Pool features: None
- Has view: Yes
- View description: None
Lot
- Size: 7,812 Square Feet
- Features: Front Yard
Details
- Parcel number: 0202082120000
- Special conditions: Standard
Construction
Type & style
- Home type: SingleFamily
- Property subtype: Single Family Residence
Condition
- New construction: No
- Year built: 1930
Utilities & green energy
- Sewer: Public Sewer
- Water: See Remarks
Community & HOA
Community
- Features: Sidewalks
Location
- Region: Alta Loma
Financial & listing details
- Price per square foot: $653/sqft
- Tax assessed value: $534,794
- Annual tax amount: $5,861
- Date on market: 6/10/2026
- Cumulative days on market: 67 days
- Listing terms: Cash,Cash to New Loan,Conventional,FHA,Submit
Estimated market value
$752,300
$715,000 - $790,000
$2,817/mo
Price history
| Date | Event | Price |
|---|---|---|
| 7/15/2026 | Price change | $760,000-6.7%$653/sqft |
Source:  CRMLS #CV26126313 Report a problem CRMLS #CV26126313 Report a problem | ||
| 6/10/2026 | Listed for sale | $815,000+66.7%$700/sqft |
Source: CRMLS #CV26126313 Report a problem | ||
| 8/5/2019 | Sold | $489,000$420/sqft |
Source:  CRMLS #CV19159569 Report a problem CRMLS #CV19159569 Report a problem | ||
| 7/12/2019 | Pending sale | $489,000+4.1%$420/sqft |
Source: LEXINGTON REALTY #CV19159569 Report a problem | ||
| 7/9/2019 | Listed for sale | $469,900+34.3%$404/sqft |
Source: LEXINGTON REALTY #CV19159569 Report a problem | ||
| 4/29/2014 | Sold | $350,000+0%$301/sqft |
Source: Public Record Report a problem | ||
| 3/25/2014 | Listed for sale | $349,900+84.2%$301/sqft |
Source: Century 21 Masters #CV14060024 Report a problem | ||
| 12/13/2013 | Sold | $190,000$163/sqft |
Source: Public Record Report a problem | ||
Public tax history
| Year | Property taxes | Tax assessment |
|---|---|---|
| 2025 | $5,861 +2.6% | $534,794 +2% |
| 2024 | $5,712 +2.3% | $524,307 +2% |
| 2023 | $5,582 +0.3% | $514,027 +2% |
| 2022 | $5,567 +0.1% | $503,948 +2% |
| 2021 | $5,563 +4.3% | $494,067 +1% |
| 2020 | $5,333 +23.4% | $489,000 +27.1% |
| 2019 | $4,322 +2.3% | $384,622 +2% |
| 2018 | $4,223 +4.8% | $377,080 +2% |
| 2017 | $4,030 | $369,686 +2% |
| 2016 | $4,030 +2.8% | $362,437 +1.5% |
| 2015 | $3,919 +0.7% | $356,993 +87.9% |
| 2014 | $3,893 | $190,000 +94.2% |
| 2013 | -- | $97,818 +2% |
| 2012 | -- | $95,900 +2% |
| 2011 | -- | $94,019 +0.8% |
| 2010 | -- | $93,316 -0.2% |
| 2009 | -- | $93,537 +2% |
| 2008 | -- | $91,703 +2% |
| 2007 | -- | $89,904 +2% |
| 2006 | -- | $88,141 +2% |
| 2005 | -- | $86,413 +2% |
| 2004 | -- | $84,719 +1.9% |
| 2003 | -- | $83,167 +2% |
| 2002 | -- | $81,536 +2% |
| 2001 | -- | $79,937 +2% |
| 2000 | -- | $78,370 |
Find assessor info on the county website
Monthly payment
Est. payment
Payment breakdown
Explore the cost of this home by adjusting the details. Changes won't be saved.Climate risks
Neighborhood: Amethyst
Nearby schools
GreatSchools rating
- 7/10Alta Loma Elementary SchoolGrades: K-6Distance: 0.2 mi
- 6/10Alta Loma Junior High SchoolGrades: 6-8Distance: 1.3 mi
- 8/10Alta Loma High SchoolGrades: 9-12Distance: 0.7 mi
- $620,0002 bd2 ba924 sqft9417 Lomita Dr, Alta Loma, CA 91701Sold
- $657,3002 bd2 ba1.6k sqft9409 Lomita Dr, Alta Loma, CA 91701Off Market
- $752,9003 bd2 ba1.4k sqft9441 Lomita Dr, Rancho Cucamonga, CA 91701Off Market

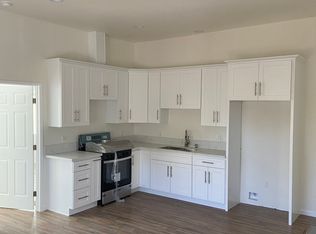
- $--1 bd1 ba620 sqft9426 Lomita Dr, Rancho Cucamonga, CA 91701Off Market
- $643,1003 bd1 ba976 sqft9416 La Mesa Dr, Rancho Cucamonga, CA 91701Off Market
- $70,0004,138 sqft9428 La Mesa Dr, Rancho Cucamonga, CA 91701Off Market
- $682,5002 bd1 ba884 sqft9438 La Mesa Dr, Rancho Cucamonga, CA 91701Sold
- $50,0002,744 sqft9438 La Mesa Dr, Rancho Cucamonga, CA 91701Off Market
A local agent can set up tours, give advice and negotiate with sellers.
Similar homes
- $865,0003 bd2 ba1.7k sqft6760 Amberwood Dr, Alta Loma, CA 91701For Sale
 MLS ID #PW26167049, Donna Dostalik, RE/MAX Unlimited Real Estate. CRMLS
 - $739,0003 bd2 ba1.4k sqft958 Falcon View St, Upland, CA 91784For Sale
 MLS ID #IG26160581, Joann Rutland, RE/MAX ADVANTAGE. CRMLS
 - $779,0003 bd3 ba1.4k sqft11455 Tioga Peak Ct, Rancho Cucamonga, CA 91737For Sale
 MLS ID #PW26137436, Julie Spisak, The Westwood Real Estate Group. CRMLS
 - $679,9003 bd2 ba1k sqft10221 26th St, Rancho Cucamonga, CA 91730For Sale
 MLS ID #IV26168981, NICHOLAS CARDENAS, Real Brokerage Technologies. CRMLS
 - $825,0003 bd2 ba1.4k sqft1278 Dorian Ct, Upland, CA 91786For SaleMLS ID #CV26170886, Cynthia Rodriguez, CONSUMER REAL ESTATE SOLUTIONS. CRMLS
- $768,0004 bd3 ba1.5k sqft1422 N Sultana Ave, Ontario, CA 91764For SaleMLS ID #TR26172389, Amie Wang, Gold Orange Realty. CRMLS
- $675,0003 bd2 ba1.1k sqft1714 N Corona Ave, Ontario, CA 91764For SaleMLS ID #IV26166750, JULIENNE CARLSON, LEGACY REALTY INC.. CRMLS
- $680,0003 bd2 ba1.3k sqft616 E 6th St, Ontario, CA 91764For SaleMLS ID #CV26127976, Marieth Martin, eHomes. CRMLS
- $799,9993 bd2 ba1.5k sqft1344 Brookside Ct, Upland, CA 91784For SaleMLS ID #CV26084997, Mindy Booker, NEW HARVEST REALTY. CRMLS
- $849,0003 bd2 ba1.4k sqft1031 Patrick St, Upland, CA 91784For SaleMLS ID #CV26111307, Latrevia Palacios, REDFIN CORPORATION. CRMLS
- $659,0003 bd2 ba1.6k sqft9794 Galena Ave, Montclair, CA 91763For SaleMLS ID #CV26176288, Sabrina Cole, KELLER WILLIAMS REALTY COLLEGE PARK. CRMLS
- $765,0003 bd2 ba1.6k sqft1226 Upland Hills Dr S, Upland, CA 91786For SaleMLS ID #CV26147672, Steven Ristaino, REALTY ONE GROUP WEST. CRMLS
- $749,9903 bd2 ba1.2k sqft270 San Rafael St, Pomona, CA 91767For SaleMLS ID #IV26159633, GLORIA MORA, Keller Williams - The Lakes. CRMLS
- $720,0004 bd2 ba1.6k sqft174 Fulton Way, Upland, CA 91786For SaleMLS ID #CV26158133, Cory Wells, BERKSHIRE HATH HM SVCS CA PROP. CRMLS
- $750,0003 bd3 ba1.5k sqft16570 Fairfax Dr, Fontana, CA 92336For SaleMLS ID #OC26152761, Larry Echavarria, Redfin. CRMLS
- $799,0004 bd2 ba1.6k sqft437 Portola St, San Dimas, CA 91773For SaleMLS ID #CV26173272, Gilda Erin, Century 21 Masters. CRMLS
- $599,0004 bd2 ba1.3k sqft1356 Bowen St #1/2, Upland, CA 91786For SaleMLS ID #CV26137340, Nathan Eiland, eXp Realty of Greater Los Angeles. CRMLS
- $749,0003 bd2 ba1.3k sqft1706 Berkeley Ave, Pomona, CA 91768For SaleMLS ID #CV26124310, Brenda Hennessy, Seven Gables Real Estate. CRMLS
- $645,0003 bd1 ba1.2k sqft333 W 7th St, Upland, CA 91786For SaleMLS ID #CV26156199, Ricardo Roman, ELEMENT RE INC. CRMLS
- $630,0002 bd1 ba849 sqft837 N 10th Ave, Upland, CA 91786For SaleMLS ID #CV26167341, Wendy Ginter, KALEO REAL ESTATE COMPANY. CRMLS
Local buyer's agents are ready to help
