Set on a quiet, tree-lined street in the heart of Upland, this 2-bedroom, 1-bath home offers the ideal blend of neighborhood charm, convenience, and opportunity. Rich in vintage details and classic appeal, it provides the perfect canvas to create a space that’s uniquely your own while honoring the distinctive features that make this residence so special.
Natural light pours through the inviting interior, where each room flows effortlessly into the next, creating a warm and welcoming atmosphere. The simple, easy-living layout makes the most of every space while celebrating the home’s original charm. Additional features include indoor laundry, built-in linen cabinetry, and a detached 2-car garage with extra storage.
Step outside to a generous backyard enclosed by iron gates, offering ample space for entertaining, gardening, play, or creating your own private outdoor retreat.
Perfectly situated within walking distance of the shops and restaurants of Historic Downtown Upland and local schools, this inviting property offers the best of small-town heritage with everyday convenience. Whether you’re looking for your first home, your forever home, or a place to make your own, this special property is ready for its next chapter.
Under contract
Listed by: KALEO REAL ESTATE COMPANY • Wendy Ginter • Contact: 909-257-7106
Price cut: $13K (8/27)
$617,000
837 N 10th Ave, Upland, CA 91786
2beds
849sqft
Single Family Residence
Built in 1950
6,018 Square Feet Lot
$614,700 Zestimate®
$727/sqft
$-- HOA
What's special
- 67 days
- 359
- 31
Zillow last checked:
Listing updated:
Listed by:
Wendy Ginter DRE #01995567 909-257-7106,
KALEO REAL ESTATE COMPANY,
Christina Mendez DRE #02101816,
KALEO REAL ESTATE COMPANY
Source: CRMLS,MLS#: CV26167341 Originating MLS: California Regional MLS
Originating MLS: California Regional MLSFacts & features
Interior
Bedrooms & bathrooms
- Bedrooms: 2
- Bathrooms: 1
- Full bathrooms: 1
- Main level bathrooms: 1
- Main level bedrooms: 2
Rooms
- Room types: Center Hall, Living Room
Bathroom
- Features: Bathtub, Tub Shower
Kitchen
- Features: Tile Counters
Cooling
- See Remarks
Appliances
- Included: Gas Cooktop, Gas Oven, Microwave
- Laundry: In Kitchen
Features
- Built-in Features, Ceiling Fan(s), Tile Counters
- Flooring: Laminate, Tile
- Has fireplace: No
- Fireplace features: None
- Common walls with other units/homes: No Common Walls
Interior area
- Total interior livable area: 849 sqft
Property
Parking
- Total spaces: 2
- Parking features: Driveway, Garage
- Garage spaces: 2
Features
- Levels: One
- Stories: 1
- Entry location: 1
- Patio & porch: Front Porch
- Pool features: None
- Spa features: None
- Fencing: See Remarks,Wrought Iron
- Has view: Yes
- View description: Neighborhood
Lot
- Size: 6,018 Square Feet
- Features: Back Yard, Front Yard
Details
- Parcel number: 1046113250000
- Special conditions: Trust
Construction
Type & style
- Home type: SingleFamily
- Property subtype: Single Family Residence
Materials
- Foundation: Raised
- Roof: Composition
Condition
- New construction: No
- Year built: 1950
Utilities & green energy
- Sewer: Public Sewer
- Water: Public
- Utilities for property: Sewer Connected
Community & HOA
Community
- Features: Suburban, Sidewalks
Location
- Region: Upland
Financial & listing details
- Price per square foot: $727/sqft
- Tax assessed value: $551,412
- Date on market: 8/7/2026
- Cumulative days on market: 67 days
- Listing terms: Submit
Estimated market value
$614,700
$584,000 - $645,000
$2,718/mo
Price history
| Date | Event | Price |
|---|---|---|
| 9/23/2026 | Contingent | $617,000$727/sqft |
Source:  CRMLS #CV26167341 Report a problem CRMLS #CV26167341 Report a problem | ||
| 9/10/2026 | Listed for sale | $617,000$727/sqft |
Source: CRMLS #CV26167341 Report a problem | ||
| 8/31/2026 | Contingent | $617,000$727/sqft |
Source: CRMLS #CV26167341 Report a problem | ||
| 8/27/2026 | Price change | $617,000-2.1%$727/sqft |
Source: CRMLS #CV26167341 Report a problem | ||
| 8/7/2026 | Listed for sale | $630,000$742/sqft |
Source: CRMLS #CV26167341 Report a problem | ||
Public tax history
| Year | Property taxes | Tax assessment |
|---|---|---|
| 2026 | -- | $551,412 +2% |
| 2025 | $6,008 +3.3% | $540,600 +2% |
| 2024 | $5,817 +261.4% | $530,000 +299% |
| 2023 | $1,610 +2.3% | $132,843 +2% |
| 2022 | $1,574 +0.4% | $130,238 +2% |
| 2021 | $1,569 +2.8% | $127,684 +1% |
| 2020 | $1,526 +0.3% | $126,375 +2% |
| 2019 | $1,522 +2.3% | $123,897 +2% |
| 2018 | $1,488 +2.9% | $121,467 +2% |
| 2017 | $1,445 | $119,085 +2% |
| 2016 | $1,445 +9.4% | $116,750 +1.5% |
| 2015 | $1,321 +6.5% | $114,997 +2% |
| 2014 | $1,241 | $112,744 +0.5% |
| 2013 | -- | $112,234 +2% |
| 2012 | -- | $110,034 +2% |
| 2011 | -- | $107,876 +0.8% |
| 2010 | -- | $107,070 -0.2% |
| 2009 | -- | $107,324 +2% |
| 2008 | -- | $105,220 +2% |
| 2007 | -- | $103,157 +2% |
| 2006 | -- | $101,135 +2% |
| 2005 | -- | $99,152 +2% |
| 2004 | -- | $97,207 +1.9% |
| 2003 | -- | $95,425 +2% |
| 2002 | -- | $93,554 +2% |
| 2001 | -- | $91,719 +2% |
| 2000 | -- | $89,921 |
Find assessor info on the county website
Monthly payment
Est. payment
Payment breakdown
Explore the cost of this home by adjusting the details. Changes won't be saved.Climate risks
Neighborhood: 91786
Similar homes
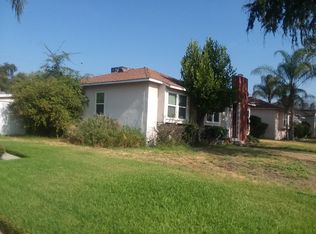
- $535,5002 bd1 ba960 sqft1375 Bouquet Dr APT D, Upland, CA 91786For Sale
 MLS ID #IV26199842, SONIA OROZCO, EXP REALTY OF SOUTHERN CALIFORNIA INC.. CRMLS
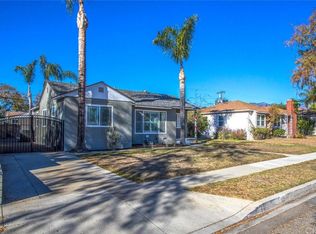
 - $740,0003 bd2 ba1.1k sqft308 S Campus Ave, Upland, CA 91786For Sale
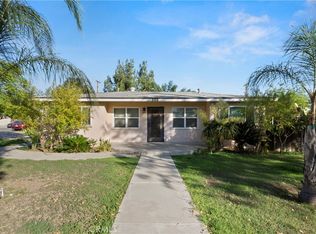 MLS ID #CV25258002, Eduardo Barrera, VISMAR REAL ESTATE. CRMLS
 - $625,0003 bd2 ba1.1k sqft1187 Morning Sun Dr, Pomona, CA 91767For Sale
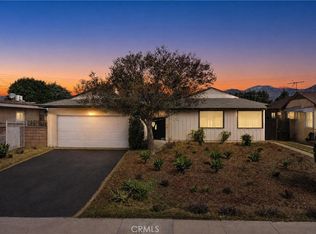 MLS ID #CV26215631, Abraham Prattella, AGENCY 8 REAL ESTATE GROUP. CRMLS
 - $629,9003 bd2 ba1k sqft304 N Monterey Ave, Ontario, CA 91764For Sale
 MLS ID #WS26171634, Zhaoshan Huang, Pinnacle Real Estate Group. CRMLS
Local buyer's agents are ready to help
