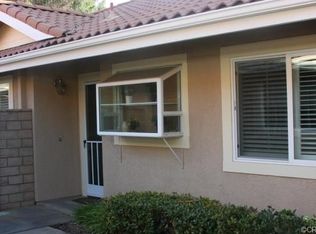
Welcome to resort-style living in the highly sought-after Upland Hills Country Club community! This pristine, beautifully updated end-unit home offers the perfect blend of comfort, style, and privacy, with breathtaking views of the golf course, lush fairways, and the majestic San Gabriel Mountains to the north.
Step inside to discover beautiful wood flooring, neutral designer paint throughout, new dual-pane windows, and an inviting gas fireplace, creating a warm and elegant living space filled with natural light.
The spacious living room opens seamlessly onto a large private patio, where you'll enjoy sweeping views of the golf course and fairways—the perfect setting for morning coffee, outdoor dining, or simply relaxing while taking in the peaceful surroundings.
The updated kitchen and bathrooms reflect true pride of ownership. The spacious primary suite features a soaring cathedral ceiling and a beautifully updated ensuite bathroom with an enlarged walk-in shower and a custom walk-in closet, creating a comfortable and luxurious retreat.
An added bonus is the finished attic storage area, thoughtfully enhanced with built-in shelving and carpeting, providing exceptional, organized storage for seasonal items, hobbies, or personal belongings.
Whether you're entertaining guests or enjoying a quiet evening at home, this home offers the carefree lifestyle you've been looking for. Residents of Upland Hills enjoy beautifully maintained grounds, multiple pools and spas, tennis and pickleball courts, and the security of a gated community—all just minutes from shopping, dining, entertainment, and convenient freeway access.
Experience the best of golf course living in one of Upland's most desirable communities!
For sale
Listed by: REALTY ONE GROUP WEST • Steven Ristaino • Contact: 619-717-1210
$765,000
1226 Upland Hills Dr S, Upland, CA 91786
3beds
1,689sqft
Condominium
Built in 1989
-- sqft lot
$761,000 Zestimate®
$453/sqft
$490/mo HOA
What's special
- 35 days |
- 516 |
- 8 |
Likely to sell faster than
Zillow last checked:
Listing updated:
Listed by:
Steven Ristaino DRE #01957981 619-717-1210,
REALTY ONE GROUP WEST,
Lori Bright DRE #01250819,
REALTY ONE GROUP WEST
Source: CRMLS,MLS#: CV26147672 Originating MLS: California Regional MLS
Originating MLS: California Regional MLSFacts & features
Interior
Bedrooms & bathrooms
- Bedrooms: 3
- Bathrooms: 2
- Full bathrooms: 2
- Main level bathrooms: 2
- Main level bedrooms: 3
Rooms
- Room types: Bedroom, Kitchen, Laundry, Living Room, Primary Bathroom, Primary Bedroom, Other
Primary bedroom
- Features: Main Level Primary
Primary bedroom
- Features: Primary Suite
Bedroom
- Features: All Bedrooms Down
Bathroom
- Features: Dual Sinks, Separate Shower, Tub Shower
Kitchen
- Features: Granite Counters
Other
- Features: Walk-In Closet(s)
Heating
- Central
Cooling
- Central Air
Appliances
- Included: Disposal, Gas Oven, Gas Range, Refrigerator, Range Hood, Dryer, Washer
- Laundry: Electric Dryer Hookup, Gas Dryer Hookup, Laundry Room
Features
- Breakfast Area, Ceiling Fan(s), Cathedral Ceiling(s), Granite Counters, All Bedrooms Down, Main Level Primary, Primary Suite, Walk-In Closet(s)
- Flooring: Wood
- Doors: Sliding Doors
- Windows: Blinds, Double Pane Windows, Garden Window(s)
- Has fireplace: Yes
- Fireplace features: Gas, Living Room
- Common walls with other units/homes: 1 Common Wall
Interior area
- Total interior livable area: 1,689 sqft
Video & virtual tour
Property
Parking
- Total spaces: 4
- Parking features: Door-Single, Driveway, Garage Faces Front, Garage, Guest
- Attached garage spaces: 2
- Uncovered spaces: 2
Accessibility
- Accessibility features: No Stairs
Features
- Levels: One
- Stories: 1
- Entry location: West Side
- Patio & porch: Concrete, Patio
- Exterior features: Awning(s), Rain Gutters
- Pool features: Filtered, Heated, In Ground, Association
- Has spa: Yes
- Spa features: Association, In Ground
- Fencing: Brick,Good Condition,Wrought Iron
- Has view: Yes
- View description: Golf Course, Mountain(s)
Lot
- Size: 2,000 Square Feet
- Features: Front Yard, Sprinklers In Front, Landscaped, On Golf Course, Sprinkler System, Street Level
Details
- Parcel number: 1045131760000
- Special conditions: Standard,Trust
Construction
Type & style
- Home type: Condo
- Architectural style: Contemporary,Mediterranean
- Property subtype: Condominium
- Attached to another structure: Yes
Materials
- Drywall, Frame, Stucco
- Foundation: Slab
- Roof: Metal
Condition
- Updated/Remodeled,Turnkey
- New construction: No
- Year built: 1989
Utilities & green energy
- Electric: Standard
- Sewer: Public Sewer
- Water: Public
- Utilities for property: Electricity Connected, Natural Gas Connected, Sewer Connected, Water Connected
Community & HOA
Community
- Features: Golf, Gutter(s), Storm Drain(s), Street Lights, Suburban, Sidewalks, Gated
- Security: Carbon Monoxide Detector(s), Fire Sprinkler System, Security Gate, Gated Community, Key Card Entry, Smoke Detector(s)
HOA
- Has HOA: Yes
- Amenities included: Insurance, Management, Maintenance Front Yard, Picnic Area, Pickleball, Pool, Pet Restrictions, Pets Allowed, Spa/Hot Tub, Tennis Court(s), Trash, Water
- Services included: Earthquake Insurance, Sewer
- HOA fee: $465 monthly
- HOA name: Upland Hills Country Club Association
- HOA phone: 909-297-2550
- Second HOA fee: $25 monthly
- Second HOA name: Upland Hills
Location
- Region: Upland
Financial & listing details
- Price per square foot: $453/sqft
- Tax assessed value: $617,910
- Annual tax amount: $6,756
- Date on market: 7/13/2026
- Cumulative days on market: 36 days
- Listing terms: Submit
- Inclusions: Washer, Dryer, Refrigerator
- Exclusions: Fabric window coverings in Living room and Dining room
- Road surface type: Paved
Estimated market value
$761,000
$723,000 - $799,000
$3,607/mo
Price history
| Date | Event | Price |
|---|---|---|
| 7/13/2026 | Listed for sale | $765,000+35.4%$453/sqft |
Source:  CRMLS #CV26147672 Report a problem CRMLS #CV26147672 Report a problem | ||
| 6/25/2020 | Sold | $565,000+0.9%$335/sqft |
Source:  CRMLS #CV20082805 Report a problem CRMLS #CV20082805 Report a problem | ||
| 5/15/2020 | Pending sale | $559,800$331/sqft |
Source: RE/MAX MASTERS REALTY #CV20082805 Report a problem | ||
| 5/3/2020 | Listed for sale | $559,800+67.6%$331/sqft |
Source: RE/MAX MASTERS REALTY #CV20082805 Report a problem | ||
| 8/27/2003 | Sold | $334,000+51.8%$198/sqft |
Source: Public Record Report a problem | ||
| 10/7/1998 | Sold | $220,000+35%$130/sqft |
Source: Public Record Report a problem | ||
| 8/21/1997 | Sold | $163,000$97/sqft |
Source: Public Record Report a problem | ||
Public tax history
| Year | Property taxes | Tax assessment |
|---|---|---|
| 2025 | $6,756 +3.3% | $617,910 +2% |
| 2024 | $6,540 +1.5% | $605,794 +2% |
| 2023 | $6,441 +2.2% | $593,915 +2% |
| 2022 | $6,301 +0.1% | $582,270 +2% |
| 2021 | $6,294 +31% | $570,853 +31.5% |
| 2020 | $4,803 +0.3% | $434,219 +2% |
| 2019 | $4,787 +2.5% | $425,705 +2% |
| 2018 | $4,671 +3% | $417,357 +2% |
| 2017 | $4,536 | $409,174 +2% |
| 2016 | $4,536 +4.8% | $401,151 +1.5% |
| 2015 | $4,329 +2.3% | $395,125 +2% |
| 2014 | $4,230 | $387,385 +30% |
| 2013 | -- | $298,000 -9.1% |
| 2012 | -- | $327,800 -5% |
| 2011 | -- | $345,000 |
| 2010 | -- | $345,000 -6.4% |
| 2009 | -- | $368,763 +2% |
| 2008 | -- | $361,532 +2% |
| 2007 | -- | $354,443 +2% |
| 2006 | -- | $347,494 +2% |
| 2005 | -- | $340,680 +2% |
| 2004 | -- | $334,000 +40.4% |
| 2003 | -- | $237,864 +2% |
| 2002 | -- | $233,200 +2% |
| 2001 | -- | $228,628 +2% |
| 2000 | -- | $224,145 |
Find assessor info on the county website
Monthly payment
Est. payment
Payment breakdown
Explore the cost of this home by adjusting the details. Changes won't be saved.Climate risks
Neighborhood: 91786
Nearby schools
GreatSchools rating
- 5/10Foothill Knolls Academy of InnovationGrades: K-8Distance: 0.7 mi
- 7/10Upland High SchoolGrades: 9-12Distance: 1.8 mi
Schools provided by the listing agent
- Elementary: Upland
- Middle: Upland
- High: Upland
Source: CRMLS. This data may not be complete. We recommend contacting the local school district to confirm school assignments for this home.
- $797,1003 bd2 ba1.6k sqft1230 Upland Hills Dr S, Upland, CA 91786Off Market
- $665,1002 bd2 ba1.6k sqft1222 Upland Hills Dr #S, Upland, CA 91786Off Market
- $703,8002 bd2 ba1.6k sqft1218 Upland Hills Dr #S, Upland, CA 91786Off Market
- $708,6002 bd2 ba1.6k sqft1234 Upland Hills Dr S, Upland, CA 91786Off Market

- $604,5002 bd2 ba1.6k sqft1238 Upland Hills Dr #S, Upland, CA 91786Off Market
- $678,2002 bd2 ba1.6k sqft1216 Upland Hills Dr S, Upland, CA 91786Off Market
- $656,4002 bd2 ba1.6k sqft1242 Upland Hills Dr S, Upland, CA 91786Off Market
- $770,0003 bd2 ba1.6k sqft1212 Upland Hills Dr S, Upland, CA 91786Sold
A local agent can set up tours, give advice and negotiate with sellers.
Similar homes
- $830,0004 bd2 ba1.9k sqft1421 E 15th St, Upland, CA 91786For Sale
 MLS ID #CV26144566, Lori Alvarez, REAL ESTATE RESOLVED. CRMLS
 - $879,0004 bd2 ba1.9k sqft1459 Alta Ave, Upland, CA 91786For Sale
 MLS ID #CV26174270, Scott Cheramie, MERIDIAN PROPERTY GROUP. CRMLS
 - $739,0003 bd2 ba1.4k sqft958 Falcon View St, Upland, CA 91784For Sale
 MLS ID #IG26160581, Joann Rutland, RE/MAX ADVANTAGE. CRMLS
 - $875,0004 bd2 ba2.1k sqft1193 W 13th St, Upland, CA 91786For Sale
 MLS ID #SW26175179, Christian Rios, eXp Realty of Southern California, Inc.. CRMLS
 - $799,9993 bd2 ba1.5k sqft1344 Brookside Ct, Upland, CA 91784For SaleMLS ID #CV26084997, Mindy Booker, NEW HARVEST REALTY. CRMLS
- $759,9004 bd3 ba1.3k sqft12757 Nicolet Ct, Rancho Cucamonga, CA 91739For SaleMLS ID #TR26171661, Qiyu Chen, Pinnacle Real Estate Group. CRMLS
- $750,0003 bd3 ba1.5k sqft134 Oak Forest Cir, Glendora, CA 91741For SaleMLS ID #IG26143153, Lilia Amador, Realty ONE Group Homelink. CRMLS
- $1,100,0004 bd3 ba2.3k sqft1693 Eastgate Ave, Upland, CA 91784For SaleMLS ID #CV26173292, Pamela Bergman, Elevate Real Estate Agency. CRMLS
- $548,8002 bd3 ba1.3k sqft144 Royal Way, Upland, CA 91786For SaleMLS ID #CV26134478, Daniel Boyer, SOUTHLAND PROPERTIES. CRMLS
- $870,0003 bd2 ba1.9k sqft1340 S Sunrise Cir, Upland, CA 91784For SaleMLS ID #CV26115793, Lori Bright, REALTY ONE GROUP WEST. CRMLS
- $974,9004 bd3 ba2.1k sqft1718 Winston Ave, Upland, CA 91784For SaleMLS ID #CV26165288, Rossmery Rodriguez, OMEGA REAL ESTATE. CRMLS
- $865,0003 bd2 ba1.7k sqft6760 Amberwood Dr, Alta Loma, CA 91701For SaleMLS ID #PW26167049, Donna Dostalik, RE/MAX Unlimited Real Estate. CRMLS
- $748,0003 bd2 ba1.5k sqft10900 San Mateo Pl, Rancho Cucamonga, CA 91701For SaleMLS ID #CV26141709, Razi Farzad, RE/MAX MASTERS REALTY. CRMLS
- $840,0003 bd4 ba2.3k sqft7865 Layton St, Rancho Cucamonga, CA 91730For SaleMLS ID #CV26174682, Dean Porter, The Agency. CRMLS
- $779,0003 bd3 ba1.4k sqft11455 Tioga Peak Ct, Rancho Cucamonga, CA 91737For SaleMLS ID #PW26137436, Julie Spisak, The Westwood Real Estate Group. CRMLS
- $624,9994 bd2 ba1.6k sqft1649 Carmel Cir W, Upland, CA 91784For SaleMLS ID #CV26137514, Anthony Lopez, Real Brokerage Technologies, Inc. CRMLS
- $799,8883 bd3 ba2.1k sqft326 E I St, Ontario, CA 91764For SaleMLS ID #CV26165670, Sofia Morales Santana, CENTURY 21 PRIMETIME REALTORS. CRMLS
- $799,9004 bd4 ba2.5k sqft7245 Andrea St, Fontana, CA 92336For SaleMLS ID #CV26174914, Christopher Ades, Coldwell Banker Icon. CRMLS
- $768,0003 bd2 ba1.8k sqft2723 Vine St, Pomona, CA 91767For SaleMLS ID #TR26143484, Yang Liu, Real Broker. CRMLS
- $799,0004 bd3 ba2.1k sqft10340 Charwood Ct, Rancho Cucamonga, CA 91737For SaleMLS ID #CV26105021, Nancy Telford, TELFORD REAL ESTATE. CRMLS
Local buyer's agents are ready to help
