Welcome to 1714 N. Corona Ave., a well-maintained single-story home in Ontario offering 3 bedrooms, 2 bathrooms, and a versatile floor plan designed for comfortable living. This home has several upgrades including a 3 year old roof, LVP flooring, along with a tankless water heater. Outside, you'll appreciate the generous backyard with backdrop mountain views. This home also offers exceptional storage throughout. The garage is equipped with steel workbenches, a dedicated compressor room with storage shelves, 220-volt electrical service, and a pull-down attic ladder for additional storage access.Ideal for hobbyists, DIY enthusiasts, or anyone needing a functional workspace.
Conveniently located near schools, parks, shopping, dining, and major freeways, this move-in-ready home offers comfort and practical upgrades in a desirable Ontario neighborhood.
For sale
Listed by: LEGACY REALTY INC. • JULIENNE CARLSON • Contact: 909-702-2947
$675,000
1714 N Corona Ave, Ontario, CA 91764
3beds
1,144sqft
:
Get pre-qualified$4,415/mo
Single Family Residence
Built in 1964
7,400 Square Feet Lot
$678,700 Zestimate®
$590/sqft
$-- HOA
What's special
- 13 days |
- 1,104 |
- 106 |
Likely to sell faster than
Zillow last checked:
Listing updated:
Listed by:
JULIENNE CARLSON DRE #02204452 909-702-2947,
LEGACY REALTY INC.
Source: CRMLS,MLS#: IV26166750 Originating MLS: California Regional MLS
Originating MLS: California Regional MLSFacts & features
Interior
Bedrooms & bathrooms
- Bedrooms: 3
- Bathrooms: 2
- Full bathrooms: 2
- Main level bathrooms: 2
- Main level bedrooms: 3
Rooms
- Room types: Bedroom
Bedroom
- Features: All Bedrooms Down
Heating
- Central
Cooling
- Central Air
Appliances
- Included: Dishwasher, Gas Cooktop, Gas Oven, Microwave, Tankless Water Heater, Water To Refrigerator
- Laundry: Inside
Features
- All Bedrooms Down
- Has fireplace: Yes
- Fireplace features: Living Room
- Common walls with other units/homes: No Common Walls
Interior area
- Total interior livable area: 1,144 sqft
Property
Parking
- Total spaces: 2
- Parking features: Garage - Attached
- Attached garage spaces: 2
Features
- Levels: One
- Stories: 1
- Entry location: front door, garage
- Pool features: None
- Has view: Yes
- View description: None
Lot
- Size: 7,400 Square Feet
- Features: Back Yard, Front Yard, Sprinkler System
Details
- Parcel number: 0108572020000
- Special conditions: Standard
Construction
Type & style
- Home type: SingleFamily
- Property subtype: Single Family Residence
Condition
- New construction: No
- Year built: 1964
Utilities & green energy
- Sewer: Public Sewer
- Water: Public
Community & HOA
Community
- Features: Suburban, Sidewalks
Location
- Region: Ontario
Financial & listing details
- Price per square foot: $590/sqft
- Tax assessed value: $637,500
- Annual tax amount: $7,002
- Date on market: 8/1/2026
- Cumulative days on market: 13 days
- Listing terms: Cash,Conventional
- Inclusions: nest security cameras
Estimated market value
$678,700
$645,000 - $713,000
$3,004/mo
Price history
| Date | Event | Price |
|---|---|---|
| 8/2/2026 | Listed for sale | $675,000+8%$590/sqft |
Source:  CRMLS #IV26166750 Report a problem CRMLS #IV26166750 Report a problem | ||
| 7/26/2023 | Sold | $625,000+4.2%$546/sqft |
Source: Public Record Report a problem | ||
| 7/7/2023 | Pending sale | $599,900$524/sqft |
Source: CRMLS #PW23116432 Report a problem | ||
| 7/1/2023 | Listed for sale | $599,900$524/sqft |
Source: CRMLS #PW23116432 Report a problem | ||
Public tax history
| Year | Property taxes | Tax assessment |
|---|---|---|
| 2025 | $7,002 +2.3% | $637,500 +2% |
| 2024 | $6,843 +1343.8% | $625,000 +1182.9% |
| 2023 | $474 +1.7% | $48,716 +2% |
| 2022 | $466 +1% | $47,761 +2% |
| 2021 | $461 +1.9% | $46,825 +1% |
| 2020 | $453 +1.2% | $46,345 +2% |
| 2019 | $448 +1.8% | $45,436 +2% |
| 2018 | $440 +4% | $44,546 +2% |
| 2017 | $423 | $43,673 +2% |
| 2016 | $423 +4.3% | $42,816 +1.5% |
| 2015 | $405 +1% | $42,173 +2% |
| 2014 | $401 | $41,347 +0.5% |
| 2013 | -- | $41,160 +2% |
| 2012 | -- | $40,353 +2% |
| 2011 | -- | $39,562 +0.8% |
| 2010 | -- | $39,266 -0.2% |
| 2009 | -- | $39,359 +2% |
| 2008 | -- | $38,587 +2% |
| 2007 | -- | $37,830 +2% |
| 2006 | -- | $37,088 +2% |
| 2005 | -- | $36,361 +2% |
| 2004 | -- | $35,648 +1.9% |
| 2003 | -- | $34,994 +2% |
| 2002 | -- | $34,308 +2% |
| 2001 | -- | $33,636 +2% |
| 2000 | -- | $32,976 |
Find assessor info on the county website
Monthly payment
Est. payment
Payment breakdown
Explore the cost of this home by adjusting the details. Changes won't be saved.Climate risks
Neighborhood: 91764
Nearby schools
GreatSchools rating
- 6/10Arroyo Elementary SchoolGrades: K-8Distance: 0.1 mi
- 4/10Chaffey High SchoolGrades: 9-12Distance: 2.3 mi
- 5/10Ray Wiltsey Middle SchoolGrades: 6-8Distance: 1.4 mi
Schools provided by the listing agent
- Elementary: Corona
- High: Chaffey
Source: CRMLS. This data may not be complete. We recommend contacting the local school district to confirm school assignments for this home.
- $675,4004 bd2 ba1.3k sqft1708 N Corona Ave, Ontario, CA 91764Off Market
- $641,6004 bd2 ba1.3k sqft1722 N Corona Ave, Ontario, CA 91764Off Market
- $656,0003 bd2 ba1.2k sqft1719 Orange Ct, Ontario, CA 91764Off Market
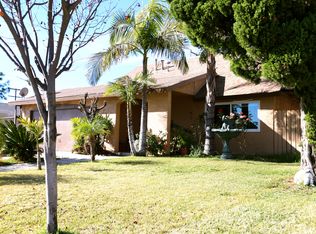
- $---- bd-- ba-- sqft1719 N Orange Pl, Ontario, CA 91764Off Market
- $697,6003 bd2 ba1.4k sqft1725 N Orange Pl, Ontario, CA 91764Off Market
- $597,0003 bd1 ba1k sqft1713 N Orange Pl, Ontario, CA 91764Off Market
- $726,1004 bd2 ba1.7k sqft1730 N Corona Ave, Ontario, CA 91764Off Market
- $707,1004 bd2 ba1.7k sqft1711 E 7th St, Ontario, CA 91764Off Market
A local agent can set up tours, give advice and negotiate with sellers.
Similar homes
- $625,0003 bd2 ba1k sqft1118 E Deodar St, Ontario, CA 91764For Sale
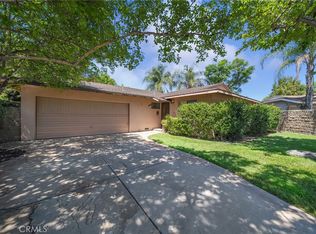 MLS ID #IG26159398, David Kubes, Realty Masters & Associates. CRMLS
 - $715,0003 bd2 ba1.1k sqft807 N Madera Ave, Ontario, CA 91764For Sale
 MLS ID #CV26132961, Robert Corona, Onyx Home. CRMLS
 - $675,0003 bd2 ba1.2k sqft8511 Avalon Ct, Alta Loma, CA 91701For Sale
 MLS ID #CV26166304, Evelyn Blanks, RE/MAX TIME REALTY. CRMLS
 - $778,0004 bd3 ba1.5k sqft1422 N Sultana Ave, Ontario, CA 91764For Sale
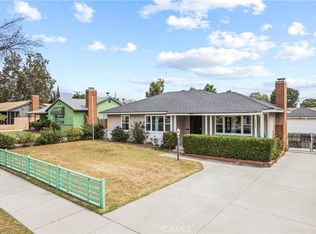 MLS ID #TR26172389, Amie Wang, Gold Orange Realty. CRMLS
 - $715,0003 bd2 ba1.1k sqft5383 Palo Verde St, Montclair, CA 91763For SaleMLS ID #CV26159596, Ryan Magin, MAINSTREET REALTORS. CRMLS
- $720,0003 bd2 ba1.2k sqft125 Mercer Way, Upland, CA 91786For SaleMLS ID #CV26163260, Thomas Kohl, Elevate Real Estate Agency. CRMLS
- $645,0003 bd1 ba1.2k sqft333 W 7th St, Upland, CA 91786For SaleMLS ID #CV26156199, Ricardo Roman, ELEMENT RE INC. CRMLS
- $685,0004 bd2 ba1.3k sqft4770 San Bernardino St, Montclair, CA 91763For SaleMLS ID #CV26159652, Jeff Puglisi, Champions Real Estate. CRMLS
- $720,0004 bd2 ba1.6k sqft174 Fulton Way, Upland, CA 91786For SaleMLS ID #CV26158133, Cory Wells, BERKSHIRE HATH HM SVCS CA PROP. CRMLS
- $599,0004 bd2 ba1.3k sqft1356 Bowen St #1/2, Upland, CA 91786For SaleMLS ID #CV26137340, Nathan Eiland, eXp Realty of Greater Los Angeles. CRMLS
- $739,0003 bd2 ba1.4k sqft958 Falcon View St, Upland, CA 91784For SaleMLS ID #IG26160581, Joann Rutland, RE/MAX ADVANTAGE. CRMLS
- $745,0004 bd2 ba1.3k sqft1255 E 13th St, Upland, CA 91786For SaleMLS ID #IV26151115, OSCAR GARCIA, 1% LISTING FEE. CRMLS
- $630,0002 bd1 ba849 sqft837 N 10th Ave, Upland, CA 91786For SaleMLS ID #CV26167341, Wendy Ginter, KALEO REAL ESTATE COMPANY. CRMLS
- $670,0003 bd1 ba1.1k sqft943 E Olive St, Pomona, CA 91766For SaleMLS ID #CV26166978, Sherly Rosas, RE/MAX TIME REALTY. CRMLS
- $740,0003 bd2 ba1.1k sqft308 S Campus Ave, Upland, CA 91786For SaleMLS ID #CV25258002, Eduardo Barrera, VISMAR REAL ESTATE. CRMLS
- $739,9003 bd2 ba1.1k sqft9805 Devon St, Rancho Cucamonga, CA 91730For SaleMLS ID #IV26125656, SUSANNA KALEJIAN, PACIFIC HOME BROKERS. CRMLS
- $699,0004 bd2 ba1.2k sqft7601 Fennel Rd, Etiwanda, CA 91739For SaleMLS ID #CV26169624, Yi Sui, PINNACLE REAL ESTATE GROUP. CRMLS
- $750,0004 bd2 ba1.2k sqft7444 Via Serena, Rancho Cucamonga, CA 91730For SaleMLS ID #CV26121148, Brian DeMott, KELLER WILLIAMS REALTY COLLEGE PARK. CRMLS
- $695,0004 bd2 ba1.2k sqft2262 Academy Ave, Pomona, CA 91768For SaleMLS ID #OC26161134, Juan Moreno, First Team Real Estate. CRMLS
- $760,0003 bd1 ba1.1k sqft9423 Lomita Dr, Alta Loma, CA 91701For SaleMLS ID #CV26126313, Christine Castillo, REAL BROKERAGE TECHNOLOGIES. CRMLS
Local buyer's agents are ready to help
