Fantastic 3 bedroom 1 1/2 bath home located at the end of a cul de sac. If you are looking for the charm of the 1950s this is your house. This well laid out home uses all the space wisely. When you enter the home the living room is your center point. Continuing to the eating area and kitchen featuring original yellow tile counters. The access to the backyard off the kitchen area. There are 2 secondary bedrooms, one is about 13x13 feet, the second about 8x8 feet. The hall full bath has the original green tile, tub, toilet and sink. The primary bedroom is good size and has an attached 1/2 bath. The flooring in the home is mixed from original hardwood carpet and laminate. There are no back neighbors and the property is fenced with block walls and vinyl fencing. The home has central AC and Heat, 2 car attached garage with laundry hook ups
For sale
Listed by: Realty Masters & Associates • David Kubes • Contact: 909-489-3908
$625,000
1118 E Deodar St, Ontario, CA 91764
3beds
1,047sqft
:
Get pre-qualified$4,173/mo
Single Family Residence
Built in 1956
8,200 Square Feet Lot
$626,600 Zestimate®
$597/sqft
$-- HOA
What's special
- 4 days |
- 1,218 |
- 78 |
Likely to sell faster than
Zillow last checked:
Listing updated:
Listed by:
David Kubes DRE #01300813 909-489-3908,
Realty Masters & Associates
Source: CRMLS,MLS#: IG26159398 Originating MLS: California Regional MLS
Originating MLS: California Regional MLSFacts & features
Interior
Bedrooms & bathrooms
- Bedrooms: 3
- Bathrooms: 2
- Full bathrooms: 1
- 1/2 bathrooms: 1
- Main level bathrooms: 2
- Main level bedrooms: 3
Rooms
- Room types: Bedroom
Bedroom
- Features: All Bedrooms Down
Bathroom
- Features: Bathtub
Kitchen
- Features: Tile Counters
Heating
- Central
Cooling
- Central Air
Appliances
- Included: Gas Cooktop, Microwave, Refrigerator, Water Heater
- Laundry: Electric Dryer Hookup, Gas Dryer Hookup, In Garage
Features
- Eat-in Kitchen, Tile Counters, All Bedrooms Down
- Flooring: Laminate
- Has fireplace: No
- Fireplace features: None
- Common walls with other units/homes: No Common Walls
Interior area
- Total interior livable area: 1,047 sqft
Property
Parking
- Total spaces: 4
- Parking features: Garage Faces Front, Garage, Garage Door Opener
- Attached garage spaces: 2
- Uncovered spaces: 2
Features
- Levels: One
- Stories: 1
- Entry location: front
- Patio & porch: Concrete
- Pool features: None
- Spa features: None
- Fencing: Block,Vinyl
- Has view: Yes
- View description: None
Lot
- Size: 8,200 Square Feet
- Features: Cul-De-Sac, Sprinklers In Rear, Landscaped, Sprinklers Timer, Sprinklers Manual
Details
- Parcel number: 1047161230000
- Special conditions: Trust
Construction
Type & style
- Home type: SingleFamily
- Property subtype: Single Family Residence
Materials
- Foundation: Pillar/Post/Pier, Raised
- Roof: Asphalt
Condition
- Repairs Cosmetic
- New construction: No
- Year built: 1956
Utilities & green energy
- Sewer: Public Sewer
- Water: Public
- Utilities for property: Electricity Connected, Natural Gas Available, Sewer Connected, Water Connected
Community & HOA
Community
- Features: Sidewalks
- Security: Carbon Monoxide Detector(s), Smoke Detector(s)
Location
- Region: Ontario
Financial & listing details
- Price per square foot: $597/sqft
- Tax assessed value: $50,206
- Annual tax amount: $497
- Date on market: 7/23/2026
- Cumulative days on market: 5 days
- Listing terms: Cash,Conventional,FHA,VA Loan
- Road surface type: Paved
Estimated market value
$626,600
$595,000 - $658,000
$2,846/mo
Price history
| Date | Event | Price |
|---|---|---|
| 7/23/2026 | Listed for sale | $625,000$597/sqft |
Source:  CRMLS #IG26159398 Report a problem CRMLS #IG26159398 Report a problem | ||
Public tax history
| Year | Property taxes | Tax assessment |
|---|---|---|
| 2025 | $497 +2.6% | $50,206 +2% |
| 2024 | $484 +3.2% | $49,221 +2% |
| 2023 | $469 +1.7% | $48,256 +2% |
| 2022 | $461 +1% | $47,309 +2% |
| 2021 | $457 +1.9% | $46,381 +1% |
| 2020 | $448 +1.2% | $45,905 +2% |
| 2019 | $443 +1.8% | $45,005 +2% |
| 2018 | $435 +4% | $44,123 +2% |
| 2017 | $418 | $43,258 +2% |
| 2016 | $418 +4.3% | $42,409 +1.5% |
| 2015 | $401 +1% | $41,772 +2% |
| 2014 | $397 | $40,954 +0.5% |
| 2013 | -- | $40,769 +2% |
| 2012 | -- | $39,969 +2% |
| 2011 | -- | $39,185 +0.8% |
| 2010 | -- | $38,893 -0.2% |
| 2009 | -- | $38,986 +2% |
| 2008 | -- | $38,222 +2% |
| 2007 | -- | $37,472 +2% |
| 2006 | -- | $36,737 +2% |
| 2005 | -- | $36,016 +2% |
| 2004 | -- | $35,310 +1.9% |
| 2003 | -- | $34,663 +2% |
| 2002 | -- | $33,983 +2% |
| 2001 | -- | $33,317 +2% |
| 2000 | -- | $32,664 |
Find assessor info on the county website
Monthly payment
Est. payment
Payment breakdown
Explore the cost of this home by adjusting the details. Changes won't be saved.Climate risks
Neighborhood: 91764
Nearby schools
GreatSchools rating
- 7/10Vineyard Elementary SchoolGrades: K-8Distance: 0.5 mi
- 4/10Chaffey High SchoolGrades: 9-12Distance: 1.4 mi
- $590,0003 bd1 ba1k sqft1122 E Deodar St, Ontario, CA 91764Off Market
- $672,1003 bd2 ba1.1k sqft1121 E Deodar St, Ontario, CA 91764Off Market
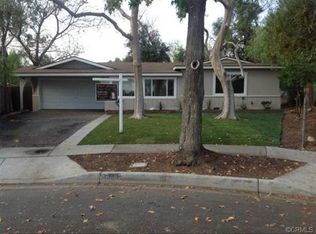
- $599,6003 bd1 ba1k sqft1126 E Deodar St, Ontario, CA 91764Off Market
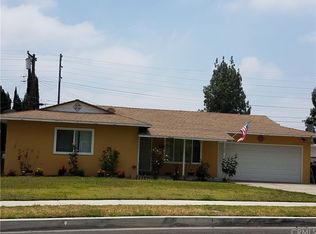
- $644,0003 bd2 ba1k sqft1115 E 6th St, Ontario, CA 91764Off Market
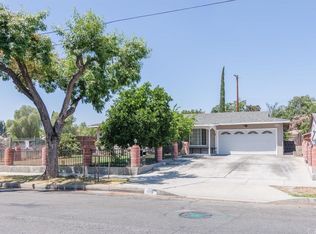
- $655,7004 bd2 ba1.2k sqft1121 E 6th St, Ontario, CA 91764Off Market
- $605,5003 bd1 ba1k sqft1125 E Deodar St, Ontario, CA 91764Off Market
- $646,0003 bd2 ba1.5k sqft1129 E Deodar St, Ontario, CA 91764Off Market
- $593,1003 bd2 ba1.1k sqft1127 E 6th St, Ontario, CA 91764Off Market
A local agent can set up tours, give advice and negotiate with sellers.
Similar homes
- $--4 bd3 ba1.2k sqft1406 E 7th St, Ontario, CA 91764Auction
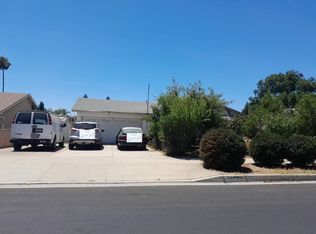 Auction.com 2
 - $665,0003 bd2 ba1k sqft959 E El Morado Ct, Ontario, CA 91764For Sale
 MLS ID #DW26156372, Marybel Lorenzo, Century 21 Allstars. CRMLS
 - $648,0003 bd1 ba1k sqft1243 Mandalay St, Ontario, CA 91764For Sale
 MLS ID #IG26153255, Dina Guerra, Realty ONE Group West. CRMLS
 - $699,0003 bd1 ba973 sqft1038 E J St, Ontario, CA 91764For Sale
 MLS ID #HD26160917, Jennifer Irvin, RE/MAX FREEDOM. CRMLS
 - $710,0003 bd2 ba1k sqft1240 E Highland Ct, Ontario, CA 91764For SaleMLS ID #HD26133693, Jeffrey Nyal, Coldwell Banker Home Source. CRMLS
- $599,9002 bd1 ba896 sqft1156 Virginia Ave, Ontario, CA 91764For SaleMLS ID #IV26136955, ABEL DUTRA, DALE FREITAS REALTY. CRMLS
- $680,0003 bd2 ba1.3k sqft616 E 6th St, Ontario, CA 91764For SaleMLS ID #CV26127976, Marieth Martin, eHomes. CRMLS
- $620,0003 bd1 ba1k sqft615 W 6th St, Ontario, CA 91762For SaleMLS ID #IV26154961, ROBERT ADAMS, First Team Real Estate. CRMLS
- $699,9004 bd2 ba1.5k sqft1134 E Deodar St, Ontario, CA 91764For SaleMLS ID #CV26109423, Patricia Rios, Century 21 Masters. CRMLS
- $670,0003 bd2 ba1.1k sqft1368 N Balboa Ave, Ontario, CA 91764For SaleMLS ID #IV26152961, ADRIAN MENESES, EINSTEIN REALTY. CRMLS
- $639,9002 bd1 ba989 sqft665 E Harvard Pl, Ontario, CA 91764For SaleMLS ID #CV26149361, Anthony Tavera, 6550 REALTY GROUP. CRMLS
- $699,9003 bd2 ba1.3k sqft1908 E Highland Ct, Ontario, CA 91764New ConstructionMLS ID #TR26157619, Lily Xie, Dynasty Realty. CRMLS
- $685,0003 bd2 ba1k sqft1681 E La Deney Dr, Ontario, CA 91764For SaleMLS ID #WS26068967, YANZHUO LI, Wetrust Realty. CRMLS
- $629,0003 bd2 ba1.1k sqft443 N Begonia Ave, Ontario, CA 91762For SaleMLS ID #WS26155252, XIAOJING LIU, Real Brokerage Technologies. CRMLS
- $725,0003 bd2 ba1.3k sqft761 W La Deney Dr, Ontario, CA 91762For SaleMLS ID #TR26159452, Gesenia Alvarado, ROA California Inc. CRMLS
- $645,0003 bd1 ba1.2k sqft333 W 7th St, Upland, CA 91786For SaleMLS ID #CV26156199, Ricardo Roman, ELEMENT RE INC. CRMLS
- $699,0003 bd2 ba1.1k sqft555 E E St #G, Ontario, CA 91764For SaleMLS ID #PW26153112, Donna Landaverde, Synergy Real Estate. CRMLS
- $708,5004 bd2 ba1.2k sqft1346 E El Morado Ct, Ontario, CA 91764For SaleMLS ID #IV26133155, RICHARD ORTIZ, Roca & Associates Inc.. CRMLS
- $689,9003 bd2 ba1.2k sqft1039 E Elma St, Ontario, CA 91764For SaleMLS ID #TR26111792, Michael Ballard, Century 21 Masters. CRMLS
- $674,9002 bd1 ba830 sqft1334 N Sultana Ave, Ontario, CA 91764For SaleMLS ID #PW26147597, Victor Esparza, Premier Realty Services, Inc. CRMLS
Local buyer's agents are ready to help
