OPEN HOUSE SUNDAY! JULY ,26 12-4pm 555 E G St Ontario WOW! WOW!WOW! Welcome to 555 East G Street in highly desirable North Ontario. As you walk in, you’re immediately greeted by an open living space filled with natural light pouring in through expansive sliding glass doors that draw your eye straight to the backyard. The layout feels open, inviting, and effortless, creating a seamless flow between the living room, kitchen, and outdoor space. The kitchen is perfect for both everyday living and entertaining, featuring quartz countertops and positioned to overlook the living area and backyard, keeping everyone connected. The home offers a thoughtful layout with a conveniently located guest bathroom, along with luxury vinyl flooring throughout, recessed lighting, and updated dual-pane windows that enhance both style and comfort. Step outside to a spacious backyard full of potential. Whether you’re hosting gatherings, weekend barbecues, or creating your own outdoor retreat, this space is ready for it all. A brick patio, grassy area, and plenty of room to make it your own.
Inside, you’ll find three generously sized bedrooms, including a primary suite with its own private bathroom. Additional features include a dedicated laundry area, central AC and heating, and an attached garage with direct access. The long driveway offers ample parking, including space for multiple vehicles or RV parking. Conveniently located near freeways, shopping, and restaurants, this home offers comfort and convenience in one of North Ontario’s most sought-after areas. Call today to schedule your showing. This one will not last!
For sale
Listed by: Synergy Real Estate • Donna Landaverde • Contact: 626-627-0007
$699,000
555 E E St #G, Ontario, CA 91764
3beds
1,100sqft
:
Get pre-qualified$4,623/mo
Single Family Residence
Built in 1952
7,102 Square Feet Lot
$698,000 Zestimate®
$635/sqft
$-- HOA
What's special
- 69 days |
- 235 |
- 24 |
Zillow last checked:
Listing updated:
Listed by:
Donna Landaverde DRE #02014631 626-627-0007,
Synergy Real Estate
Source: CRMLS,MLS#: PW26153112 Originating MLS: California Regional MLS
Originating MLS: California Regional MLSFacts & features
Interior
Bedrooms & bathrooms
- Bedrooms: 3
- Bathrooms: 2
- Full bathrooms: 1
- 1/2 bathrooms: 1
- Main level bathrooms: 2
- Main level bedrooms: 3
Rooms
- Room types: Bedroom
Bedroom
- Features: All Bedrooms Down
Kitchen
- Features: Quartz Counters
Cooling
- Central Air
Appliances
- Included: Gas Range
- Laundry: Laundry Room
Features
- All Bedrooms Down
- Has fireplace: No
- Fireplace features: None
- Common walls with other units/homes: No Common Walls
Interior area
- Total interior livable area: 1,100 sqft
Property
Parking
- Total spaces: 2
- Parking features: Garage - Attached
- Attached garage spaces: 2
Features
- Levels: One
- Stories: 1
- Entry location: 1
- Pool features: None
- Has view: Yes
- View description: None
Lot
- Size: 7,102 Square Feet
- Features: Yard
Details
- Parcel number: 1048232070000
- Special conditions: Standard
Construction
Type & style
- Home type: SingleFamily
- Property subtype: Single Family Residence
Condition
- New construction: No
- Year built: 1952
Utilities & green energy
- Sewer: Public Sewer
- Water: Public
Community & HOA
Community
- Features: Suburban
Location
- Region: Ontario
Financial & listing details
- Price per square foot: $635/sqft
- Date on market: 7/17/2026
- Cumulative days on market: 69 days
- Listing terms: Cash,Cash to New Loan,Conventional
Estimated market value
$698,000
$663,000 - $733,000
Not available
Price history
| Date | Event | Price |
|---|---|---|
| 7/17/2026 | Listed for sale | $699,000$635/sqft |
Source:  CRMLS #PW26153112 Report a problem CRMLS #PW26153112 Report a problem | ||
Public tax history
Tax history is unavailable.
Monthly payment
Est. payment
Payment breakdown
Explore the cost of this home by adjusting the details. Changes won't be saved.Climate risks
Neighborhood: 91764
Nearby schools
GreatSchools rating
- 8/10Central Language AcademyGrades: K-8Distance: 0.2 mi
- 4/10Chaffey High SchoolGrades: 9-12Distance: 0.9 mi
- 4/10Vina Danks Middle SchoolGrades: 7-8Distance: 0.8 mi
- $549,3353 bd2 ba1.1k sqft555 E G St, Ontario, CA 91764Off Market
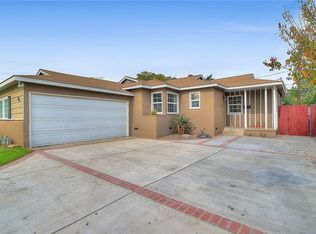
- $655,7003 bd1 ba1.5k sqft551 E G St, Ontario, CA 91764Off Market
- $586,9002 bd1 ba1.1k sqft561 E G St, Ontario, CA 91764Off Market
- $628,7003 bd1 ba1.1k sqft545 E G St, Ontario, CA 91764Off Market

- $636,4002 bd2 ba1.3k sqft556 E El Morado Ct, Ontario, CA 91764Off Market
- $654,6003 bd1 ba1.4k sqft552 E El Morado Ct, Ontario, CA 91764Off Market
- $617,8003 bd1 ba1.2k sqft562 E El Morado Ct, Ontario, CA 91764Off Market
- $616,9002 bd1 ba1.2k sqft603 E G St, Ontario, CA 91764Off Market
A local agent can set up tours, give advice and negotiate with sellers.
Similar homes
- $699,0003 bd1 ba973 sqft1038 E J St, Ontario, CA 91764For Sale
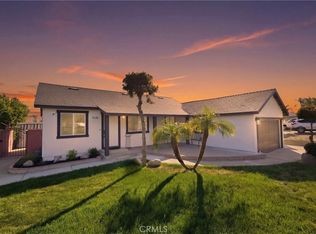 MLS ID #HD26160917, Jennifer Irvin, RE/MAX FREEDOM. CRMLS
 - $665,0003 bd2 ba1k sqft959 E El Morado Ct, Ontario, CA 91764For Sale
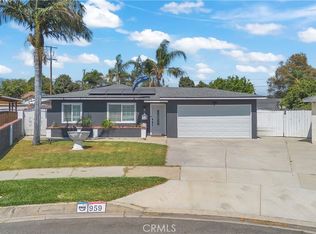 MLS ID #DW26156372, Marybel Lorenzo, Century 21 Allstars. CRMLS
 - $625,0003 bd2 ba1k sqft1118 E Deodar St, Ontario, CA 91764For Sale
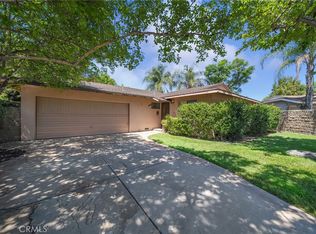 MLS ID #IG26159398, David Kubes, Realty Masters & Associates. CRMLS
 - $680,0003 bd2 ba1.3k sqft616 E 6th St, Ontario, CA 91764For Sale
 MLS ID #CV26127976, Marieth Martin, eHomes. CRMLS
 - $689,9003 bd2 ba1.2k sqft1039 E Elma St, Ontario, CA 91764For SaleMLS ID #TR26111792, Michael Ballard, Century 21 Masters. CRMLS
- $710,0003 bd2 ba1k sqft1240 E Highland Ct, Ontario, CA 91764For SaleMLS ID #HD26133693, Jeffrey Nyal, Coldwell Banker Home Source. CRMLS
- $698,0003 bd2 ba1.2k sqft537 W F St, Ontario, CA 91762For SaleMLS ID #TR26147176, Jian Jerry Yang, A + Realty & Mortgage. CRMLS
- $699,9003 bd2 ba1.3k sqft1908 E Highland Ct, Ontario, CA 91764New ConstructionMLS ID #TR26157619, Lily Xie, Dynasty Realty. CRMLS
- $708,5004 bd2 ba1.2k sqft1346 E El Morado Ct, Ontario, CA 91764For SaleMLS ID #IV26133155, RICHARD ORTIZ, Roca & Associates Inc.. CRMLS
- $699,9004 bd2 ba1.5k sqft1134 E Deodar St, Ontario, CA 91764For SaleMLS ID #CV26109423, Patricia Rios, Century 21 Masters. CRMLS
- $689,9993 bd2 ba1.1k sqft635 W H St, Ontario, CA 91762For SaleMLS ID #CV26135511, Ashley Romero, MAINSTREET REALTORS. CRMLS
- $795,0003 bd2 ba1.4k sqft924 E H St, Ontario, CA 91764For SaleMLS ID #26838161, Lynn Choi Kim DRE # 01265341, Kairos Realty. CLAW
- $725,0003 bd2 ba1.3k sqft761 W La Deney Dr, Ontario, CA 91762For SaleMLS ID #TR26159452, Gesenia Alvarado, ROA California Inc. CRMLS
- $650,0003 bd2 ba1.4k sqft1530 W Rosewood Ct, Ontario, CA 91762For SaleMLS ID #IV26162347, SCOTT GEE, REALTY MASTERS & ASSOCIATES. CRMLS
- $649,9003 bd2 ba1.2k sqft1531 W 4th St, Ontario, CA 91762For SaleMLS ID #IV26162064, DALE FREITAS, DALE FREITAS REALTY. CRMLS
- $--4 bd3 ba1.2k sqft1406 E 7th St, Ontario, CA 91764AuctionAuction.com 2
- $775,0004 bd2 ba1.3k sqft652 E Yale St, Ontario, CA 91764For SaleMLS ID #CV26136744, Margarita Junak, RE/MAX TIME REALTY. CRMLS
- $685,0003 bd2 ba1k sqft1681 E La Deney Dr, Ontario, CA 91764For SaleMLS ID #WS26068967, YANZHUO LI, Wetrust Realty. CRMLS
- $648,0003 bd1 ba1k sqft1243 Mandalay St, Ontario, CA 91764For SaleMLS ID #IG26153255, Dina Guerra, Realty ONE Group West. CRMLS
- $670,0003 bd2 ba1.1k sqft1368 N Balboa Ave, Ontario, CA 91764For SaleMLS ID #IV26152961, ADRIAN MENESES, EINSTEIN REALTY. CRMLS
Local buyer's agents are ready to help
