MOVE IN READY!! These charming single-story a completely upgraded and remodeled with 3 bedrooms and 1 bathroom. Situated on a 7,205-square-foot lot, and 1,047 square feet of living space. HUGE BACKYARD! It features a functional layout and spacious yard with plenty of room for outdoor enjoyment with new grass or future improvements. Including beautiful new vinyl flooring throughout the house, a brand-new electrical system, new wiring throughout the house, and A/C system. The kitchen offers plenty of cabinet and beautiful quarts countertops, plenty space with an island which opens into the living and dining area, with a modern open concept layout perfect for gatherings with friends and family. Located in a well-established Ontario neighborhood, this home blends modern character. Minutes away from schools, shopping center, parks, gym, fast food restaurant and minutes away from 10 freeway and major commute routes. You don't want to miss this!
For sale
Listed by: Realty ONE Group West • Dina Guerra • 951-547-8400
$629,999
1243 Mandalay St, Ontario, CA 91764
3beds
1,047sqft
Single Family Residence
Built in 1954
7,205 Square Feet Lot
$631,600 Zestimate®
$602/sqft
$-- HOA
What's special
Huge backyardFunctional layoutBrand-new electrical system
- 97 days
- 687
- 89
Zillow last checked:
Listing updated:
Listed by:
Dina Guerra DRE #02216719 951-547-8400,
Realty ONE Group West
Source: CRMLS,MLS#: IG26153255 Originating MLS: California Regional MLS
Originating MLS: California Regional MLSFacts & features
Interior
Bedrooms & bathrooms
- Bedrooms: 3
- Bathrooms: 1
- Full bathrooms: 1
- Main level bathrooms: 1
- Main level bedrooms: 3
Rooms
- Room types: Attic, Bedroom, Kitchen, Laundry, Living Room, Dining Room
Bedroom
- Features: All Bedrooms Down
Bathroom
- Features: Bathroom Exhaust Fan, Quartz Counters, Separate Shower, Upgraded, Walk-In Shower
Kitchen
- Features: Kitchen Island, Kitchen/Family Room Combo, Quartz Counters, Remodeled, Self-closing Cabinet Doors, Self-closing Drawers, Updated Kitchen
Heating
- ENERGY STAR Qualified Equipment, High Efficiency
Cooling
- Central Air, Ductless, ENERGY STAR Qualified Equipment, High Efficiency, Attic Fan
Appliances
- Included: Gas Water Heater, Range Hood, Water To Refrigerator
- Laundry: Washer Hookup, Electric Dryer Hookup, Inside, Stacked
Features
- Ceiling Fan(s), Separate/Formal Dining Room, Open Floorplan, Quartz Counters, Recessed Lighting, Unfurnished, All Bedrooms Down, Attic
- Flooring: Vinyl
- Has fireplace: No
- Fireplace features: None
- Common walls with other units/homes: No Common Walls
Interior area
- Total interior livable area: 1,047 sqft
Property
Parking
- Parking features: Carport, Driveway
- Has carport: Yes
Accessibility
- Accessibility features: Parking
Features
- Levels: One
- Stories: 1
- Entry location: FRONT
- Patio & porch: Covered
- Pool features: None
- Spa features: None
Lot
- Size: 7,205 Square Feet
- Features: Back Yard, Front Yard, Garden, Landscaped, Street Level
Details
- Parcel number: 0108543010000
- Special conditions: Standard
Construction
Type & style
- Home type: SingleFamily
- Property subtype: Single Family Residence
Materials
- Roof: Shingle
Condition
- New construction: No
- Year built: 1954
Utilities & green energy
- Electric: 220 Volts in Laundry, Standard
- Sewer: Public Sewer
- Water: Public
- Utilities for property: Cable Available, Electricity Available, Electricity Connected, Natural Gas Available, Natural Gas Connected, Phone Available, Sewer Available, Sewer Connected, Water Available, Water Connected
Green energy
- Energy efficient items: HVAC
Community & HOA
Community
- Features: Biking, Mountainous, Park, Sidewalks
- Security: Smoke Detector(s), Security Lights
Location
- Region: Ontario
Financial & listing details
- Price per square foot: $602/sqft
- Tax assessed value: $43,253
- Date on market: 7/18/2026
- Cumulative days on market: 97 days
- Listing terms: Cash,Cash to New Loan,Conventional,FHA
Estimated market value
$631,600
$600,000 - $663,000
$2,762/mo
Price history
| Date | Event | Price |
|---|---|---|
| 10/15/2026 | Price change | $629,9990%$602/sqft |
Source:  CRMLS #IG26153255 Report a problem CRMLS #IG26153255 Report a problem | ||
| 9/26/2026 | Price change | $630,000-1.3%$602/sqft |
Source: CRMLS #IG26153255 Report a problem | ||
| 9/8/2026 | Price change | $638,000-0.8%$609/sqft |
Source: CRMLS #IG26153255 Report a problem | ||
| 8/18/2026 | Price change | $643,000-0.8%$614/sqft |
Source: CRMLS #IG26153255 Report a problem | ||
| 7/18/2026 | Listed for sale | $648,000+25.8%$619/sqft |
Source: CRMLS #IG26153255 Report a problem | ||
| 6/17/2026 | Sold | $515,000+3.2%$492/sqft |
Source: CRMLS #CV26097726 Report a problem | ||
| 6/1/2026 | Pending sale | $499,000$477/sqft |
Source: CRMLS #CV26097726 Report a problem | ||
Public tax history
| Year | Property taxes | Tax assessment |
|---|---|---|
| 2026 | -- | $43,253 +2% |
| 2025 | $411 +2.7% | $42,405 +2% |
| 2024 | $400 +3.2% | $41,574 +2% |
| 2023 | $388 +1.8% | $40,759 +2% |
| 2022 | $381 +1.1% | $39,960 +2% |
| 2021 | $377 +1.9% | $39,177 +1% |
| 2020 | $370 +1.2% | $38,776 +2% |
| 2019 | $365 +1.9% | $38,016 +2% |
| 2018 | $359 +4.1% | $37,271 +2% |
| 2017 | $345 | $36,540 +2% |
| 2016 | $345 +4.3% | $35,823 +1.5% |
| 2015 | $330 +1.1% | $35,285 +2% |
| 2014 | $327 | $34,594 +0.5% |
| 2013 | -- | $34,438 +2% |
| 2012 | -- | $33,763 +2% |
| 2011 | -- | $33,101 +0.8% |
| 2010 | -- | $32,854 -0.2% |
| 2009 | -- | $32,932 +2% |
| 2008 | -- | $32,286 +2% |
| 2007 | -- | $31,653 +2% |
| 2006 | -- | $31,032 +2% |
| 2005 | -- | $30,423 +2% |
| 2004 | -- | $29,827 +1.9% |
| 2003 | -- | $29,280 +2% |
| 2002 | -- | $28,706 +2% |
| 2001 | -- | $28,144 +2% |
| 2000 | -- | $27,592 |
Find assessor info on the county website
Monthly payment
Est. payment
Payment breakdown
Explore the cost of this home by adjusting the details. Changes won't be saved.Climate risks
Neighborhood: 91764
Nearby schools
Schools provided by the listing agent
- Elementary: Vineyard
Source: CRMLS. This data may not be complete. We recommend contacting the local school district to confirm school assignments for this home.

Similar homes
- $619,0003 bd1 ba1.1k sqft824 E I St, Ontario, CA 91764For Sale
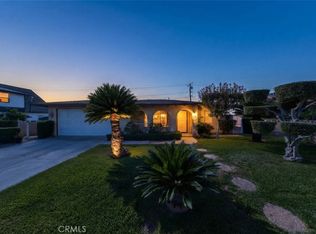 MLS ID #CV26217780, Lilia Chavez, Elevate Real Estate. CRMLS
 - $629,0003 bd2 ba1.1k sqft443 N Begonia Ave, Ontario, CA 91762For Sale
 MLS ID #WS26155252, XIAOJING LIU, Real Brokerage Technologies. CRMLS
 - $625,0003 bd2 ba1.4k sqft725 W Ralston St, Ontario, CA 91762For Sale
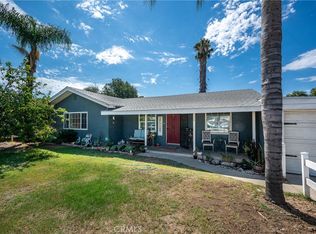 MLS ID #SW26167777, Karen Myatt, Century 21 Masters. CRMLS
 - $615,0003 bd2 ba1.1k sqft1187 Morning Sun Dr, Pomona, CA 91767For Sale
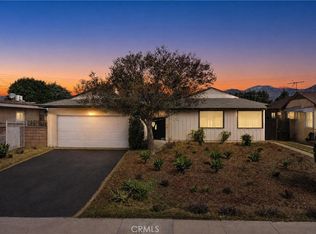 MLS ID #CV26215631, Abraham Prattella, AGENCY 8 REAL ESTATE GROUP. CRMLS
