Charming single-story home with great potential in Ontario. Discover the potential of this single-story 3-bedroom, 1-bathroom home in Ontario. Situated on a property with mature fruit trees, this home offers a wonderful opportunity for buyers looking to create a space of their own.
The home features a spacious back patio, gated property, and a convenient two-car garage. The single-story floor plan provides comfortable accessibility and practical layout, while the established fruit trees add character and charm to the outdoor space. Whether you're looking to create your dream home or invest in a property with potential, this home is full of possibilities.
For sale
Listed by: Elevate Real Estate Agency • Lilia Chavez • Contact: 909-635-5698
$634,900
824 E I St, Ontario, CA 91764
3beds
1,122sqft
Single Family Residence
Built in 1960
7,176 Square Feet Lot
$635,300 Zestimate®
$566/sqft
$-- HOA
What's special
- 13 days
- 514
- 45
Likely to sell faster than
Zillow last checked:
Listing updated:
Listed by:
Lilia Chavez DRE #01237868 909-635-5698,
Elevate Real Estate Agency
Source: CRMLS,MLS#: CV26217780 Originating MLS: California Regional MLS
Facts & features
Interior
Bedrooms & bathrooms
- Bedrooms: 3
- Bathrooms: 1
- Full bathrooms: 1
- Main level bathrooms: 1
- Main level bedrooms: 3
Rooms
- Room types: Bedroom, Kitchen
Bedroom
- Features: All Bedrooms Down
Bathroom
- Features: Bathtub
Cooling
- None
Appliances
- Laundry: In Garage, In Kitchen
Features
- All Bedrooms Down
- Has fireplace: No
- Fireplace features: None
- Common walls with other units/homes: No Common Walls
Interior area
- Total interior livable area: 1,122 sqft
Video & virtual tour
Property
Parking
- Total spaces: 2
- Parking features: Garage - Attached
- Attached garage spaces: 2
Features
- Levels: One
- Stories: 1
- Entry location: 1
- Pool features: None
Lot
- Size: 7,176 Square Feet
Details
- Parcel number: 1048211130000
- Special conditions: Standard
Construction
Type & style
- Home type: SingleFamily
- Property subtype: Single Family Residence
Condition
- New construction: No
- Year built: 1960
Utilities & green energy
- Sewer: Public Sewer
- Water: Public
Community & HOA
Community
- Features: Sidewalks
Location
- Region: Ontario
Financial & listing details
- Price per square foot: $566/sqft
- Tax assessed value: $55,339
- Date on market: 10/7/2026
- Cumulative days on market: 13 days
- Listing terms: Cash,Conventional,FHA
- Inclusions: Stove, refrigerator, washer and dryer
Estimated market value
$635,300
$604,000 - $667,000
$2,793/mo
Price history
| Date | Event | Price |
|---|---|---|
| 10/8/2026 | Listed for sale | $634,900$566/sqft |
Source:  CRMLS #CV26217780 Report a problem | ||
Public tax history
| Year | Property taxes | Tax assessment |
|---|---|---|
| 2026 | -- | $55,339 +2% |
| 2025 | $541 +2.6% | $54,254 +2% |
| 2024 | $527 +3.2% | $53,190 +2% |
| 2023 | $511 +1.7% | $52,147 +2% |
| 2022 | $503 +1% | $51,125 +2% |
| 2021 | $498 +1.9% | $50,123 +1% |
| 2020 | $489 +1.1% | $49,609 +2% |
| 2019 | $483 +1.7% | $48,636 +2% |
| 2018 | $475 +4% | $47,682 +2% |
| 2017 | $457 | $46,747 +2% |
| 2016 | $457 +4.3% | $45,830 +1.5% |
| 2015 | $438 +1% | $45,142 +2% |
| 2014 | $434 | $44,258 +0.5% |
| 2013 | -- | $44,058 +2% |
| 2012 | -- | $43,194 +2% |
| 2011 | -- | $42,347 +0.8% |
| 2010 | -- | $42,031 -0.2% |
| 2009 | -- | $42,131 +2% |
| 2008 | -- | $41,305 +2% |
| 2007 | -- | $40,495 +2% |
| 2006 | -- | $39,701 +2% |
| 2005 | -- | $38,922 +2% |
| 2004 | -- | $38,159 +1.9% |
| 2003 | -- | $37,459 +2% |
| 2002 | -- | $36,725 +2% |
| 2001 | -- | $36,005 +2% |
| 2000 | -- | $35,299 |
Find assessor info on the county website
Monthly payment
Est. payment
Payment breakdown
Explore the cost of this home by adjusting the details. Changes won't be saved.Climate risks
Neighborhood: 91764


Similar homes
- $708,0004 bd3 ba1.6k sqft1219 E 7th St, Ontario, CA 91764For Sale
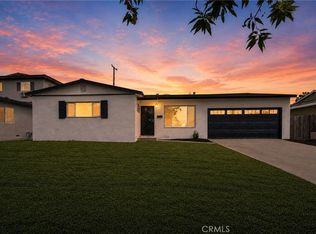 MLS ID #CV26180892, Eli Strickland, RE/MAX INNOVATIONS. CRMLS
- $699,0003 bd2 ba1.1k sqft1435 S Magnolia Ave, Ontario, CA 91762For Sale
 MLS ID #CV26189718, Bethany Colombo, Joel Colombo, Broker. CRMLS
- $625,0003 bd2 ba1.1k sqft1187 Morning Sun Dr, Pomona, CA 91767For Sale
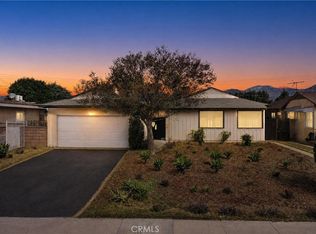 MLS ID #CV26215631, Abraham Prattella, AGENCY 8 REAL ESTATE GROUP. CRMLS
- $699,0003 bd2 ba1.5k sqft1811 James Pl, Pomona, CA 91767For Sale
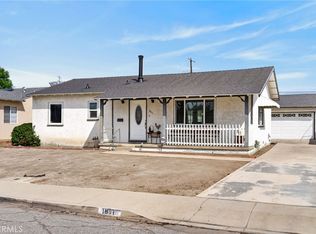 MLS ID #IV26202695, JONATHAN STEELE, Tower Agency. CRMLS
