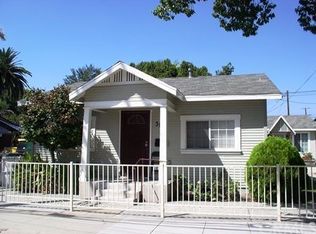
Located in the Historical district of Ontario and walkable to the downtown area, 317,315 and 313 restored single family homes are the best opportunity for buyers to invest in a great income property. All units are 2 bedroom, one bath, plus laundry room and air conditioned for comfort. Due to all units are currently tenant occupied so please do not disturb them. You are welcome to drive by the area only. We will provide a day of interior inspection for all offers submitted with subject to interior inspection. Agent is related to the seller
For sale
Listed by: MIRACLE REALTY, INC. • Janet Van Wynsberghe • Contact: 909-437-3662
$1,050,000
317 N Palm Ave, Ontario, CA 91762
6beds
--baths
2,557sqft
:
Get pre-qualified$7,011/mo
Multi Family
Built in 1934
-- sqft lot
$1,017,900 Zestimate®
$411/sqft
$-- HOA
What's special
- 51 days |
- 280 |
- 7 |
Zillow last checked:
Listing updated:
Listed by:
Janet Van Wynsberghe DRE #01142413 909-437-3662,
MIRACLE REALTY, INC.
Source: CRMLS,MLS#: CV26123881 Originating MLS: California Regional MLS
Originating MLS: California Regional MLSFacts & features
Interior
Bedrooms & bathrooms
- Bedrooms: 6
Rooms
- Room types: Bedroom, Kitchen, Laundry, Living Room, Other
Bedroom
- Features: All Bedrooms Down
Bedroom
- Features: Bedroom on Main Level
Other
- Features: Walk-In Closet(s)
Heating
- Ductless
Cooling
- Ductless
Appliances
- Included: Dishwasher, Electric Range, Disposal, Gas Range, Range Hood
- Laundry: Laundry Room
Features
- Built-in Features, Ceiling Fan(s), Granite Counters, Open Floorplan, Pantry, All Bedrooms Down, Bedroom on Main Level, Walk-In Closet(s)
- Windows: Wood Frames
- Has fireplace: No
- Fireplace features: None
- Common walls with other units/homes: No Common Walls
Interior area
- Total structure area: 2,557
- Total interior livable area: 2,557 sqft
Property
Parking
- Total spaces: 4
- Parking features: Garage
- Garage spaces: 1
- Uncovered spaces: 3
Accessibility
- Accessibility features: No Stairs, Parking, See Remarks
Features
- Levels: One
- Stories: 1
- Entry location: East
- Exterior features: Lighting
- Pool features: None
- Spa features: None
- Fencing: None
- Has view: Yes
- View description: None
Lot
- Size: 7,147 Square Feet
Details
- Parcel number: 1048576110000
- Special conditions: Standard
Construction
Type & style
- Home type: MultiFamily
- Architectural style: Bungalow,Craftsman
- Property subtype: Multi Family
Materials
- Clapboard
- Foundation: Raised
- Roof: Composition
Condition
- New construction: No
- Year built: 1934
Utilities & green energy
- Electric: Standard
- Sewer: Public Sewer
- Water: Public
- Utilities for property: Electricity Available, Sewer Connected, Water Connected
Community & HOA
Community
- Features: Curbs
- Security: Carbon Monoxide Detector(s), Smoke Detector(s)
Location
- Region: Ontario
Financial & listing details
- Price per square foot: $411/sqft
- Tax assessed value: $286,734
- Annual tax amount: $3,170
- Date on market: 6/15/2026
- Cumulative days on market: 52 days
- Listing terms: Cash,Conventional,FHA,Fannie Mae,VA Loan
- Exclusions: personal property of the tenants
- Total actual rent: 5215
- Tenant pays: All Utilities, Trash Collection
Estimated market value
$1,017,900
$967,000 - $1.07M
$2,281/mo
Price history
| Date | Event | Price |
|---|---|---|
| 6/15/2026 | Listed for sale | $1,050,000+350.6%$411/sqft |
Source:  CRMLS #CV26123881 Report a problem CRMLS #CV26123881 Report a problem | ||
| 5/23/2013 | Sold | $233,000-12.4%$91/sqft |
Source: Public Record Report a problem | ||
| 12/1/2012 | Listing removed | $265,900$104/sqft |
Source: Prudential California Realty #I12078373 Report a problem | ||
| 8/4/2012 | Listed for sale | $265,900+50.7%$104/sqft |
Source: Prudential California Realty #I12078373 Report a problem | ||
| 8/23/2007 | Sold | $176,500+48.9%$69/sqft |
Source: Public Record Report a problem | ||
| 3/4/1997 | Sold | $118,500$46/sqft |
Source: Public Record Report a problem | ||
Public tax history
| Year | Property taxes | Tax assessment |
|---|---|---|
| 2025 | $3,170 +2.3% | $286,734 +2% |
| 2024 | $3,098 +2.9% | $281,111 +2% |
| 2023 | $3,011 +1.3% | $275,599 +2% |
| 2022 | $2,971 +0.6% | $270,195 +2% |
| 2021 | $2,953 +1.8% | $264,897 +1% |
| 2020 | $2,901 +0.9% | $262,181 +2% |
| 2019 | $2,876 +1.4% | $257,040 +2% |
| 2018 | $2,837 +3.7% | $252,000 +2% |
| 2017 | $2,735 | $247,058 +2% |
| 2016 | $2,735 +4.1% | $242,214 +1.5% |
| 2015 | $2,627 +0.7% | $238,576 +2% |
| 2014 | $2,610 | $233,902 -57.4% |
| 2012 | -- | $549,017 +2.8% |
| 2010 | -- | $534,230 +1.8% |
| 2008 | -- | $525,000 +85.7% |
| 2006 | -- | $282,690 +2% |
| 2005 | -- | $277,147 +68.7% |
| 2004 | -- | $164,293 +245% |
| 2003 | -- | $47,626 +2% |
| 2002 | -- | $46,693 +2% |
| 2001 | -- | $45,778 +2% |
| 2000 | -- | $44,880 |
Find assessor info on the county website
Monthly payment
Est. payment
Payment breakdown
Explore the cost of this home by adjusting the details. Changes won't be saved.Climate risks
Neighborhood: 91762
Nearby schools
GreatSchools rating
- 6/10Hawthorne Elementary SchoolGrades: K-6Distance: 1.2 mi
- 4/10Vina Danks Middle SchoolGrades: 7-8Distance: 0.7 mi
- 4/10Chaffey High SchoolGrades: 9-12Distance: 1 mi
- $520,2002 bd-- ba820 sqft313 N Palm Ave, Ontario, CA 91762Off Market
- $14,6768,494 sqft312 W C St, Ontario, CA 91762Off Market
- $820,500-- bd-- ba2.1k sqft304 W C St, Ontario, CA 91762Off Market
- $483,8002 bd1 ba890 sqft315 N Palm Ave, Ontario, CA 91762Off Market
- $832,4005 bd4 ba2.3k sqft318 W C St, Ontario, CA 91762Off Market
- $---- bd-- ba-- sqft312 N Palm Ave, Ontario, CA 91762Off Market
- $--2 bd1 ba795 sqft324 W C St #2, Ontario, CA 91762Off Market
- $244,0788,494 sqft220 W C St, Ontario, CA 91762Off Market
A local agent can set up tours, give advice and negotiate with sellers.
Similar homes
- $1,050,0005 bd3 ba2.6k sqft322 W B St, Ontario, CA 91762For Sale
 MLS ID #PW26100196, Felipe Gallardo, Re/Max Partners. CRMLS
 - $1,025,0005 bd4 ba2.1k sqft2103-2115 2117 B St, La Verne, CA 91750For Sale
 MLS ID #CV26168594, Lisa Di Noto, NEW HARVEST REALTY. CRMLS
 - $1,025,0005 bd4 ba2.1k sqft2103-2115 B St, La Verne, CA 91750For Sale
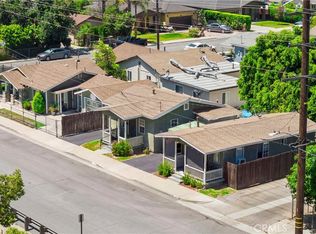 MLS ID #CV26170130, Lisa Di Noto, NEW HARVEST REALTY. CRMLS
 - $1,050,0004 bd3 ba1.8k sqft1813 1st St #2114-A, La Verne, CA 91750For Sale
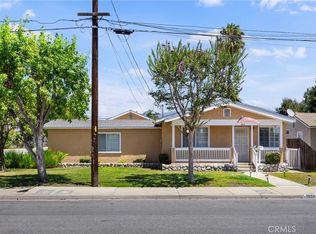 MLS ID #CV26164039, Lisa Di Noto, NEW HARVEST REALTY. CRMLS
 - $625,0003 bd2 ba1.4k sqft620 W D St, Ontario, CA 91762For SaleMLS ID #SB26073575, Natalie Cabrera, CNMR Group. CRMLS
- $1,150,0003 bd3 ba2k sqft2408 2nd St #2130-G, La Verne, CA 91750For SaleMLS ID #CV26164206, Lisa Di Noto, NEW HARVEST REALTY. CRMLS
- $869,9003 bd2 ba1.5k sqft427 W Maple St, Ontario, CA 91762For SaleMLS ID #DW26049652, Daniel Calderon, Executive Bankers Realty. CRMLS
- $1,250,0003 bd3 ba1.5k sqft449-447 448 Arrow Hwy, Claremont, CA 91711For SaleMLS ID #CV26164064, Lisa Di Noto, NEW HARVEST REALTY. CRMLS
- $1,050,0008 bd4 ba3.7k sqft1574 Laurel Ave, Pomona, CA 91768For SaleMLS ID #TR26149298, Priscilla Chiu, BHHS CA Properties. CRMLS
- $900,0005 bd3 ba2.1k sqft2655 Deodar Rd, Pomona, CA 91767For Sale By Owner
- $--3 bd2 ba2.7k sqft1559 Carnation Way, Upland, CA 91786AuctionAuction.com 2
- $1,250,0004 bd3 ba1.5k sqft449-448 E Arrow Hwy, Claremont, CA 91711For SaleMLS ID #CV26171083, Lisa Di Noto, NEW HARVEST REALTY. CRMLS
- $989,0005 bd3 ba2.1k sqft9758 Juniper Ave, Fontana, CA 92335For SaleMLS ID #IV26152816, DANIEL CABRERA, BONA REAL ESTATE #1/FONTANA. CRMLS
- $1,000,0004 bd2 ba1.5k sqft1850 Miramonte Dr, La Verne, CA 91750For SaleMLS ID #CV26168523, Lisa Di Noto, NEW HARVEST REALTY. CRMLS
- $1,049,0004 bd3 ba2.4k sqft312 E Lemon Ave, Glendora, CA 91741For SaleMLS ID #CV26136609, Megan Pytel, KELLER WILLIAMS REALTY COLLEGE PARK. CRMLS
- $998,8008 bd-- ba1.5k sqft1443 Laurel Ave, Pomona, CA 91768For SaleMLS ID #CV25228781, Eric Whiting, THE WHITING CO REALTORS, INC.. CRMLS
- $699,0003 bd2 ba1.2k sqft1386 W E St #F, Ontario, CA 91762For SaleMLS ID #CV26122796, Aurora Eguino, CENTURY 21 REALTY MASTERS. CRMLS
- $1,475,0005 bd3 ba2k sqft1406 Prospect Dr, Pomona, CA 91766For SaleMLS ID #CV26119739, Albert Rodriguez, CENTURY 21 CITRUS REALTY INC. CRMLS
- $1,050,0004 bd4 ba2k sqft24353 Vista Buena Dr, Diamond Bar, CA 91765For SaleMLS ID #DW26017344, Gabriela Sandoval, Real Innovate Realty. CRMLS
- $989,0005 bd3 ba2.5k sqft770 Avenida Terrazo, Corona, CA 92882For SaleMLS ID #CV26170688, Gilberto Arreola, NM LEGACY REALTY & ASSOCIATES. CRMLS
Local buyer's agents are ready to help
