Attention: Searching for a small scale "HORSE Property" or involved in "Dog Rescue", this is a MUST SEE. This home has a Western Theme/Mini-Ranch Style backyard set up. Call the city and ask about all the perks allowed on this AR-2 Zoned Lot, Parcel #1050-291-08-0000. "Limited opportunity" to own this single-family residence at 427 W. Maple St., Ontario, CA, located between Fern Ave & San Antonio Ave. This house is built on an expansive 20,370 sqft. parcel & is well situated towards the front of the lot, allowing more usable space behind the residence which works well for a potential ADU. The home has approximately 1,500 sqft. of living space that features 3 bedrooms & 2 bathrooms. Its floor plan offers a warm & inviting living room (with cozy fireplace) that has flow into the open concept dining room & study area. The kitchen & breakfast nook both feature ceramic tiled flooring throughout. The living room & hallway are enhanced by updated attractive wood-laminate flooring which expand straight into the bedrooms. (outdoor amenities include) A long driveway with parking for about 4–5 vehicles where you can park an RV, boat, horse trailer & more. This driveway leads to an oversized double detached garage (size of a 3 car) with laundry area. Other exterior amenities include an open, step-up, outdoor porch patio/gazebo on a foundation. This porch has a nice built-in fireplace & built in TV mount spot which is perfect for outdoor entertaining to relax & enjoy time with family & friends after a busy day. (1st. section) of backyard has a fountain, nice size barn/garden shed, a light post, plus an open covered patio used for larger gatherings/entertainment. (2nd section) of the backyard where the horses/animals/pets are kept, are Western Ranch style storage sheds, a decorative windmill/water well/bell tower/water tank & dog kennels, chicken coop, bird house, pigpen, pony & horse corrals. The property has updated exterior paint, roof, tankless water heater, windows & awnings+. The masonry brickwork surrounding the tree planters, the flower beds, the side fencing & the outdoor patios, all matching beautifully throughout front, back & side yards.
Don't pass this property up. How many other AR-2 parcels situated on nearly a half an acre lot at this price in Ontario or any bordering city, can you find? Ask city about gardening, fruit trees, small-scale farming & animal husbandry allowed.
For sale
Listed by: Executive Bankers Realty • Daniel Calderon • Contact: 562-999-6999
Price cut: $30K (8/16)
$839,900
427 W Maple St, Ontario, CA 91762
3beds
1,500sqft
Single Family Residence
Built in 1962
0.47 Acres Lot
$838,300 Zestimate®
$560/sqft
$-- HOA
What's special
- 87 days |
- 1,189 |
- 51 |
Zillow last checked:
Listing updated:
Listed by:
Daniel Calderon DRE #01056875 562-999-6999,
Executive Bankers Realty
Source: CRMLS,MLS#: DW26049652 Originating MLS: California Regional MLS
Originating MLS: California Regional MLSFacts & features
Interior
Bedrooms & bathrooms
- Bedrooms: 3
- Bathrooms: 2
- Full bathrooms: 2
- Main level bathrooms: 1
- Main level bedrooms: 1
Rooms
- Room types: Kitchen, Living Room, Other
Bathroom
- Features: Separate Shower, Tile Counters, Walk-In Shower
Heating
- Central
Cooling
- See Remarks
Appliances
- Included: Tankless Water Heater, Water Heater
- Laundry: In Garage, See Remarks
Features
- Ceramic Counters, Open Floorplan, See Remarks, Tile Counters
- Flooring: Laminate, Tile
- Windows: Double Pane Windows, Screens
- Has fireplace: Yes
- Fireplace features: Gas, Living Room, Wood Burning
- Common walls with other units/homes: No Common Walls
Interior area
- Total interior livable area: 1,500 sqft
Property
Parking
- Total spaces: 2
- Parking features: Concrete, Door-Single, Driveway, Garage Faces Front, Garage, On Site, Private, RV Gated, RV Access/Parking, See Remarks, Workshop in Garage
- Garage spaces: 2
Features
- Levels: One
- Stories: 1
- Entry location: 1
- Patio & porch: Patio
- Exterior features: Kennel, Rain Gutters
- Pool features: None
- Spa features: None
- Fencing: Block,Chain Link
Lot
- Size: 0.47 Acres
- Features: Front Yard, Horse Property, Lawn, Rectangular Lot, Yard
Details
- Additional structures: Gazebo, Outbuilding, Shed(s), Storage, Workshop, Cabana
- Parcel number: 1050291080000
- Special conditions: Standard
- Horses can be raised: Yes
Construction
Type & style
- Home type: SingleFamily
- Property subtype: Single Family Residence
Materials
- Foundation: Raised
- Roof: Composition,Shingle
Condition
- Updated/Remodeled
- New construction: No
- Year built: 1962
Utilities & green energy
- Sewer: Public Sewer
- Water: Public
Community & HOA
Community
- Features: Gutter(s), Park, Street Lights, Sidewalks
- Security: Carbon Monoxide Detector(s)
Location
- Region: Ontario
Financial & listing details
- Price per square foot: $560/sqft
- Tax assessed value: $445,135
- Date on market: 5/29/2026
- Cumulative days on market: 87 days
- Listing terms: Cash,Cash to New Loan,Conventional,FHA
- Inclusions: Sheds & decorative items: A few Western Ranch Style Storage Sheds, Fountain, Decorative Windmill/Water Well/Bell Tower/Water Tank, Light Posts, Dog Kennels, Chicken Coop, Bird House, Pigpen, Horse & Pony Corrals
- Exclusions: Interior TV's, Washer, Dryer, Refrigerator, Stove
Estimated market value
$838,300
$796,000 - $880,000
$3,398/mo
Price history
| Date | Event | Price |
|---|---|---|
| 8/16/2026 | Price change | $839,900-3.4%$560/sqft |
Source:  CRMLS #DW26049652 Report a problem CRMLS #DW26049652 Report a problem | ||
| 7/9/2026 | Listed for sale | $869,900$580/sqft |
Source: CRMLS #DW26049652 Report a problem | ||
| 7/8/2026 | Contingent | $869,900$580/sqft |
Source: CRMLS #DW26049652 Report a problem | ||
| 6/18/2026 | Price change | $869,900+3.6%$580/sqft |
Source: CRMLS #DW26049652 Report a problem | ||
| 5/30/2026 | Listed for sale | $839,900+42.4%$560/sqft |
Source: CRMLS #DW26049652 Report a problem | ||
| 11/3/2020 | Listing removed | $589,900$393/sqft |
Source: Executive Bankers Realty #DW20178318 Report a problem | ||
| 8/29/2020 | Listed for sale | $589,900+0.2%$393/sqft |
Source: Executive Bankers Realty #DW20178318 Report a problem | ||
| 7/7/2020 | Listing removed | $589,000$393/sqft |
Source: DYNASTY REAL ESTATE #CV20068106 Report a problem | ||
| 4/3/2020 | Listed for sale | $589,000+99.7%$393/sqft |
Source: DYNASTY REAL ESTATE #CV20068106 Report a problem | ||
| 11/19/2003 | Sold | $295,000$197/sqft |
Source: Public Record Report a problem | ||
Public tax history
| Year | Property taxes | Tax assessment |
|---|---|---|
| 2026 | -- | $445,135 +2% |
| 2025 | $4,801 +2.3% | $436,407 +2% |
| 2024 | $4,692 +2.9% | $427,850 +2% |
| 2023 | $4,560 +1.3% | $419,460 +2% |
| 2022 | $4,500 +0.6% | $411,235 +2% |
| 2021 | $4,472 +1.8% | $403,172 +1% |
| 2020 | $4,394 +0.9% | $399,038 +2% |
| 2019 | $4,356 +1.4% | $391,214 +2% |
| 2018 | $4,296 +3.7% | $383,544 +2% |
| 2017 | $4,142 | $376,023 +2% |
| 2016 | $4,142 +4.1% | $368,650 +1.5% |
| 2015 | $3,978 +0.7% | $363,113 +6.1% |
| 2014 | $3,951 | $342,150 +25.8% |
| 2013 | -- | $272,000 |
| 2012 | -- | $272,000 |
| 2011 | -- | $272,000 |
| 2010 | -- | $272,000 |
| 2009 | -- | $272,000 -14.8% |
| 2008 | -- | $319,317 +2% |
| 2007 | -- | $313,056 +2% |
| 2006 | -- | $306,918 +2% |
| 2005 | -- | $300,900 +2% |
| 2004 | -- | $295,000 +495.4% |
| 2003 | -- | $49,550 +2% |
| 2002 | -- | $48,579 +2% |
| 2001 | -- | $47,626 +2% |
| 2000 | -- | $46,692 |
Find assessor info on the county website
Monthly payment
Est. payment
Payment breakdown
Explore the cost of this home by adjusting the details. Changes won't be saved.Climate risks
Neighborhood: 91762
Nearby schools
GreatSchools rating
- 5/10Richard Haynes Elementary SchoolGrades: K-6Distance: 0.4 mi
- 7/10Oaks Middle SchoolGrades: 7-8Distance: 1.3 mi
- 5/10Ontario High SchoolGrades: 9-12Distance: 0.7 mi
Schools provided by the listing agent
- Middle: De Anza
- High: Ontario
Source: CRMLS. This data may not be complete. We recommend contacting the local school district to confirm school assignments for this home.
- $711,6005 bd2 ba1.4k sqft431 W Maple St, Ontario, CA 91762Off Market
- $776,8003 bd2 ba1.2k sqft415 W Maple St, Ontario, CA 91762Off Market
- $609,9002 bd1 ba756 sqft439 W Maple St, Ontario, CA 91762Off Market
- $825,3003 bd3 ba1.6k sqft445 W Maple St, Ontario, CA 91762Off Market
- $758,0003 bd2 ba1.6k sqft1712 S Fern Ave, Ontario, CA 91762Off Market
- $841,6004 bd2 ba2.2k sqft1722 S Fern Ave, Ontario, CA 91762Off Market
- $662,2003 bd2 ba1k sqft1736 S Fern Ave, Ontario, CA 91762Off Market
- $731,0004 bd2 ba1.8k sqft405 W Maple St, Ontario, CA 91762Sold
A local agent can set up tours, give advice and negotiate with sellers.
Similar homes
- $665,0003 bd2 ba1.4k sqft725 W Ralston St, Ontario, CA 91762For Sale
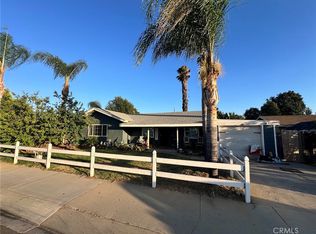 MLS ID #SW26167777, Karen Myatt, Century 21 Masters. CRMLS
 - $690,0002 bd2 ba1.3k sqft829 W Berkeley Ct, Ontario, CA 91762For Sale
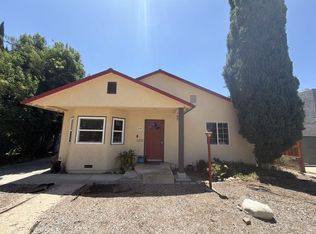 MLS ID #SR26166919, Tomas Piedra, Dream Home Realty. CRMLS
 - $599,9003 bd1 ba1k sqft832 W Flora St, Ontario, CA 91762For Sale
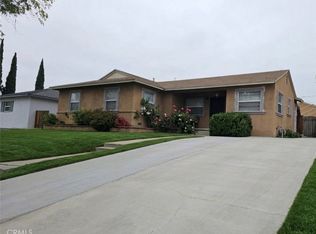 MLS ID #DW26168042, Robert May, The Real Estate Store Inc.. CRMLS
 - $749,0005 bd3 ba2k sqft1686 E Princeton St, Ontario, CA 91764For Sale
 MLS ID #IV26168223, ASHISH TANK, Ashish Tank, Broker. CRMLS
 - $755,0003 bd2 ba1.5k sqft12218 Magnolia Ave, Chino, CA 91710For SaleMLS ID #CV26129872, Angel Villacis, COLDWELL BANKER LEADERS. CRMLS
- $--3 bd2 ba1.3k sqft8620 Mignonette St, Rancho Cucamonga, CA 91701AuctionAuction.com 2
- $710,0003 bd2 ba1k sqft1240 E Highland Ct, Ontario, CA 91764For SaleMLS ID #HD26133693, Jeffrey Nyal, Coldwell Banker Home Source. CRMLS
- $823,0004 bd2 ba1.4k sqft1263 Douglass Dr, Pomona, CA 91768For SaleMLS ID #PW25250947, Teri Heuer, Mark 1 Real Estate, Inc.. CRMLS
- $740,0004 bd2 ba1.6k sqft5982 Harrison St, Chino, CA 91710For SaleMLS ID #NP26018529, Kile Shebesta, Four Sail Realty. CRMLS
- $775,0004 bd2 ba1.6k sqft6440 Sapphire St, Alta Loma, CA 91701For SaleMLS ID #CV26165015, Guadalupe Ruiz, HOMESHIELD REAL ESTATE. CRMLS
- $729,0003 bd2 ba1.2k sqft13239 2nd St, Chino, CA 91710For SaleMLS ID #CV26181895, Crystal Ramirez, ROA California Inc. CRMLS
- $900,0005 bd3 ba2.1k sqft2655 Deodar Rd, Pomona, CA 91767For Sale By Owner
- $--2 bd2 ba1.2k sqft905 Prock St, Pomona, CA 91768AuctionAuction.com 2
- $--4 bd2 ba1.7k sqft17126 Athol St, Fontana, CA 92335AuctionServiceLink Auction
- $--2 bd1 ba812 sqft665 N Reservoir St, Pomona, CA 91767AuctionAuction.com 2
- $850,0003 bd1 ba1.4k sqft821 S Euclid St, La Habra, CA 90631For SaleMLS ID #DW26182132, Lorena Vigil, Popular Funding & Real Estate. CRMLS
- $749,0003 bd2 ba1.2k sqft6350 Frank Ave, Jurupa Valley, CA 91752For SaleMLS ID #CV26168127, Regina Castro Morales, REALTY ONE GROUP WEST. CRMLS
- $595,0003 bd2 ba1k sqft416 N Monterey Ave, Ontario, CA 91764For SaleMLS ID #CV26155087, Fabricio Badiola, Elite Premier Properties. CRMLS
- $--3 bd2 ba1.5k sqft846 E Scott St, Rialto, CA 92376AuctionServiceLink Auction
- $899,0004 bd3 ba2.1k sqft479 Carleton Ave, Claremont, CA 91711For SaleMLS ID #SB26163171, Lori Herold, Lori Herold. CRMLS
Local buyer's agents are ready to help
