TWO HOMES ON ONE LOT! Welcome to 532 S Lemon Avenue, featuring a beautifully updated main residence and a separate permitted home behind it.
The main residence is a charming single-story home featuring two bedrooms and two bathrooms and has been beautifully remodeled throughout. Highlights include a brand-new kitchen, updated bathrooms, new flooring, air conditioning, and fresh finishes that make the home move-in ready.
Behind the main residence is a permitted separate home featuring one bedroom, a living room, and a kitchen. This additional space offers excellent flexibility for a variety of uses, including guest accommodations, extended living space, a home office, or other permitted uses.
Situated on a spacious property in the heart of Ontario, this unique property combines a beautifully renovated main residence with the added benefit of a permitted second living space. Conveniently located near shopping, dining, services, and major commuter routes, 532 S Lemon Avenue offers comfort, versatility, and outstanding potential.
For sale
Listed by: KELLER WILLIAMS REALTY COLLEGE PARK • Brenda Geraci • Contact: 909-917-1473
$765,000
532 S Lemon Ave, Ontario, CA 91761
3beds
1,074sqft
Single Family Residence
Built in 1947
6,345 Square Feet Lot
$759,400 Zestimate®
$712/sqft
$-- HOA
What's special
- 36 days
- 327
- 19
Zillow last checked:
Listing updated:
Listed by:
Brenda Geraci DRE #01373612 909-917-1473,
KELLER WILLIAMS REALTY COLLEGE PARK
Source: CRMLS,MLS#: CV26197913 Originating MLS: California Regional MLS
Facts & features
Interior
Bedrooms & bathrooms
- Bedrooms: 3
- Bathrooms: 3
- Full bathrooms: 2
- 1/2 bathrooms: 1
- Main level bathrooms: 3
- Main level bedrooms: 2
Rooms
- Room types: Bedroom, Living Room
Bedroom
- Features: All Bedrooms Down
Bedroom
- Features: Bedroom on Main Level
Bathroom
- Features: Bathtub, Quartz Counters, Remodeled, Separate Shower
Kitchen
- Features: Quartz Counters, Remodeled, Updated Kitchen
Cooling
- Central Air
Appliances
- Included: Gas Oven
- Laundry: In Garage
Features
- Ceiling Fan(s), Quartz Counters, All Bedrooms Down, Bedroom on Main Level
- Has fireplace: No
- Fireplace features: None
- Common walls with other units/homes: No Common Walls
Interior area
- Total interior livable area: 1,074 sqft
Property
Parking
- Total spaces: 2
- Parking features: Garage
- Garage spaces: 2
Features
- Levels: One
- Stories: 1
- Entry location: Ground
- Pool features: None
- Has view: Yes
- View description: Neighborhood
Lot
- Size: 6,345 Square Feet
- Features: Corner Lot
Details
- Parcel number: 1049242160000
- Special conditions: Standard,Trust
Construction
Type & style
- Home type: SingleFamily
- Architectural style: Traditional
- Property subtype: Single Family Residence
Condition
- New construction: No
- Year built: 1947
Utilities & green energy
- Sewer: Public Sewer
- Water: Public
Community & HOA
Community
- Features: Suburban, Sidewalks
Location
- Region: Ontario
Financial & listing details
- Price per square foot: $712/sqft
- Tax assessed value: $45,175
- Date on market: 9/17/2026
- Cumulative days on market: 36 days
- Listing terms: Cash,Conventional,Cal Vet Loan,1031 Exchange,FHA,VA Loan
Estimated market value
$759,400
$721,000 - $797,000
$2,952/mo
Price history
| Date | Event | Price |
|---|---|---|
| 9/19/2026 | Listed for sale | $765,000$712/sqft |
Source:  CRMLS #CV26197913 Report a problem | ||
Public tax history
| Year | Property taxes | Tax assessment |
|---|---|---|
| 2026 | -- | $45,175 +2% |
| 2025 | $600 +20.8% | $44,289 +2% |
| 2024 | $497 +2.9% | $43,420 +2% |
| 2023 | $483 -21.4% | $42,569 +2% |
| 2022 | $615 +29.9% | $41,735 +2% |
| 2021 | $474 +1.7% | $40,917 +1% |
| 2020 | $465 +0.8% | $40,497 +2% |
| 2019 | $462 +22.4% | $39,703 +2% |
| 2018 | $377 +4% | $38,924 +2% |
| 2017 | $362 | $38,161 +2% |
| 2016 | $362 -20.5% | $37,413 +1.5% |
| 2015 | $456 +32.5% | $36,851 +2% |
| 2014 | $344 | $36,130 +0.5% |
| 2013 | -- | $35,967 +2% |
| 2012 | -- | $35,262 +2% |
| 2011 | -- | $34,570 +0.8% |
| 2010 | -- | $34,311 -0.2% |
| 2009 | -- | $34,392 +4% |
| 2007 | -- | $33,056 +2% |
| 2006 | -- | $32,408 +2% |
| 2005 | -- | $31,772 +2% |
| 2004 | -- | $31,149 +1.9% |
| 2003 | -- | $30,578 +2% |
| 2002 | -- | $29,978 +2% |
| 2001 | -- | $29,390 +2% |
| 2000 | -- | $28,813 |
Find assessor info on the county website
Monthly payment
Est. payment
Payment breakdown
Explore the cost of this home by adjusting the details. Changes won't be saved.Climate risks
Neighborhood: 91761
Nearby schools
Schools provided by the listing agent
- Elementary: Lincoln
- Middle: Vina Danks
- High: Ontario
Source: CRMLS. This data may not be complete. We recommend contacting the local school district to confirm school assignments for this home.

Similar homes
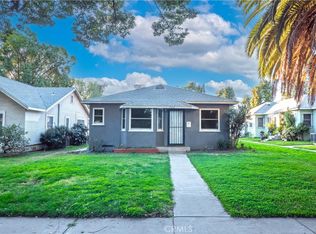
- $735,0004 bd2 ba1.2k sqft2009 S Plum Ave, Ontario, CA 91761For Sale
 MLS ID #IV26224183, DANIEL VALDIVIA, MONACO REALTY. CRMLS
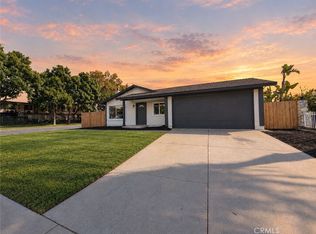
- $749,9993 bd3 ba1.2k sqft249 N 10th Ave, Upland, CA 91786For Sale
 MLS ID #CV26226109, Sandy Hernandez, CENTURY 21 SYNERGIA REALTY. CRMLS
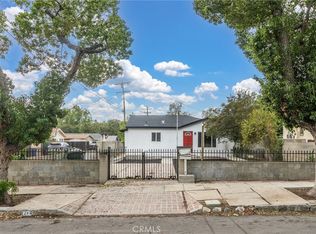
- $579,8003 bd1 ba832 sqft628 E Maitland St, Ontario, CA 91761For Sale
 MLS ID #IV26124086, JIMMY PACHECO, M G R REAL ESTATE. CRMLS
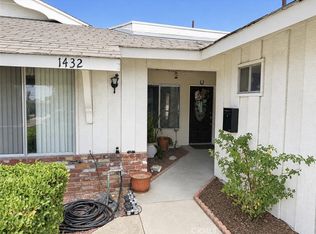
- $720,0003 bd2 ba1.5k sqft1432 W J St, Ontario, CA 91762For Sale
 MLS ID #DW26214242, Jose Sanchez Rosales, Downtown, REALTORS. CRMLS
