Set in a peaceful desirable North Ontario neighborhood, this home offers a comfortable layout with an inviting living room featuring a fireplace, a formal dining area, and original hardwood floors throughout much of the home. Energy efficiency, and plenty of potential for its next owner.
The home features several recent upgrades, including a new roof, new HVAC system, completely updated plumbing, a newer tankless water heater and double-pane windows. The property also includes paid-off solar, providing an added benefit for the next homeowner.
A standout feature is the detached garage, which has been insulated and equipped with a mini-split system, creating a comfortable and versatile space for a variety of uses. The detached garage also offers potential for conversion to an ADU, providing an opportunity for additional living space, a workspace, or future flexibility.
Enjoy the tranquility of the neighborhood while remaining conveniently located near shopping, dining, schools, parks, and major freeways, making commuting and everyday conveniences easily accessible.
With major improvements already completed, paid-off solar, and a detached garage offering additional possibilities, A property with comfort, functionality, and opportunity in mind.
For sale
Listed by: RE/MAX TOP PRODUCERS • Laura Ruvalcaba • 909-590-8853
$660,000
829 W Berkeley Ct, Ontario, CA 91762
2beds
1,356sqft
Single Family Residence
Built in 1947
6,864 Square Feet Lot
$654,900 Zestimate®
$487/sqft
$-- HOA
What's special
- 56 days
- 218
- 5
Zillow last checked:
Listing updated:
Listed by:
Laura Ruvalcaba DRE #02019308 909-590-8853,
RE/MAX TOP PRODUCERS
Source: CRMLS,MLS#: CV26210311 Originating MLS: California Regional MLS
Originating MLS: California Regional MLSFacts & features
Interior
Bedrooms & bathrooms
- Bedrooms: 2
- Bathrooms: 2
- Full bathrooms: 2
- Main level bathrooms: 2
- Main level bedrooms: 2
Rooms
- Room types: Bedroom, Laundry, Living Room, Dining Room
Bedroom
- Features: All Bedrooms Down
Bedroom
- Features: Bedroom on Main Level
Bathroom
- Features: Bathroom Exhaust Fan, Tub Shower, Walk-In Shower
Kitchen
- Features: Granite Counters
Heating
- Central
Cooling
- Central Air
Appliances
- Included: Dishwasher, Tankless Water Heater
- Laundry: Inside, Laundry Room
Features
- Ceiling Fan(s), Separate/Formal Dining Room, Granite Counters, All Bedrooms Down, Bedroom on Main Level
- Flooring: Wood
- Windows: Double Pane Windows
- Has fireplace: Yes
- Fireplace features: Living Room
- Common walls with other units/homes: No Common Walls
Interior area
- Total interior livable area: 1,356 sqft
Property
Parking
- Total spaces: 2
- Parking features: Driveway
- Garage spaces: 2
Features
- Levels: One
- Stories: 1
- Entry location: Front
- Patio & porch: Deck
- Pool features: None
- Spa features: None
- Has view: Yes
- View description: Mountain(s), Neighborhood
Lot
- Size: 6,864 Square Feet
- Features: Desert Front, Front Yard
Details
- Parcel number: 1010164070000
- Special conditions: Standard
Construction
Type & style
- Home type: SingleFamily
- Architectural style: Traditional
- Property subtype: Single Family Residence
Materials
- Unknown
Condition
- New construction: No
- Year built: 1947
Utilities & green energy
- Electric: Standard
- Sewer: Public Sewer
- Water: Public
Community & HOA
Community
- Features: Street Lights, Sidewalks
Location
- Region: Ontario
Financial & listing details
- Price per square foot: $487/sqft
- Tax assessed value: $568,699
- Date on market: 9/26/2026
- Cumulative days on market: 57 days
- Listing terms: Conventional,FHA,Submit
Estimated market value
$654,900
$622,000 - $688,000
$2,705/mo
Price history
| Date | Event | Price |
|---|---|---|
| 10/13/2026 | Listed for sale | $660,000-4.3%$487/sqft |
Source:  CRMLS #CV26210311 Report a problem CRMLS #CV26210311 Report a problem | ||
| 9/24/2026 | Listing removed | $690,000$509/sqft |
Source:  Bakersfield AOR #202609280 Report a problem Bakersfield AOR #202609280 Report a problem | ||
| 8/27/2026 | Listed for sale | $690,000-7%$509/sqft |
Source: Bakersfield AOR #202609280 Report a problem | ||
| 12/3/2024 | Listed for sale | $742,000+77.5%$547/sqft |
Source: CRMLS #SR24242890 Report a problem | ||
| 9/25/2019 | Sold | $418,000$308/sqft |
Source:  CRMLS #CV19102867 Report a problem CRMLS #CV19102867 Report a problem | ||
| 8/9/2019 | Pending sale | $418,000$308/sqft |
Source: REALTY ONE GROUP WEST #CV19102867 Report a problem | ||
| 6/15/2019 | Listed for sale | $418,000+103.9%$308/sqft |
Source: REALTY ONE GROUP WEST #CV19102867 Report a problem | ||
| 8/29/2011 | Sold | $205,000+16.5%$151/sqft |
Source: Public Record Report a problem | ||
| 2/17/2011 | Listing removed | $176,000$130/sqft |
Source: EVERGREEN REALTY & ASSOCIATES #C11008159 Report a problem | ||
| 2/5/2011 | Listed for sale | $176,000-24.5%$130/sqft |
Source: EVERGREEN REALTY & ASSOCIATES #C11008159 Report a problem | ||
| 4/4/2003 | Sold | $233,000$172/sqft |
Source: Public Record Report a problem | ||
Public tax history
| Year | Property taxes | Tax assessment |
|---|---|---|
| 2026 | -- | $568,699 +2% |
| 2025 | $6,127 +2.3% | $557,548 +2% |
| 2024 | $5,988 +2.9% | $546,615 +2% |
| 2023 | $5,820 +23.5% | $535,897 +24.4% |
| 2022 | $4,713 +0.6% | $430,777 +2% |
| 2021 | $4,684 +1.8% | $422,331 +1% |
| 2020 | $4,601 +78.4% | $418,000 +81.1% |
| 2019 | $2,579 +1.4% | $230,828 +2% |
| 2018 | $2,543 +3.7% | $226,302 +2% |
| 2017 | $2,452 | $221,865 +2% |
| 2016 | $2,452 +4.1% | $217,514 +1.5% |
| 2015 | $2,356 +0.7% | $214,246 +2% |
| 2014 | $2,340 | $210,049 +0.5% |
| 2013 | -- | $209,100 +2% |
| 2012 | -- | $205,000 -7.4% |
| 2011 | -- | $221,400 |
| 2010 | -- | $221,400 -5% |
| 2009 | -- | $233,000 -9.3% |
| 2008 | -- | $256,916 +2% |
| 2007 | -- | $251,879 +2% |
| 2006 | -- | $246,940 +2% |
| 2005 | -- | $242,098 +2% |
| 2004 | -- | $237,351 +344.8% |
| 2003 | -- | $53,358 +2% |
| 2002 | -- | $52,311 +2% |
| 2001 | -- | $51,286 +2% |
| 2000 | -- | $50,281 |
Find assessor info on the county website
Monthly payment
Est. payment
Payment breakdown
Explore the cost of this home by adjusting the details. Changes won't be saved.Climate risks
Neighborhood: 91762
Nearby schools
Schools provided by the listing agent
- Elementary: Hawthorne
Source: CRMLS. This data may not be complete. We recommend contacting the local school district to confirm school assignments for this home.

Similar homes
- $630,0003 bd2 ba1k sqft219 W Granada Ct, Ontario, CA 91762For Sale
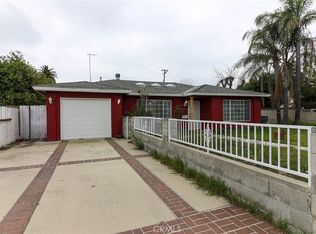 MLS ID #IV26185707, STEPHEN SANTORO, 1ST RATE RENTALS AND REAL ESTATE, INC.. CRMLS
 - $720,0003 bd2 ba1.5k sqft1432 W J St, Ontario, CA 91762For Sale
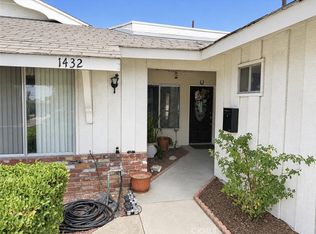 MLS ID #DW26214242, Jose Sanchez Rosales, Downtown, REALTORS. CRMLS
 - $537,5003 bd1 ba1k sqft832 W Flora St, Ontario, CA 91762For Sale
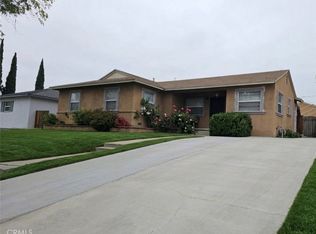 MLS ID #DW26168042, Robert May, The Real Estate Store Inc.. CRMLS
 - $750,0003 bd2 ba2k sqft1239 S Vine Ave, Ontario, CA 91762For Sale
 MLS ID #DW26213324, Sandra Vega, Keller Williams SELA. CRMLS
