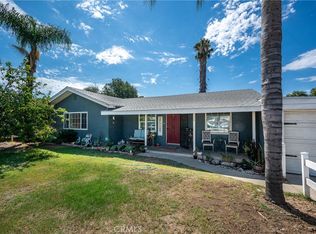
Welcome to 219 W Granada Court in Ontario! This charming 3-bedroom, 2-bath home offers a comfortable and functional floor plan along with a spacious lot that provides plenty of possibilities.
Inside, the home features wood-look laminate flooring that gives the living areas a clean, updated feel. A fireplace adds warmth and character to the main living space, creating an inviting focal point for relaxing or entertaining.
The home includes three well-sized bedrooms and two bathrooms, offering flexibility for everyday living, guests, or a home office. An attached 1-car garage provides convenient parking and additional storage.
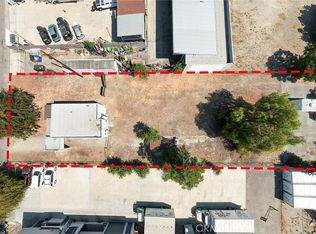
One of the standout features of this property is the large lot. With generous outdoor space, there is plenty of room to create the backyard you’ve been envisioning—whether that means entertaining areas, gardening, recreation space, or simply enjoying more room outdoors.
Conveniently located in an established Ontario neighborhood with access to shopping, dining, parks, schools, and major commuter routes, this property offers a great combination of location, functionality, and future potential.
Come see the possibilities that 219 W Granada Court has to offer!
For sale
Listed by: 1ST RATE RENTALS AND REAL ESTATE, INC. • STEPHEN SANTORO • Contact: 951-328-9090
$630,000
219 W Granada Ct, Ontario, CA 91762
3beds
1,086sqft
Single Family Residence
Built in 1955
6,720 Square Feet Lot
$631,000 Zestimate®
$580/sqft
$-- HOA
What's special
- 11 days
- 284
- 16
Likely to sell faster than
Zillow last checked:
Listing updated:
Listed by:
STEPHEN SANTORO DRE #02087595 951-328-9090,
1ST RATE RENTALS AND REAL ESTATE, INC.
Source: CRMLS,MLS#: IV26185707 Originating MLS: California Regional MLS
Originating MLS: California Regional MLSFacts & features
Interior
Bedrooms & bathrooms
- Bedrooms: 3
- Bathrooms: 2
- Full bathrooms: 2
- Main level bathrooms: 2
- Main level bedrooms: 3
Rooms
- Room types: Entry/Foyer, Family Room, Kitchen
Bathroom
- Features: Bathtub
Heating
- Central
Cooling
- Central Air
Appliances
- Laundry: In Garage
Features
- Has fireplace: Yes
- Fireplace features: Family Room
- Common walls with other units/homes: No Common Walls
Interior area
- Total interior livable area: 1,086 sqft
Property
Parking
- Total spaces: 1
- Parking features: Garage - Attached
- Attached garage spaces: 1
Features
- Levels: One
- Stories: 1
- Entry location: Front
- Pool features: None
Lot
- Size: 6,720 Square Feet
- Features: Back Yard, Front Yard, Level, Rectangular Lot
Details
- Parcel number: 1048262400000
- Special conditions: Standard
Construction
Type & style
- Home type: SingleFamily
- Property subtype: Single Family Residence
Condition
- New construction: No
- Year built: 1955
Utilities & green energy
- Sewer: Public Sewer
- Water: Public
Community & HOA
Community
- Features: Curbs, Gutter(s), Street Lights, Sidewalks
Location
- Region: Ontario
Financial & listing details
- Price per square foot: $580/sqft
- Tax assessed value: $572,220
- Date on market: 8/24/2026
- Cumulative days on market: 12 days
- Listing terms: Cash,Conventional,FHA,Submit
Estimated market value
$631,000
$599,000 - $663,000
$2,906/mo
Price history
| Date | Event | Price |
|---|---|---|
| 8/25/2026 | Listed for sale | $630,000+14.5%$580/sqft |
Source:  CRMLS #IV26185707 Report a problem CRMLS #IV26185707 Report a problem | ||
| 9/23/2025 | Listing removed | $2,900$3/sqft |
Source: Zillow Rentals Report a problem | ||
| 9/20/2025 | Listed for rent | $2,900$3/sqft |
Source: Zillow Rentals Report a problem | ||
| 9/19/2025 | Listing removed | $2,900$3/sqft |
Source: Zillow Rentals Report a problem | ||
| 9/5/2025 | Listed for rent | $2,900+1.8%$3/sqft |
Source: Zillow Rentals Report a problem | ||
| 4/10/2024 | Listing removed | -- |
Source: Zillow Rentals Report a problem | ||
| 3/13/2024 | Listed for rent | $2,850$3/sqft |
Source: Zillow Rentals Report a problem | ||
| 8/29/2023 | Sold | $550,000$506/sqft |
Source: Public Record Report a problem | ||
| 8/8/2023 | Pending sale | $550,000$506/sqft |
Source: CRMLS #CV23054457 Report a problem | ||
| 8/4/2023 | Contingent | $550,000$506/sqft |
Source: CRMLS #CV23054457 Report a problem | ||
| 7/27/2023 | Listed for sale | $550,000$506/sqft |
Source: CRMLS #CV23054457 Report a problem | ||
Public tax history
| Year | Property taxes | Tax assessment |
|---|---|---|
| 2026 | -- | $572,220 +2% |
| 2025 | $6,165 +2.3% | $561,000 +2% |
| 2024 | $6,025 +34.5% | $550,000 +33.5% |
| 2023 | $4,479 +1.3% | $411,986 +2% |
| 2022 | $4,420 +0.6% | $403,908 +2% |
| 2021 | $4,393 +1.8% | $395,988 +1% |
| 2020 | $4,316 +0.9% | $391,928 +2% |
| 2019 | $4,279 +13.4% | $384,243 +14.1% |
| 2018 | $3,774 +9.3% | $336,700 +7.5% |
| 2017 | $3,453 | $313,200 +5% |
| 2016 | $3,453 +7.1% | $298,300 +5% |
| 2015 | $3,223 +4.1% | $284,000 +5.6% |
| 2014 | $3,095 | $269,000 +18% |
| 2013 | -- | $228,000 +29.7% |
| 2012 | -- | $175,800 |
| 2011 | -- | $175,800 |
| 2010 | -- | $175,800 -13% |
| 2009 | -- | $202,000 -35.3% |
| 2008 | -- | $312,000 -2.5% |
| 2007 | -- | $319,923 +2% |
| 2006 | -- | $313,650 +90% |
| 2005 | -- | $165,062 +2% |
| 2004 | -- | $161,826 +48.4% |
| 2003 | -- | $109,081 |
| 2002 | -- | $109,081 |
| 2001 | -- | $109,081 |
| 2000 | -- | $109,081 |
Find assessor info on the county website
Monthly payment
Est. payment
Payment breakdown
Explore the cost of this home by adjusting the details. Changes won't be saved.Climate risks
Neighborhood: 91762


Similar homes
- $665,0003 bd2 ba1.4k sqft725 W Ralston St, Ontario, CA 91762For Sale
 MLS ID #SW26167777, Karen Myatt, Century 21 Masters. CRMLS
 - $650,0003 bd2 ba1.3k sqft616 E 6th St, Ontario, CA 91764For Sale
 MLS ID #CV26127976, Marieth Martin, eHomes. CRMLS
 - $585,0004 bd2 ba1.2k sqft1538 Amador Ave, Ontario, CA 91764For Sale
 MLS ID #DW26130002, Ali Kassira, Century 21 Allstars. CRMLS
 - $599,0002 bd1 ba1k sqft28 N Vista Pl, Upland, CA 91786For Sale
 MLS ID #TR26178649, Chuqi Liu, RE/MAX Galaxy. CRMLS
Local buyer's agents are ready to help
