Beautiful home. 3 bedrooms 1 bath. Newer kitchen, bath, tile, heater, air conditioner, textured ceilings. Large yard with sprinklers front & rear, front porch. Garage is oversized one car with laundry facilities. Close to schools, shopping, public transportation & freeways. Shortsale.
Pre-foreclosure
Est. $614,400
214 W Granada Ct, Ontario, CA 91762
3beds
1baths
1,272sqft
SingleFamily
Built in 1949
6,708 Square Feet Lot
$614,400 Zestimate®
$483/sqft
$-- HOA
Overview
- 94 days
- 12
- 0
Facts & features
Interior
Bedrooms & bathrooms
- Bedrooms: 3
- Bathrooms: 1
Heating
- Wall
Cooling
- Evaporative
Interior area
- Total interior livable area: 1,272 sqft
Property
Parking
- Total spaces: 1
- Parking features: Garage - Detached
Lot
- Size: 6,708 Square Feet
Details
- Parcel number: 1048261280000
Construction
Type & style
- Home type: SingleFamily
Materials
- wood frame
- Roof: Shake / Shingle
Condition
- Year built: 1949
Community & HOA
Location
- Region: Ontario
Financial & listing details
- Price per square foot: $483/sqft
- Tax assessed value: $262,517
Foreclosure details
Estimated market value
$614,400
$578,000 - $651,000
$2,921/mo
Price history
| Date | Event | Price |
|---|---|---|
| 4/10/2013 | Sold | $209,000+2%$164/sqft |
Source: Public Record Report a problem | ||
| 2/23/2013 | Listed for sale | $205,000+8%$161/sqft |
Source: RE/MAX PROFESSIONALS REALTY #K12101825 Report a problem | ||
| 12/2/2012 | Listing removed | $189,900$149/sqft |
Source: RE/MAX PROFESSIONALS REALTY #K12101825 Report a problem | ||
| 8/17/2012 | Listed for sale | $189,900-52.4%$149/sqft |
Source: Re/Max Professionals #K12101825 Report a problem | ||
| 8/14/2012 | Listing removed | $2,395$2/sqft |
Source: RE/MAX PROFESSIONALS REALTY #K12073744 Report a problem | ||
| 6/14/2012 | Listed for rent | $2,395$2/sqft |
Source: Re/Max Professionals #K12073744 Report a problem | ||
| 2/2/2007 | Sold | $399,000$314/sqft |
Source: Public Record Report a problem | ||
Public tax history
| Year | Property taxes | Tax assessment |
|---|---|---|
| 2026 | -- | $262,517 +2% |
| 2025 | $2,841 +2.3% | $257,369 +2% |
| 2024 | $2,777 +2.9% | $252,323 +2% |
| 2023 | $2,699 +1.3% | $247,375 +2% |
| 2022 | $2,663 +0.6% | $242,524 +2% |
| 2021 | $2,646 +1.8% | $237,769 +1% |
| 2020 | $2,600 +0.9% | $235,331 +2% |
| 2019 | $2,578 +1.4% | $230,717 +2% |
| 2018 | $2,542 +3.7% | $226,193 +2% |
| 2017 | $2,451 | $221,758 +2% |
| 2016 | $2,451 +4.1% | $217,410 +1.5% |
| 2015 | $2,355 +0.7% | $214,144 +2% |
| 2014 | $2,339 | $209,949 +3.6% |
| 2013 | -- | $202,700 +4% |
| 2012 | -- | $194,900 |
| 2011 | -- | $194,900 |
| 2010 | -- | $194,900 -13% |
| 2009 | -- | $224,000 -35.6% |
| 2008 | -- | $348,000 +74% |
| 2007 | -- | $199,990 +2% |
| 2006 | -- | $196,068 +2% |
| 2005 | -- | $192,223 +2% |
| 2004 | -- | $188,454 +17.8% |
| 2003 | -- | $160,000 +386.8% |
| 2002 | -- | $32,866 +2% |
| 2001 | -- | $32,222 +2% |
| 2000 | -- | $31,590 |
Find assessor info on the county website
Monthly payment
Climate risks
Neighborhood: 91762
Nearby schools
Schools provided by the listing agent
- District: Chaffey Joint Union
Source: The MLS. This data may not be complete. We recommend contacting the local school district to confirm school assignments for this home.


Similar homes
- $599,9003 bd1 ba1k sqft832 W Flora St, Ontario, CA 91762For Sale
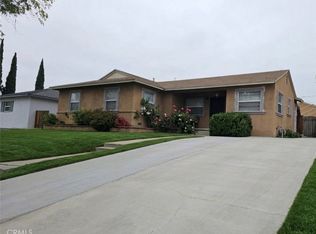 MLS ID #DW26168042, Robert May, The Real Estate Store Inc.. CRMLS
 - $690,0002 bd2 ba1.3k sqft829 W Berkeley Ct, Ontario, CA 91762For Sale
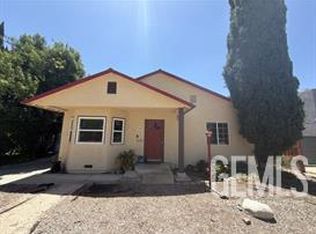 MLS ID #202609280, Tomas Piedra. Bakersfield AOR
 - $765,0005 bd2 ba1.7k sqft936 N Laurel Ave, Ontario, CA 91762For Sale
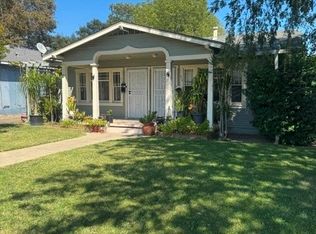 MLS ID #CV26185788, Stefany Oliva Rivera, EXCELLENCE RE REAL ESTATE. CRMLS
 - $595,0003 bd2 ba1k sqft416 N Monterey Ave, Ontario, CA 91764For Sale
 MLS ID #CV26155087, Fabricio Badiola, Elite Premier Properties. CRMLS
