Welcome to 1432 W J Street, Ontario!
Discover the potential of this charming 3-bedroom, 2-bathroom home, offering approximately 1,500 square feet of living space on a spacious 7,620-square-foot lot. Untouched for the past two decades, this property presents a wonderful opportunity for a buyer looking to personalize and transform a home to their own vision.
The thoughtfully layout provides comfortable living spaces and plenty of potential for updating and customization. Step outside to the backyard, where a covered patio and dedicated jacuzzi area create a relaxing space for entertaining guests, enjoying your morning coffee, or unwinding at the end of the day.
Located in the desirable city of Ontario, this home is conveniently situated near schools, parks, shopping, dining, and major freeway access, making everyday living and commuting convenient.
With its spacious lot, functional floor plan, and excellent potential, 1432 W J Street is a property worth seeing in person.
For sale
Listed by: Downtown, REALTORS • Jose Sanchez Rosales • Contact: 562-552-6329
$720,000
1432 W J St, Ontario, CA 91762
3beds
1,500sqft
Single Family Residence
Built in 1963
7,620 Square Feet Lot
$721,900 Zestimate®
$480/sqft
$-- HOA
What's special
- 13 days
- 252
- 14
Likely to sell faster than
Zillow last checked:
Listing updated:
Listed by:
Jose Sanchez Rosales DRE #01930267 562-552-6329,
Downtown, REALTORS
Source: CRMLS,MLS#: DW26214242 Originating MLS: California Regional MLS
Originating MLS: California Regional MLSFacts & features
Interior
Bedrooms & bathrooms
- Bedrooms: 3
- Bathrooms: 2
- Full bathrooms: 2
- Main level bathrooms: 2
- Main level bedrooms: 3
Rooms
- Room types: Bedroom, Laundry, Living Room
Bedroom
- Features: All Bedrooms Down
Bathroom
- Features: Bathtub
Heating
- Floor Furnace
Cooling
- None
Appliances
- Included: Built-In Range
- Laundry: In Garage
Features
- Tile Counters, All Bedrooms Down
- Flooring: Carpet
- Has fireplace: No
- Fireplace features: None
- Common walls with other units/homes: 1 Common Wall
Interior area
- Total interior livable area: 1,500 sqft
Property
Parking
- Total spaces: 2
- Parking features: Garage - Attached
- Attached garage spaces: 2
Features
- Levels: One
- Stories: 1
- Entry location: front
- Pool features: None
Lot
- Size: 7,620 Square Feet
- Features: Front Yard
Details
- Parcel number: 1010102040000
- Special conditions: Standard,Trust
Construction
Type & style
- Home type: SingleFamily
- Property subtype: Single Family Residence
- Attached to another structure: Yes
Condition
- New construction: No
- Year built: 1963
Utilities & green energy
- Sewer: Public Sewer
- Water: Public
- Utilities for property: Electricity Connected
Community & HOA
Community
- Features: Sidewalks
Location
- Region: Ontario
Financial & listing details
- Price per square foot: $480/sqft
- Tax assessed value: $285,242
- Date on market: 10/1/2026
- Cumulative days on market: 13 days
- Listing terms: Cash,Conventional
Estimated market value
$721,900
$686,000 - $758,000
$3,001/mo
Price history
| Date | Event | Price |
|---|---|---|
| 10/1/2026 | Listed for sale | $720,000$480/sqft |
Source:  CRMLS #DW26214242 Report a problem CRMLS #DW26214242 Report a problem | ||
Public tax history
| Year | Property taxes | Tax assessment |
|---|---|---|
| 2026 | -- | $285,242 +2% |
| 2025 | $3,008 +2.4% | $279,649 +2% |
| 2024 | $2,938 +2.9% | $274,165 +2% |
| 2023 | $2,854 +1.4% | $268,789 +2% |
| 2022 | $2,815 +0.7% | $263,518 +2% |
| 2021 | $2,796 +1.8% | $258,351 +1% |
| 2020 | $2,747 +0.9% | $255,702 +2% |
| 2019 | $2,722 +1.5% | $250,689 +2% |
| 2018 | $2,682 +3.8% | $245,773 +2% |
| 2017 | $2,585 | $240,954 +2% |
| 2016 | $2,585 +4.2% | $236,229 +1.5% |
| 2015 | $2,482 +0.7% | $232,681 +2% |
| 2014 | $2,464 | $228,124 +0.5% |
| 2013 | -- | $227,093 +2% |
| 2012 | -- | $222,640 +2% |
| 2011 | -- | $218,275 +0.8% |
| 2010 | -- | $216,643 -0.2% |
| 2009 | -- | $217,158 +2% |
| 2008 | -- | $212,900 +2% |
| 2007 | -- | $208,726 +2% |
| 2006 | -- | $204,634 +2% |
| 2005 | -- | $200,621 +2% |
| 2004 | -- | $196,687 +1.9% |
| 2003 | -- | $193,082 +6.7% |
| 2002 | -- | $181,000 +7.4% |
| 2001 | -- | $168,500 |
| 2000 | -- | $168,500 |
Find assessor info on the county website
Monthly payment
Est. payment
Payment breakdown
Explore the cost of this home by adjusting the details. Changes won't be saved.Climate risks
Neighborhood: 91762
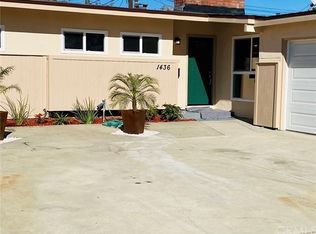
Similar homes
- $750,0003 bd2 ba2k sqft1239 S Vine Ave, Ontario, CA 91762For Sale
 MLS ID #DW26213324, Sandra Vega, Keller Williams SELA. CRMLS
 - $660,0002 bd2 ba1.3k sqft829 W Berkeley Ct, Ontario, CA 91762For Sale
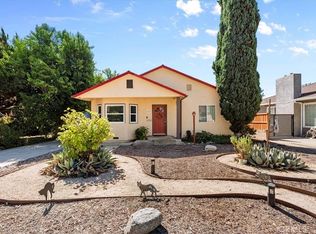 MLS ID #CV26210311, Laura Ruvalcaba, RE/MAX TOP PRODUCERS. CRMLS
 - $749,0003 bd2 ba1.3k sqft106 Belhaven Pl, Claremont, CA 91711For Sale
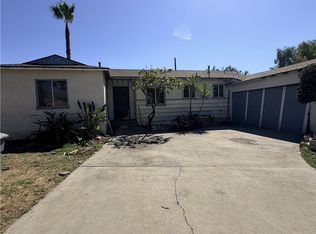 MLS ID #CV26214622, Rebecca Faris, GREENE LIGHT REALTY SERVICES. CRMLS
 - $537,5003 bd1 ba1k sqft832 W Flora St, Ontario, CA 91762For Sale
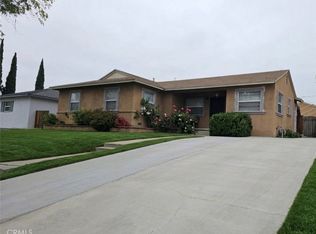 MLS ID #DW26168042, Robert May, The Real Estate Store Inc.. CRMLS
