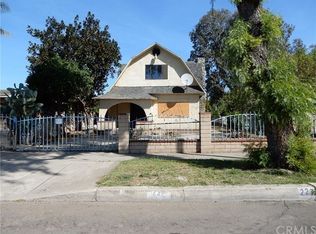
Welcome to this thoughtfully upgraded residence in the heart of Ontario. Situated on an expansive 7,350 sq ft lot, this 2-bedroom, 1-bath home blends comfort, functionality, and modern updates within 867 sq ft of well-designed living space. Recent improvements include a brand-new roof, fresh interior and exterior paint, and energy-efficient double-pane windows throughout. The bedrooms feature stylish new wood-look flooring, while elegant ceramic tile enhances the living room and kitchen areas. The kitchen has been refreshed with new granite countertops, offering a clean and inviting space to cook and gather. Enjoy year-round comfort with central A/C and a fully fenced yard that provides privacy and endless potential — whether for entertaining, gardening, or future expansion. Detached garage with extra storage space. A fantastic opportunity for first-time buyers, downsizers, or savvy investors seeking a turnkey property in a growing community.
For sale
Listed by: RE/MAX Dynasty • Luis Estrada • Contact: 323-633-1527
$629,900
301 E Nevada St, Ontario, CA 91761
2beds
867sqft
Single Family Residence
Built in 1915
7,350 Square Feet Lot
$627,600 Zestimate®
$727/sqft
$-- HOA
What's special
- 1 day
- 81
- 3
Likely to sell faster than
Zillow last checked:
Listing updated:
Listed by:
Luis Estrada DRE #01268405 323-633-1527,
RE/MAX Dynasty
Source: CRMLS,MLS#: RS26194460 Originating MLS: California Regional MLS
Originating MLS: California Regional MLSFacts & features
Interior
Bedrooms & bathrooms
- Bedrooms: 2
- Bathrooms: 1
- Full bathrooms: 1
- Main level bathrooms: 1
- Main level bedrooms: 1
Rooms
- Room types: Bedroom, Kitchen, Laundry, Living Room, Other, Dining Room
Bedroom
- Features: All Bedrooms Down
Bathroom
- Features: Bathtub, Full Bath on Main Level, Remodeled, Separate Shower
Kitchen
- Features: Granite Counters
Heating
- Central
Cooling
- Central Air
Appliances
- Laundry: Washer Hookup, Gas Dryer Hookup, Inside, In Kitchen
Features
- Separate/Formal Dining Room, Granite Counters, All Bedrooms Down
- Flooring: Laminate, See Remarks, Tile
- Has fireplace: No
- Fireplace features: None
- Common walls with other units/homes: No Common Walls
Interior area
- Total interior livable area: 867 sqft
Property
Parking
- Total spaces: 2
- Parking features: Driveway Level, Door-Single, Garage, Gated, Private, Garage Faces Rear
- Garage spaces: 2
Features
- Levels: One
- Stories: 1
- Entry location: level 1 w/steps
- Patio & porch: Front Porch, Open, Patio, Porch
- Pool features: None
- Spa features: None
- Fencing: Partial,See Remarks,Vinyl,Wrought Iron
Lot
- Size: 7,350 Square Feet
- Features: Flag Lot, Street Level
Details
- Parcel number: 1049255120000
- Special conditions: Standard
Construction
Type & style
- Home type: SingleFamily
- Architectural style: Traditional
- Property subtype: Single Family Residence
Materials
- Foundation: Raised
- Roof: Shingle
Condition
- New construction: No
- Year built: 1915
Utilities & green energy
- Sewer: Public Sewer
- Water: Public
Community & HOA
Community
- Features: Street Lights, Sidewalks, Urban
- Security: Carbon Monoxide Detector(s), Smoke Detector(s)
Location
- Region: Ontario
Financial & listing details
- Price per square foot: $727/sqft
- Tax assessed value: $508,742
- Date on market: 9/4/2026
- Cumulative days on market: 1 day
- Listing terms: Cash to New Loan,Conventional,FHA,Freddie Mac,Government Loan
Estimated market value
$627,600
$596,000 - $659,000
$1,932/mo
Price history
| Date | Event | Price |
|---|---|---|
| 9/4/2026 | Listed for sale | $629,900+41.6%$727/sqft |
Source:  CRMLS #RS26194460 Report a problem CRMLS #RS26194460 Report a problem | ||
| 7/13/2021 | Sold | $445,000+89.4%$513/sqft |
Source: Public Record Report a problem | ||
| 3/24/2015 | Sold | $235,000+56.7%$271/sqft |
Source: Public Record Report a problem | ||
| 7/24/2009 | Listing removed | $150,000$173/sqft |
Source: CENTURY 21 Foothills #H09000898 Report a problem | ||
| 3/20/2009 | Listed for sale | $150,000+14.5%$173/sqft |
Source: CENTURY 21 Foothills #H09000898 Report a problem | ||
| 10/14/2008 | Sold | $131,000+13000%$151/sqft |
Source: Public Record Report a problem | ||
| 7/2/2008 | Sold | $1,000$1/sqft |
Source: Public Record Report a problem | ||
Public tax history
| Year | Property taxes | Tax assessment |
|---|---|---|
| 2026 | -- | $508,742 +2% |
| 2025 | $5,407 +2.4% | $498,767 +2% |
| 2024 | $5,283 +2.9% | $488,988 +2% |
| 2023 | $5,133 +5.4% | $479,400 +7.7% |
| 2022 | $4,867 +72.3% | $445,000 +70.5% |
| 2021 | $2,825 +1.8% | $260,926 +1% |
| 2020 | $2,774 +0.9% | $258,250 +2% |
| 2019 | $2,749 +1.5% | $253,186 +2% |
| 2018 | $2,710 +3.8% | $248,222 +2% |
| 2017 | $2,611 | $243,355 +2% |
| 2016 | $2,611 +4.2% | $238,584 +77.8% |
| 2015 | $2,507 +70.2% | $134,175 +2% |
| 2014 | $1,473 | $131,547 +0.5% |
| 2013 | -- | $130,952 +2% |
| 2012 | -- | $128,384 +2% |
| 2011 | -- | $125,866 +9.4% |
| 2010 | -- | $115,000 -12.2% |
| 2009 | -- | $131,000 -53.2% |
| 2008 | -- | $280,000 +215.1% |
| 2007 | -- | $88,862 +2% |
| 2006 | -- | $87,120 +2% |
| 2005 | -- | $85,412 +2% |
| 2004 | -- | $83,738 +1.9% |
| 2003 | -- | $82,203 +2% |
| 2002 | -- | $80,591 +2% |
| 2001 | -- | $79,010 +2% |
| 2000 | -- | $77,460 |
Find assessor info on the county website
Monthly payment
Est. payment
Payment breakdown
Explore the cost of this home by adjusting the details. Changes won't be saved.Climate risks
Neighborhood: 91761



Similar homes
- $500,0002 bd1 ba931 sqft412 S Fern Ave, Ontario, CA 91762For Sale
 MLS ID #DW26187868, Liz Lee, ehomes. CRMLS
 - $629,0003 bd2 ba1.1k sqft443 N Begonia Ave, Ontario, CA 91762For Sale
 MLS ID #WS26155252, XIAOJING LIU, Real Brokerage Technologies. CRMLS
 - $599,9002 bd1 ba896 sqft1156 Virginia Ave, Ontario, CA 91764For Sale
 MLS ID #IV26136955, ABEL DUTRA, DALE FREITAS REALTY. CRMLS
 - $688,5004 bd2 ba1.2k sqft1346 E El Morado Ct, Ontario, CA 91764For Sale
 MLS ID #IV26133155, RICHARD ORTIZ, Roca & Associates Inc.. CRMLS
Local buyer's agents are ready to help
