This captivating 4-bedroom, 2-bathroom house is yearning for your personal touch. With a spacious 1588 square feet spread across a generous 8845 square foot lot, this home offers ample room to create your dream.
Step back in time and discover the charm of open concept living before it was trendy! A huge living room welcomes you inside, perfect for entertaining or cozy family nights. The single-story layout provides convenience, and the living space offers a blank canvas for your design ideas. Let your vision shine through with cosmetic updates that will transform this house into your perfect home.
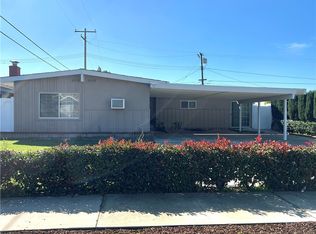
Unique curb appeal: The inviting exterior boasts custom wormwood lumber, lending a touch of rustic charm and character. Unique touches abound: Curl up by the grand fireplace with a book on chilly evenings, a perfect focal point for the living area.
Embrace the California lifestyle: The backyard features a covered patio, ideal for al fresco dining. A large gated RV area provides additional storage or a dedicated space for your weekend toys and getaways. The expansive front yard offers a grassy haven for children and pets to frolic.
Here's what you'll love:
• Single-story convenience: Enjoy easy living with everything on one level.
• Open floor plan: Perfect for entertaining and fostering togetherness.
• Spacious bedrooms: Four bedrooms provide ample room for families or guests.
• Cozy nights by the fire: Curl up with a good book next to the big, beautiful fireplace.
• Private backyard oasis: Unwind on the covered patio or unleash your inner gardener with a vast grassy front yard.
• Bonus! RV Access: Park your RV or boat with ease in the large, gated area.
This 1-Owner home has been patiently waiting for someone to bring their own design dreams to life. With some cosmetic TLC, this property can be transformed into your perfect haven. Don't miss this opportunity to create a home that reflects your unique style! Call us today to schedule time to see this home!
Sold for $649,900
Listed by: REALTY WORLD ALL STARS • Dan Griffith • Contact: 909-980-8671
Bought with: EQTY|Forbes Global Properties
Tax assessed value
$649,900
1025 N Oaks Ave, Ontario, CA 91762
4beds
1,588sqft
Single Family Residence
Built in 1962
8,845 Square Feet Lot
$736,200 Zestimate®
$409/sqft
$3,908 Estimated rent
Home value
$736,200
$692,000 - $780,000
$3,908/mo
Zestimate® history
Owner options
List your home for rent
$3,908/mo
Rent Zestimate®
Find your next renter with Zillow Rental Manager. Plus, with online applications, you can quickly screen prospective tenants – for free.
$3,908/mo
Rent Zestimate®
Refinance and save
$4,211/mo
Est. payment
Refinancing to a lower rate could help reduce your monthly payments and save thousands over the life of the loan.
$4,211/mo
Est. payment
Explore your selling options
Work with a Zillow partner agent
Leverage their expertise and Zillow's premium Showcase listings to get your home seen by more buyers.
Get startedList with your own agent
Get your home in front of millions of buyers by listing it on Zillow.
Learn how to do itSell it yourself
Take full control of how buyers see your home on Zillow by listing For Sale by Owner (FSBO).
List your homeWhat's special
Zillow last checked:
Listing updated:
Listed by:
Dan Griffith DRE #01221208 909-980-8671,
REALTY WORLD ALL STARS
Bought with:
Brandi Ryan, DRE #02147437
EQTY|Forbes Global Properties
Daniel Finder, DRE #01894085
EQTY Forbes Global Properties
Source: CRMLS,MLS#: CV24124746 Originating MLS: California Regional MLS
Originating MLS: California Regional MLSFacts & features
Interior
Bedrooms & bathrooms
- Bedrooms: 4
- Bathrooms: 2
- Full bathrooms: 2
- Main level bathrooms: 2
- Main level bedrooms: 4
Rooms
- Room types: Bedroom, Living Room, Primary Bathroom, Primary Bedroom, Dining Room
Primary bedroom
- Features: Main Level Primary
Primary bedroom
- Features: Primary Suite
Bedroom
- Features: All Bedrooms Down
Bedroom
- Features: Bedroom on Main Level
Bathroom
- Features: Dual Sinks, Full Bath on Main Level, Separate Shower, Tub Shower
Kitchen
- Features: Kitchen/Family Room Combo, Laminate Counters
Heating
- Central, Forced Air
Cooling
- Central Air
Appliances
- Included: Dishwasher, Gas Cooktop, Disposal, Gas Oven, Gas Water Heater
- Laundry: Washer Hookup, Gas Dryer Hookup, Inside
Features
- Breakfast Bar, Ceiling Fan(s), Separate/Formal Dining Room, Open Floorplan, Storage, All Bedrooms Down, Bedroom on Main Level, Main Level Primary, Primary Suite
- Flooring: Vinyl
- Doors: Sliding Doors
- Has fireplace: Yes
- Fireplace features: Living Room, Wood Burning
- Common walls with other units/homes: No Common Walls
Interior area
- Total interior livable area: 1,588 sqft
Property
Parking
- Total spaces: 2
- Parking features: Concrete, Door-Single, Driveway, Driveway Up Slope From Street, Garage Faces Front, Garage, RV Gated, RV Access/Parking
- Garage spaces: 2
Accessibility
- Accessibility features: None
Features
- Levels: One
- Stories: 1
- Entry location: FRONT
- Patio & porch: Rear Porch, Concrete, Covered
- Exterior features: Rain Gutters
- Pool features: None
- Spa features: None
- Fencing: Block
- Has view: Yes
- View description: Mountain(s)
Lot
- Size: 8,845 Square Feet
- Features: Corner Lot, Front Yard, Lawn, Rectangular Lot, Yard
Details
- Additional structures: Shed(s)
- Parcel number: 1010102020000
- Special conditions: Trust
Construction
Type & style
- Home type: SingleFamily
- Architectural style: Ranch
- Property subtype: Single Family Residence
Materials
- Foundation: Slab
- Roof: Composition
Condition
- Repairs Cosmetic
- New construction: No
- Year built: 1962
Utilities & green energy
- Sewer: Public Sewer
- Water: Public
- Utilities for property: Electricity Connected, Natural Gas Connected, Sewer Connected, Water Connected
Community & HOA
Community
- Features: Foothills, Gutter(s), Street Lights, Sidewalks
- Security: Carbon Monoxide Detector(s), Smoke Detector(s)
Location
- Region: Ontario
Financial & listing details
- Price per square foot: $409/sqft
- Tax assessed value: $649,900
- Annual tax amount: $7,061
- Date on market: 6/20/2024
- Cumulative days on market: 4 days
- Listing terms: Cash,Cash to New Loan,Conventional,FHA,Fannie Mae,VA Loan
- Inclusions: STORAGE RACKS IN GARAGE, SHED, DESK/FILES/BOOKSHELVES IN OFFICE
- Exclusions: TV
- Road surface type: Paved
Price history
| Date | Event | Price |
|---|---|---|
| 7/10/2024 | Sold | $649,900$409/sqft |
Source:  CRMLS #CV24124746 Report a problem CRMLS #CV24124746 Report a problem | ||
| 6/25/2024 | Pending sale | $649,900$409/sqft |
Source: CRMLS #CV24124746 Report a problem | ||
| 6/20/2024 | Listed for sale | $649,900$409/sqft |
Source: CRMLS #CV24124746 Report a problem | ||
Public tax history
| Year | Property taxes | Tax assessment |
|---|---|---|
| 2025 | $7,061 +848.8% | $649,900 +883.5% |
| 2024 | $744 +2.9% | $66,081 +2% |
| 2023 | $723 +1.4% | $64,785 +2% |
| 2022 | $714 +0.7% | $63,514 +2% |
| 2021 | $709 +1.8% | $62,269 +1% |
| 2020 | $697 +0.8% | $61,630 +2% |
| 2019 | $691 +14.5% | $60,422 +2% |
| 2018 | $604 +3.9% | $59,237 +2% |
| 2017 | $581 | $58,075 +2% |
| 2016 | $581 +4.3% | $56,936 +1.5% |
| 2015 | $557 +0.9% | $56,081 +2% |
| 2014 | $552 | $54,983 +0.5% |
| 2013 | -- | $54,735 +2% |
| 2012 | -- | $53,662 +2% |
| 2011 | -- | $52,610 +0.8% |
| 2010 | -- | $52,217 -0.2% |
| 2009 | -- | $52,342 +2% |
| 2008 | -- | $51,316 +2% |
| 2007 | -- | $50,309 +2% |
| 2006 | -- | $49,323 +2% |
| 2005 | -- | $48,355 +2% |
| 2004 | -- | $47,407 +1.9% |
| 2003 | -- | $46,538 +2% |
| 2002 | -- | $45,625 +2% |
| 2001 | -- | $44,731 +2% |
| 2000 | -- | $43,854 |
Find assessor info on the county website
Neighborhood: 91762
Nearby homes
- $685,0003 bd0 ba1.7k sqft1431 W Rosewood Ct, Ontario, CA 91762Off Market
- $689,0003 bd2 ba1.7k sqft1435 W Rosewood Ct, Ontario, CA 91762Sold
- $630,4003 bd2 ba1.4k sqft1015 N Oaks Ave, Ontario, CA 91762Off Market
- $700,2003 bd2 ba1.5k sqft1432 W J St, Ontario, CA 91762Off Market
- $713,3003 bd2 ba1.9k sqft1024 N Oaks Ave, Ontario, CA 91762Off Market
- $664,8003 bd0 ba1.6k sqft1018 N Oaks Ave, Ontario, CA 91762Off Market
- $672,8003 bd2 ba1.6k sqft1030 N Oaks Ave, Ontario, CA 91762Off Market
- $668,4003 bd2 ba1.3k sqft1441 W Rosewood Ct, Ontario, CA 91762Off Market
Nearby schools
GreatSchools rating
- 7/10Elderberry Elementary SchoolGrades: K-6Distance: 0.2 mi
- 4/10Vernon Middle SchoolGrades: 7-8Distance: 0.3 mi
- 6/10Montclair High SchoolGrades: 9-12Distance: 1.4 mi
Schools provided by the listing agent
- Middle: Vernon
- High: Montclair
Source: CRMLS. This data may not be complete. We recommend contacting the local school district to confirm school assignments for this home.
Get a cash offer in 3 minutes
Find out how much your home could sell for in as little as 3 minutes with a no-obligation cash offer.
Estimated market value
$736,200
Get a cash offer in 3 minutes
Find out how much your home could sell for in as little as 3 minutes with a no-obligation cash offer.
Estimated market value
$736,200
- California
- San Bernardino County
- Ontario
- 91762
- 1025 N Oaks Ave
Nearby cities
Nearby neighborhoods
Nearby zip codes
Other Ontario Topics
