Welcome home to this beautifully upgraded 3-bedroom, 2-bathroom pool home, offering a wonderful combination of comfort, style, and Southern California living. With inviting living spaces and room to entertain, this home is ready for you to settle in and make it your own. Inside, the thoughtfully designed floor plan balances spacious gathering areas with comfortable private retreats. Modern touches and upgraded finishes create a stylish, welcoming atmosphere, while the easy flow makes the home well suited for everyday living and hosting family and friends. Step outside to your own backyard retreat, complete with a private fenced swimming pool. Spend warm afternoons poolside, host weekend barbecues, or unwind under the California sky. This outdoor space offers plenty of opportunities to relax, entertain, and enjoy life at home. Conveniently located near local schools, restaurants, shopping, and everyday essentials, this property makes daily routines easy. Nearby major freeways also provide access to surrounding cities and employment centers. Whether you’re purchasing your first home or looking for a place with space to gather and a pool to enjoy, this home is an opportunity you won’t want to miss. Come see what makes it a special place to start your next chapter!
For sale
Listed by: COLDWELL BANKER REALTY • LISA ANDRE • 951-217-2220
$638,000
7506 San Juan Ave, Riverside, CA 92504
3beds
1,484sqft
Single Family Residence
Built in 1952
6,970 Square Feet Lot
$638,800 Zestimate®
$430/sqft
$-- HOA
What's special
- 1 day
- 92
- 0
Likely to sell faster than
Zillow last checked:
Listing updated:
Listed by:
LISA ANDRE DRE #01096446 951-217-2220,
COLDWELL BANKER REALTY,
ARIANNA GOMEZ DRE #02111253,
COLDWELL BANKER REALTY
Source: CRMLS,MLS#: IV26244967 Originating MLS: California Regional MLS
Facts & features
Interior
Bedrooms & bathrooms
- Bedrooms: 3
- Bathrooms: 2
- Full bathrooms: 1
- 3/4 bathrooms: 1
- Main level bathrooms: 2
- Main level bedrooms: 3
Rooms
- Room types: Entry/Foyer, Kitchen, Living Room, Primary Bathroom, Primary Bedroom, Dining Room
Primary bedroom
- Features: Primary Suite
Bathroom
- Features: Bathroom Exhaust Fan, Bathtub, Remodeled, Separate Shower, Tub Shower, Upgraded, Vanity
Kitchen
- Features: Granite Counters
Heating
- Central
Cooling
- Central Air
Appliances
- Included: Dishwasher, Gas Oven, Gas Water Heater, Microwave, Water Heater
- Laundry: Washer Hookup, Gas Dryer Hookup, In Garage, Outside
Features
- Ceiling Fan(s), Separate/Formal Dining Room, Granite Counters, Open Floorplan, Primary Suite
- Flooring: Laminate
- Doors: Sliding Doors
- Windows: Blinds, Screens
- Has fireplace: Yes
- Fireplace features: Living Room, Wood Burning
- Common walls with other units/homes: No Common Walls
Interior area
- Total interior livable area: 1,484 sqft
Property
Parking
- Total spaces: 2
- Parking features: Door-Single, Garage, Private, Garage Faces Rear
- Garage spaces: 2
Features
- Levels: One
- Stories: 1
- Entry location: Front Door
- Patio & porch: Covered, Front Porch
- Exterior features: Lighting
- Has private pool: Yes
- Pool features: Fenced, Gunite, In Ground, Private
- Has spa: Yes
- Spa features: In Ground, Private
- Fencing: Block,Chain Link,Wood,Wrought Iron
- Has view: Yes
- View description: Mountain(s), Neighborhood
Lot
- Size: 6,970 Square Feet
- Features: 0-1 Unit/Acre, Back Yard, Corner Lot, Lawn, Landscaped, Level, Near Public Transit, Sprinkler System, Street Level, Yard
Details
- Parcel number: 227243027
- Special conditions: Standard
Construction
Type & style
- Home type: SingleFamily
- Property subtype: Single Family Residence
Materials
- Stucco, Wood Siding
- Foundation: Raised
- Roof: Composition
Condition
- Updated/Remodeled
- New construction: No
- Year built: 1952
Utilities & green energy
- Sewer: Public Sewer
- Water: Public
- Utilities for property: Cable Available, Electricity Connected, Natural Gas Connected, Phone Available, Sewer Connected, Water Connected
Community & HOA
Community
- Features: Gutter(s), Storm Drain(s), Street Lights, Sidewalks
- Security: Carbon Monoxide Detector(s), Smoke Detector(s)
Location
- Region: Riverside
Financial & listing details
- Price per square foot: $430/sqft
- Tax assessed value: $296,652
- Date on market: 11/17/2026
- Cumulative days on market: 1 day
- Listing terms: Cash,Conventional,FHA,VA Loan
- Road surface type: Paved
Estimated market value
$638,800
$607,000 - $671,000
$3,355/mo
Price history
| Date | Event | Price |
|---|---|---|
| 11/18/2026 | Listed for sale | $638,000+163.6%$430/sqft |
Source:  CRMLS #IV26244967 Report a problem | ||
| 8/4/2014 | Sold | $242,000+3%$163/sqft |
Source: Public Record Report a problem | ||
| 6/5/2014 | Listed for sale | $235,000$158/sqft |
Source: TNG Real Estate Consultants #IG14115560 Report a problem | ||
Public tax history
| Year | Property taxes | Tax assessment |
|---|---|---|
| 2026 | -- | $296,652 +2% |
| 2025 | $3,293 +3.4% | $290,836 +2% |
| 2024 | $3,186 +0.4% | $285,134 +2% |
| 2023 | $3,172 +1.9% | $279,544 +2% |
| 2022 | $3,114 +1.1% | $274,064 +2% |
| 2021 | $3,081 +0.8% | $268,691 +1% |
| 2020 | $3,058 +1.9% | $265,937 +2% |
| 2019 | $3,001 +2% | $260,723 +2% |
| 2018 | $2,943 +1.8% | $255,612 +2% |
| 2017 | $2,891 | $250,601 +2% |
| 2016 | $2,891 +8.3% | $245,689 +1.5% |
| 2015 | $2,669 +70% | $242,000 +67% |
| 2014 | $1,570 | $144,905 -26.7% |
| 2013 | -- | $197,676 +2% |
| 2012 | -- | $193,800 +39.8% |
| 2011 | -- | $138,653 +0.8% |
| 2010 | -- | $137,618 -0.2% |
| 2009 | -- | $137,947 +2% |
| 2008 | -- | $135,243 +2% |
| 2007 | -- | $132,592 +2% |
| 2006 | -- | $129,993 +2% |
| 2005 | -- | $127,445 +3.9% |
| 2003 | -- | $122,659 +2% |
| 2002 | -- | $120,255 +2% |
| 2001 | $1,164 +1.9% | $117,898 +2% |
| 2000 | $1,142 | $115,587 |
Find assessor info on the county website
Monthly payment
Est. payment
Payment breakdown
Explore the cost of this home by adjusting the details. Changes won't be saved.Climate risks
Neighborhood: Ramona
Nearby schools
Schools provided by the listing agent
- Elementary: Jefferson
- Middle: Sierra
- High: Ramona
Source: CRMLS. This data may not be complete. We recommend contacting the local school district to confirm school assignments for this home.


Similar homes
- $559,0003 bd3 ba2.1k sqft7088 Seville Way, Riverside, CA 92504For Sale
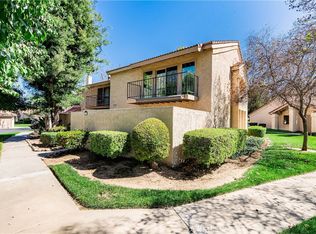 MLS ID #SW26243718, Hank Greer, Reliable Realty Inc.. CRMLS
- $650,0003 bd2 ba1.3k sqft8476 Colorado Ave, Riverside, CA 92504For Sale
 Berkshire Hathaway HomeServices CA Properties
- $699,9003 bd2 ba1.9k sqft3090 Haverhill Ct, Riverside, CA 92506For Sale
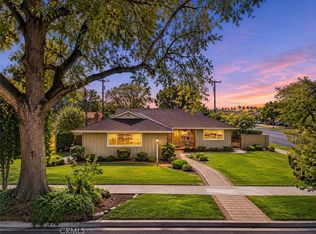 MLS ID #IV26238855, RYAN MCKEE, ELEVATE REAL ESTATE AGENCY. CRMLS
- $659,9004 bd2 ba1.8k sqft5060 Berryhill Pl, Riverside, CA 92507For Sale
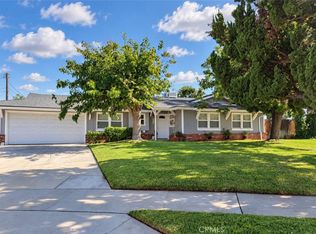 MLS ID #IV26232491, NAHIDA AZAD, BERKSHIRE HATHAWAY HOMESERVICES CALIFORNIA REALTY. CRMLS
