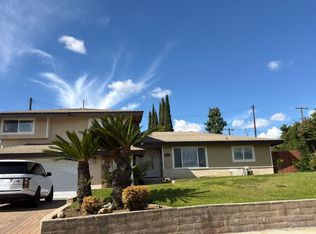
This remarkably spacious tri-level home combines exceptional outdoor entertaining space and an expansive layout to offer a truly impressive property. The residence feels significantly larger than average, providing ample interior room alongside incredible exterior storage. A covered front porch sitting area greets visitors, creating a warm and welcoming first impression before you step through the wide single door entry featuring a beautiful beveled glass inlay. The main floor hosts a formal living room highlighting a sophisticated recessed ceiling, elegant crown molding, and a cozy brick fireplace as the centerpiece of the room. The bright dining area features tile flooring, smooth ceilings, and a cooling ceiling fan, and it opens directly into the spacious kitchen. Home chefs will love the open layout equipped with tile countertops, double sinks, ample cabinet storage, and a dedicated access door that opens directly to the side yard.On the lower level, a separate family room serves as a secondary entertainment hub showcasing a rich interior brick accent wall and a breezy ceiling fan. This floor provides ultimate convenience with a downstairs half bath. Large sliding glass doors lead from the family room straight to the outdoor patio space.The upper level contains the private living quarters and abundant storage with two separate linen closets lining the hallway. The primary suite features sliding closet doors and an attached bathroom complete with dual sinks and an expansive two-person shower equipped with integrated seating and dual shower heads. The remaining two bedrooms each feature mirrored sliding closet doors, and a pristine full hall bathroom conveniently services these secondary rooms.The expansive backyard is a private oasis framed by a secure block wall and wood fencing. A sparkling in-ground pool serves as the focal point of the outdoor space, perfectly complemented by a large, open concrete patio ideal for dining sets and a built-in fire pit/BBQ area for evening gatherings. The versatile grounds also offer a flat grassy area for play or pets alongside vast concrete side yards and abundant exterior storage space. The home provides direct access to a secure two-car garage, which is paired with an oversized driveway offering ample parking space for multiple vehicles. Situated on a generous lot, this home is perfectly positioned within easy walking distance to Los Altos Elementary.
For sale
Listed by: Keller Williams OC Coastal • Anthony De La Vara Jr. • Contact: anthony@delavara.com
$1,088,000
15637 Los Altos Dr, Hacienda Heights, CA 91745
3beds
1,741sqft
:
Get pre-qualified$6,929/mo
Single Family Residence
Built in 1962
9,671 Square Feet Lot
$1,073,800 Zestimate®
$625/sqft
$-- HOA
What's special
- 29 days |
- 1,248 |
- 67 |
Likely to sell faster than
Zillow last checked:
Listing updated:
Listed by:
Anthony De La Vara Jr. DRE #01043900 anthony@delavara.com,
Keller Williams OC Coastal
Source: CRMLS,MLS#: TR26149012 Originating MLS: California Regional MLS
Originating MLS: California Regional MLSFacts & features
Interior
Bedrooms & bathrooms
- Bedrooms: 3
- Bathrooms: 3
- Full bathrooms: 3
Rooms
- Room types: Bedroom, Family Room, Living Room, Primary Bedroom, Dining Room
Primary bedroom
- Features: Primary Suite
Bedroom
- Features: All Bedrooms Up
Bathroom
- Features: Dual Sinks, Multiple Shower Heads, Separate Shower, Walk-In Shower
Heating
- Central
Cooling
- Central Air
Appliances
- Laundry: In Garage
Features
- Ceiling Fan(s), Separate/Formal Dining Room, Recessed Lighting, All Bedrooms Up, Primary Suite
- Flooring: Wood
- Doors: Sliding Doors
- Has fireplace: Yes
- Fireplace features: Living Room
- Common walls with other units/homes: No Common Walls
Interior area
- Total interior livable area: 1,741 sqft
Property
Parking
- Total spaces: 2
- Parking features: Direct Access, Driveway, Garage, RV Access/Parking
- Attached garage spaces: 2
Features
- Levels: Three Or More
- Stories: 3
- Entry location: 1
- Patio & porch: Concrete
- Exterior features: Fire Pit
- Has private pool: Yes
- Pool features: Heated, Private
- Spa features: None
- Has view: Yes
- View description: None
Lot
- Size: 9,671 Square Feet
- Features: Back Yard, Front Yard
Details
- Additional structures: Shed(s)
- Parcel number: 8222022049
- Special conditions: Standard
Construction
Type & style
- Home type: SingleFamily
- Property subtype: Single Family Residence
Materials
- Roof: Tile
Condition
- New construction: No
- Year built: 1962
Utilities & green energy
- Sewer: Public Sewer
- Water: Public
Community & HOA
Community
- Features: Sidewalks
Location
- Region: Hacienda Heights
Financial & listing details
- Price per square foot: $625/sqft
- Tax assessed value: $709,083
- Annual tax amount: $9,019
- Date on market: 7/16/2026
- Cumulative days on market: 29 days
- Listing terms: Cash to New Loan
Estimated market value
$1,073,800
$1.02M - $1.13M
$4,047/mo
Price history
| Date | Event | Price |
|---|---|---|
| 7/16/2026 | Listed for sale | $1,088,000+14.5%$625/sqft |
Source:  CRMLS #TR26149012 Report a problem CRMLS #TR26149012 Report a problem | ||
| 8/15/2025 | Sold | $950,000-5%$546/sqft |
Source: CRMLS #CV25164862 Report a problem | ||
| 7/29/2025 | Pending sale | $1,000,000$574/sqft |
Source: CRMLS #CV25164862 Report a problem | ||
| 7/22/2025 | Listed for sale | $1,000,000+69.5%$574/sqft |
Source: CRMLS #CV25164862 Report a problem | ||
| 8/12/2014 | Sold | $590,000$339/sqft |
Source: Public Record Report a problem | ||
Public tax history
| Year | Property taxes | Tax assessment |
|---|---|---|
| 2025 | $9,019 +4.3% | $709,083 +2% |
| 2024 | $8,643 +2.3% | $695,180 +2% |
| 2023 | $8,453 +3% | $681,550 +2% |
| 2022 | $8,205 +1.8% | $668,187 +2% |
| 2021 | $8,062 +1.3% | $655,086 +1% |
| 2020 | $7,955 | $648,370 +2% |
| 2019 | $7,955 +5.6% | $635,657 +2% |
| 2018 | $7,532 | $623,194 +2% |
| 2017 | $7,532 +2.2% | $610,976 +2% |
| 2016 | $7,369 +5.7% | $598,997 +1.5% |
| 2015 | $6,969 +389.9% | $590,000 +541.6% |
| 2014 | $1,423 | $91,951 +2.5% |
| 2012 | -- | $89,743 +2% |
| 2011 | -- | $87,985 +0.8% |
| 2010 | -- | $87,329 -0.2% |
| 2009 | -- | $87,538 +2% |
| 2008 | -- | $85,822 +2% |
| 2007 | -- | $84,140 +2% |
| 2006 | -- | $82,491 |
| 2005 | -- | $82,491 +4% |
| 2004 | -- | $79,290 +1.9% |
| 2003 | -- | $77,838 +2% |
| 2002 | -- | $76,312 +4% |
| 2000 | -- | $73,351 |
Find assessor info on the county website
Monthly payment
Est. payment
Payment breakdown
Explore the cost of this home by adjusting the details. Changes won't be saved.Climate risks
Neighborhood: 91745
Nearby schools
GreatSchools rating
- 6/10Los Altos Elementary SchoolGrades: K-5Distance: 0.1 mi
- 5/10Newton Middle SchoolGrades: 6-8Distance: 0.6 mi
- 6/10Los Altos High SchoolGrades: 9-12Distance: 1.5 mi
- $1,064,3004 bd2 ba1.8k sqft15645 Los Altos Dr, Hacienda Heights, CA 91745Off Market
- $1,084,5004 bd3 ba2.2k sqft2753 Fragancia Ave, La Puente, CA 91745Off Market
- $1,065,0003 bd2 ba1.5k sqft2805 Fragancia Ave, Hacienda Heights, CA 91745Sold

- $1,157,7004 bd3 ba2.5k sqft2743 Fragancia Ave, Hacienda Heights, CA 91745Off Market
- $864,9004 bd2 ba1.7k sqft15644 Los Altos Dr, La Puente, CA 91745Off Market
- $1,082,7003 bd3 ba2k sqft15657 Los Altos Dr, Hacienda Heights, CA 91745Off Market
- $253,4884 bd2 ba1.7k sqft15644 Los Altos Dr, Hacienda Hts, CA 91745Off Market
- $1,058,0003 bd2 ba2k sqft15618 Los Altos Dr, Hacienda Heights, CA 91745Off Market
A local agent can set up tours, give advice and negotiate with sellers.
Similar homes
- $--3 bd3 ba2.2k sqft15330 Elkhill Dr, Hacienda Heights, CA 91745Auction
 Auction.com 2
 - $--3 bd2 ba1.4k sqft2221 W Corak St, West Covina, CA 91790Auction
 Auction.com 2
 - $950,0004 bd2 ba1.5k sqft10733 Widener Ave, Whittier, CA 90603For Sale
 MLS ID #PW26153846, Paul Purunjian, Purunjian Inc.. CRMLS
 - $1,099,9004 bd3 ba1.6k sqft761 Candlewood Dr, La Habra, CA 90631For Sale
 MLS ID #26858881, Chunsok Yi DRE # 02124273, PNE Realty Group. CLAW
 - $--4 bd2 ba2.1k sqft15520 Derby Ln, La Mirada, CA 90638AuctionAuction.com 2
- $1,100,0004 bd3 ba2.2k sqft10439 Haledon Ave, Downey, CA 90241For SaleMLS ID #SR26168055, Elia Maalouf, Equity Union. CRMLS
- $1,150,0003 bd3 ba2.2k sqft1501 Elmsford Ave, La Habra, CA 90631For SaleMLS ID #NP26160327, Wayne Smith, Corona Del Mar Properties Inc. CRMLS
- $995,0003 bd3 ba1.7k sqft1146 Dawn Ridge Way, Covina, CA 91724For SaleMLS ID #CV26171852, Sunita Koneru, SUNITA KONERU, BROKER. CRMLS
- $899,9003 bd2 ba1.6k sqft10742 Virginia Ave, Whittier, CA 90603For SaleMLS ID #OC26173056, Malika Malali, eXp Realty of California, Inc.. CRMLS
- $988,0003 bd3 ba1.8k sqft827 S Pima Ave, West Covina, CA 91790For SaleMLS ID #WS26169328, PEISHAN HE, Pinnacle Real Estate Group. CRMLS
- $1,400,0003 bd3 ba2k sqft1300 Rutledge Pl, Brea, CA 92821For SaleMLS ID #DW26169012, Jorge Martinez, Executive Bankers Realty. CRMLS
- $949,9993 bd2 ba1.4k sqft13339 Reis St, Whittier, CA 90605For SaleMLS ID #DW26167627, Jose Suastegui, Big Block Powerhouse Realty. CRMLS
- $950,0003 bd2 ba1.3k sqft2726 Castle Rock Rd, Diamond Bar, CA 91765For SaleMLS ID #DW26167735, Margie Camacho, Century 21 Jervis & Associates. CRMLS
- $--3 bd2 ba1.3k sqft4781 Ashbury Ave, Cypress, CA 90630AuctionAuction.com 2
- $1,250,0004 bd3 ba2.4k sqft19348 Empty Saddle Rd, Walnut, CA 91789For SaleMLS ID #WS26150372, JIM Z.Y. CAI, KO TAI REALTY. CRMLS
- $--4 bd2 ba1.8k sqft920 E Concord Ave, Orange, CA 92867AuctionAuction.com 2
- $998,0004 bd3 ba2.1k sqft1734 Bluestone Ln, Monterey Park, CA 91755For SaleMLS ID #AR26159925, Imy Dulake, Coldwell Banker Realty. CRMLS
- $1,230,0005 bd3 ba2.4k sqft1143 S Chantilly St, Anaheim, CA 92806For SaleMLS ID #PW26139692, Alyssa Barajas, Circa Properties, Inc.. CRMLS
- $930,0003 bd2 ba1.6k sqft4223 Josie Ave, Lakewood, CA 90713For SaleMLS ID #PW26165245, Shawna Haynes, Keller Williams Pacific Estate. CRMLS
- $--4 bd2 ba1.1k sqft15329 Caulfield Ave, Norwalk, CA 90650AuctionAuction.com 2
Local buyer's agents are ready to help
