Welcome to this expanded and well cared for Carson Park home. Lovingly maintained by the same family for over 50 years, this special home has been thoughtfully cared for and is now ready for its next chapter. Offering approximately 1,606 sq. feet of well-designed living space, this functional floor plan features two spacious living areas.
From the paver driveway and inviting front porch, step inside to a light-filled living room featuring smooth ceilings, recessed lighting, crown molding, and beautiful wood-look laminate flooring. The kitchen features granite countertops, stylish glass tile backsplash, recessed lighting, and a seamless flow into the dining area-perfect for everyday living and entertaining. A newer stainless-steel refrigerator is included, making this home truly move-in ready.
A spacious added den/family room with a cozy gas fireplace creates the perfect second gathering space for relaxing or entertaining. The interior throughout the home has been freshly painted in neutral tones to complement any style and ready for your own designs.
Stay cool all year with the brand-new HVAC (2 months ago) providing comfort and energy efficiency for years to come. Other highlights include, upgraded electrical, brand-new carpet in bedrooms, dual-pane windows and plantation wood shutters. Storage is plentiful with a finished full size, large attic featuring pull-down stairs, lighting, and convenient extra storage space-perfect for easy access to seasonal items and more. The larger of the 2 bathrooms has been tastefully remodeled with a beautiful tiled shower. An extra-large laundry room with newer and generously sized washer and dryer units.
The enclosed patio (not included in the sq footage) offers valuable bonus space that’s perfect for a home office, workout room, playroom, or hobby area. Endless potential!!
A detached 2 car garage with a long paver driveway, plus a covered carport—making it ideal for protecting vehicles, a boat, or recreational toys. Situated on a picturesque tree-lined street, this home is within walking distance to Hartwell Golf Course and the adjacent parks, while also offering convenient access to shopping, dining, and major freeways.
A wonderful opportunity to own a spacious, thoughtfully updated and well cared for home in one of Lakewood’s most desirable neighborhoods, offering the perfect blend of move-in ready comfort and the opportunity to add your own finishing touches and upgrades of your choice.
For sale
Listed by: Keller Williams Pacific Estate • Shawna Haynes • Contact: 714/269-5055
$930,000
4223 Josie Ave, Lakewood, CA 90713
3beds
1,606sqft
:
Get pre-qualified$6,151/mo
Single Family Residence
Built in 1952
5,275 Square Feet Lot
$-- Zestimate®
$579/sqft
$-- HOA
What's special
- 16 hours |
- 95 |
- 3 |
Zillow last checked:
Listing updated:
Listed by:
Shawna Haynes DRE #01861660 714/269-5055,
Keller Williams Pacific Estate
Source: CRMLS,MLS#: PW26165245 Originating MLS: California Regional MLS
Originating MLS: California Regional MLSFacts & features
Interior
Bedrooms & bathrooms
- Bedrooms: 3
- Bathrooms: 2
- Full bathrooms: 2
- Main level bathrooms: 2
- Main level bedrooms: 3
Rooms
- Room types: Attic, Den, Family Room, Laundry, Living Room, Dining Room
Bathroom
- Features: Separate Shower
Family room
- Features: Separate Family Room
Kitchen
- Features: Granite Counters
Heating
- Central
Cooling
- Central Air, Attic Fan
Appliances
- Included: Dishwasher, Gas Cooktop, Gas Oven, Microwave, Refrigerator, Dryer, Washer
- Laundry: Inside, Laundry Room
Features
- Breakfast Area, Ceiling Fan(s), Separate/Formal Dining Room, Granite Counters, Attic
- Has fireplace: Yes
- Fireplace features: Gas
- Common walls with other units/homes: No Common Walls
Interior area
- Total interior livable area: 1,606 sqft
Property
Parking
- Total spaces: 4
- Parking features: Driveway, Garage, Paved
- Garage spaces: 2
- Carport spaces: 2
- Covered spaces: 4
Features
- Levels: One
- Stories: 1
- Entry location: 1
- Patio & porch: Covered, Front Porch
- Pool features: None
- Has view: Yes
- View description: Neighborhood
Lot
- Size: 5,275 Square Feet
- Features: Back Yard, Front Yard, Sprinklers Manual
Details
- Parcel number: 7062029017
- Special conditions: Standard,Trust
Construction
Type & style
- Home type: SingleFamily
- Property subtype: Single Family Residence
Condition
- New construction: No
- Year built: 1952
Utilities & green energy
- Sewer: Public Sewer
- Water: Public
Community & HOA
Community
- Features: Gutter(s), Sidewalks
- Subdivision: Carson Park/Lakewood (Clk)
Location
- Region: Lakewood
Financial & listing details
- Price per square foot: $579/sqft
- Tax assessed value: $114,219
- Annual tax amount: $2,142
- Date on market: 8/13/2026
- Listing terms: Cash,Conventional,FHA,Fannie Mae
Estimated market value
Not available
Estimated sales range
Not available
$4,561/mo
Price history
| Date | Event | Price |
|---|---|---|
| 8/13/2026 | Listed for sale | $930,000$579/sqft |
Source:  CRMLS #PW26165245 Report a problem CRMLS #PW26165245 Report a problem | ||
Public tax history
| Year | Property taxes | Tax assessment |
|---|---|---|
| 2025 | $2,142 +10.2% | $114,219 +2% |
| 2024 | $1,943 +1.8% | $111,981 +2% |
| 2023 | $1,909 +5.5% | $109,786 +2% |
| 2022 | $1,810 +2.6% | $107,634 +2% |
| 2021 | $1,763 +0.5% | $105,525 +1% |
| 2020 | $1,755 | $104,444 +2% |
| 2019 | $1,755 +9.5% | $102,397 +2% |
| 2018 | $1,602 | $100,390 +2% |
| 2017 | $1,602 +1.4% | $98,423 +2% |
| 2016 | $1,580 +7.4% | $96,495 +1.5% |
| 2015 | $1,471 +3.6% | $95,046 +2% |
| 2014 | $1,419 | $93,186 +2.5% |
| 2012 | -- | $90,947 +2% |
| 2011 | -- | $89,165 +0.8% |
| 2010 | -- | $88,500 -0.2% |
| 2009 | -- | $88,711 +2% |
| 2008 | -- | $86,973 +2% |
| 2007 | -- | $85,268 +2% |
| 2006 | -- | $83,597 |
| 2005 | -- | $83,597 +4% |
| 2004 | -- | $80,353 +1.9% |
| 2003 | -- | $78,882 +2% |
| 2002 | -- | $77,336 +4% |
| 2000 | -- | $74,335 |
Find assessor info on the county website
Monthly payment
Est. payment
Payment breakdown
Explore the cost of this home by adjusting the details. Changes won't be saved.Climate risks
Neighborhood: 90713
Nearby schools
GreatSchools rating
- 7/10Cleveland Elementary SchoolGrades: K-5Distance: 0.7 mi
- 7/10Bancroft Middle SchoolGrades: 6-8Distance: 1.4 mi
- 5/10Lakewood High SchoolGrades: 9-12Distance: 0.9 mi
- $1,039,3003 bd2 ba1.7k sqft4229 Josie Ave, Lakewood, CA 90713Off Market
- $835,1003 bd1 ba1.1k sqft4217 Josie Ave, Lakewood, CA 90713Off Market
- $904,7003 bd1 ba1.2k sqft4213 Josie Ave, Lakewood, CA 90713Off Market
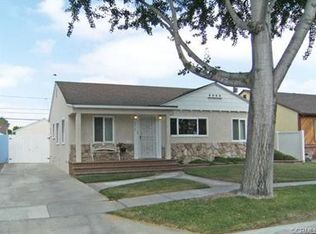
- $810,3002 bd1 ba887 sqft4235 Josie Ave, Lakewood, CA 90713Off Market
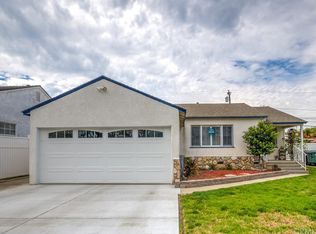
- $1,048,4003 bd2 ba1.7k sqft4222 Iroquois Ave, Lakewood, CA 90713Off Market
- $792,1002 bd1 ba887 sqft4228 Iroquois Ave, Lakewood, CA 90713Off Market
- $839,4003 bd1 ba1.2k sqft4216 Iroquois Ave, Lakewood, CA 90713Off Market
- $872,3003 bd1 ba1.2k sqft4232 Iroquois Ave, Lakewood, CA 90713Off Market
A local agent can set up tours, give advice and negotiate with sellers.
Similar homes
- $879,0003 bd2 ba1.5k sqft11534 Elvins St, Lakewood, CA 90715For Sale
 MLS ID #DW26174166, Tony Pedroza, Century 21 Allstars. CRMLS
 - $950,0004 bd2 ba1.7k sqft5209 Coke Ave, Lakewood, CA 90712For Sale
 MLS ID #PW26141712, Zina Pepaj, Circle Real Estate. CRMLS
 - $1,099,0003 bd2 ba1.9k sqft6533 E Walkerton St, Long Beach, CA 90808For Sale
 MLS ID #SB26164804, Nick Loo, Real Brokerage Technologies, Inc.. CRMLS
 - $975,0002 bd2 ba1.4k sqft5552 E Peabody St, Long Beach, CA 90808For Sale
 MLS ID #CV26171405, Claudio Villegas, CLAUDIO VILLEGAS, BROKER. CRMLS
 - $875,0004 bd2 ba1.5k sqft5958 Lorelei Ave, Lakewood, CA 90712For SaleMLS ID #RS26140048, Bud Cabalu, Century 21 Diamond. CRMLS
- $950,0004 bd2 ba1.5k sqft10733 Widener Ave, Whittier, CA 90603For SaleMLS ID #PW26153846, Paul Purunjian, Purunjian Inc.. CRMLS
- $899,0003 bd2 ba1.6k sqft4309 W Kent Ave, Santa Ana, CA 92704For SaleMLS ID #OC26169087, Brenda Heaps, RE/MAX Select One. CRMLS
- $1,100,0003 bd2 ba1.4k sqft3821 Rose Ave, Long Beach, CA 90807For SaleMLS ID #AR26157459, Danica Patton, eXp Realty of California Inc. CRMLS
- $989,0004 bd2 ba1.6k sqft3215 W Stonybrook Dr, Anaheim, CA 92804For SaleMLS ID #OC26154166, Sammi Liang, Wetrust Realty. CRMLS
- $929,0003 bd2 ba1.1k sqft2021 Bleakwood Ave, Monterey Park, CA 91754For SaleMLS ID #AR26174467, Robert Farrell, Coldwell Banker Realty. CRMLS
- $850,0003 bd2 ba1.4k sqft2174 Linden Ave, Long Beach, CA 90806For SaleMLS ID #MB26173217, WILLIE SOTO, THE REAL ESTATE STORE, INC.. CRMLS
- $1,100,0004 bd3 ba2.2k sqft10439 Haledon Ave, Downey, CA 90241For SaleMLS ID #SR26168055, Elia Maalouf, Equity Union. CRMLS
- $920,0005 bd2 ba1.9k sqft20123 Camba Ave, Carson, CA 90746For SaleMLS ID #CV26171902, Brigitte Hollywood Razzeto Guerra, Rodeo Realty, Inc.. CRMLS
- $925,0004 bd2 ba1.2k sqft1777 W Siva Ave, Anaheim, CA 92804For SaleMLS ID #OC26165498, David Bauman, Keller Williams OC Luxury Realty. CRMLS
- $899,0003 bd3 ba1.4k sqft11010 Studebaker Rd, Downey, CA 90241For SaleMLS ID #RS26152658, Kirk Mulhearn, Mark 1 Real Estate Inc. CRMLS
- $899,9003 bd2 ba1.6k sqft10742 Virginia Ave, Whittier, CA 90603For SaleMLS ID #OC26173056, Malika Malali, eXp Realty of California, Inc.. CRMLS
- $1,100,0004 bd2 ba1.5k sqft3237 Del Amo Blvd, Lakewood, CA 90712For SaleMLS ID #PW25192394, Robert Fuiava, Amberwood Real Estate, Inc.. CRMLS
- $950,0003 bd1 ba1.1k sqft11812 Gary St, Garden Grove, CA 92840For SaleMLS ID #PW26168441, Sean Daugherty, Advantage Investment Propertie. CRMLS
- $899,0004 bd2 ba1.2k sqft7328 El Dorado Dr, Buena Park, CA 90620For SaleMLS ID #PW26128771, David Guarino, First Team Real Estate. CRMLS
- $775,0003 bd1 ba1k sqft14826 Dalwood Ave, Norwalk, CA 90650For SaleMLS ID #DW26097795, Darwin Sosa, Century 21 Allstars. CRMLS
Local buyer's agents are ready to help
