This gorgeous, long-term pride of ownership home is nestled on a quiet and private cul-de-sac, offering exceptional curb appeal and extensive upgrades throughout. Lovingly maintained for nearly 40 years, this beautiful residence combines timeless comfort with modern improvements, making it a truly special place to call home.
A welcoming formal entry leads to a spacious living room with a cozy fireplace, an elegant formal dining room, and a beautifully updated gourmet kitchen featuring abundant cabinetry, large walk-in pantries, and an open-concept design that flows seamlessly into the family room—perfect for everyday living and memorable holiday gatherings.
The thoughtfully designed floor plan includes one bedroom and a remodeled full bathroom with granite countertops on the main level, ideal for guests, extended family, or a private home office. Upstairs, you'll find three additional bedrooms, including a spacious primary suite with a remodeled en-suite bathroom featuring Corian countertops and a generous walk-in closet. Two additional upstairs bedrooms share a full bathroom.
The beautifully landscaped front yard creates a warm first impression, while the large backyard offers an open patio that is perfect for entertaining, outdoor dining, BBQs, and family gatherings.
This exceptional home has been extensively updated with:
Newer dual-pane windows throughout (2022)
Newer bolted foundation (approximately 2 years ago)
Newer roof
Newer engineered wood flooring downstairs
Newer central heating system
Newer wall air conditioning system
High-efficiency water heater
Electric vehicle charging station in the attached two-car garage
Ceiling fans throughout the home
Automatic sprinkler system in both the front and back yards
The attached two-car garage provides direct access to the home for added convenience, along with an extra-long driveway offering additional parking.
Located in a peaceful and highly desirable neighborhood, this beautifully maintained home showcases true pride of ownership and is ready for its next fortunate owner. With its outstanding condition, quality upgrades, spacious floor plan, and inviting indoor-outdoor living, this fabulous home is a rare opportunity that will not last long!
Coming soon 08/04
Listed by: Coldwell Banker Realty • Imy Dulake • Contact: 626-664-1280
$998,000
1734 Bluestone Ln, Monterey Park, CA 91755
4beds
2,112sqft
:
Get pre-qualified$6,735/mo
Single Family Residence
Built in 1965
5,232 Square Feet Lot
$991,500 Zestimate®
$473/sqft
$-- HOA
What's special
- 2 days |
- 368 |
- 22 |
Zillow last checked:
Listing updated:
Listed by:
Imy Dulake DRE #00987845 626-664-1280,
Coldwell Banker Realty
Source: CRMLS,MLS#: AR26159925 Originating MLS: California Regional MLS
Originating MLS: California Regional MLSFacts & features
Interior
Bedrooms & bathrooms
- Bedrooms: 4
- Bathrooms: 3
- Full bathrooms: 3
- Main level bathrooms: 3
- Main level bedrooms: 4
Rooms
- Room types: Bedroom, Entry/Foyer, Family Room, Guest Quarters, Kitchen, Laundry, Living Room, Primary Bathroom, Primary Bedroom, Office, Other, Pantry, Dining Room
Primary bedroom
- Features: Primary Suite
Primary bedroom
- Features: Main Level Primary
Primary bedroom
- Features: Multiple Primary Suites
Bedroom
- Features: Bedroom on Main Level
Bathroom
- Features: Bathroom Exhaust Fan, Bathtub, Dual Sinks, Full Bath on Main Level, Granite Counters, Remodeled, Solid Surface Counters, Soaking Tub, Separate Shower, Tub Shower
Kitchen
- Features: Butler's Pantry, Kitchen/Family Room Combo, Remodeled, Solid Surface Counters, Updated Kitchen, Walk-In Pantry
Pantry
- Features: Walk-In Pantry
Heating
- Central, ENERGY STAR Qualified Equipment, Forced Air
Cooling
- Wall/Window Unit(s)
Appliances
- Included: Built-In Range, Dishwasher, Gas Cooktop, Disposal, Gas Range, Gas Water Heater, High Efficiency Water Heater, Range Hood, Self Cleaning Oven, Water Softener, Water Heater
- Laundry: Gas Dryer Hookup, In Garage
Features
- Built-in Features, Ceiling Fan(s), Separate/Formal Dining Room, Granite Counters, In-Law Floorplan, Open Floorplan, Pantry, Recessed Lighting, Storage, Solid Surface Counters, All Bedrooms Up, All Bedrooms Down, Bedroom on Main Level, Main Level Primary, Multiple Primary Suites, Primary Suite, Walk-In Pantry, Walk-In Closet(s)
- Flooring: Carpet, Wood
- Windows: Double Pane Windows, Drapes, Screens
- Has fireplace: Yes
- Fireplace features: Gas, Living Room
- Common walls with other units/homes: No Common Walls
Interior area
- Total interior livable area: 2,112 sqft
Property
Parking
- Total spaces: 4
- Parking features: Concrete, Direct Access, Driveway Level, Door-Single, Driveway, Garage Faces Front, Garage, Garage Door Opener, On Site, Off Street, Paved, Public, Private, One Space, On Street, Side By Side, Storage
- Attached garage spaces: 2
- Uncovered spaces: 2
Accessibility
- Accessibility features: Parking
Features
- Levels: Two
- Stories: 2
- Entry location: 1
- Patio & porch: Rear Porch, Concrete, Open, Patio
- Pool features: None
- Spa features: None
- Fencing: Cross Fenced,Wood
- Has view: Yes
- View description: Neighborhood, Trees/Woods
Lot
- Size: 5,232 Square Feet
- Features: Back Yard, Cul-De-Sac, Front Yard, Garden, Sprinklers In Rear, Sprinklers In Front, Lawn, Landscaped, Level, Near Park, Sprinklers Timer, Sprinkler System, Street Level, Trees, Walkstreet, Yard
Details
- Parcel number: 5276021001
- Special conditions: Standard
Construction
Type & style
- Home type: SingleFamily
- Architectural style: Traditional
- Property subtype: Single Family Residence
Materials
- Stucco
- Foundation: Slab
- Roof: Composition
Condition
- Turnkey
- New construction: No
- Year built: 1965
Utilities & green energy
- Electric: Electricity - On Property, 220 Volts in Garage
- Sewer: Public Sewer, Sewer Tap Paid
- Water: Public
- Utilities for property: Electricity Connected, Natural Gas Connected, Sewer Connected, Water Connected
Community & HOA
Community
- Features: Street Lights, Sidewalks, Park
- Security: Carbon Monoxide Detector(s), Smoke Detector(s)
Location
- Region: Monterey Park
Financial & listing details
- Price per square foot: $473/sqft
- Tax assessed value: $511,337
- Annual tax amount: $6,716
- Date on market: 7/31/2026
- Listing terms: Cash,Cash to New Loan,1031 Exchange
- Road surface type: Paved
Estimated market value
$991,500
$922,000 - $1.06M
$5,683/mo
Price history
Price history is unavailable.
Public tax history
| Year | Property taxes | Tax assessment |
|---|---|---|
| 2025 | $6,716 +1.5% | $511,337 +2% |
| 2024 | $6,619 +0% | $501,311 +2% |
| 2023 | $6,618 +3.6% | $491,482 +2% |
| 2022 | $6,391 +3.6% | $481,847 +2% |
| 2021 | $6,166 +0.8% | $472,400 +1% |
| 2020 | $6,119 | $467,557 +2% |
| 2019 | $6,119 +1.3% | $458,390 +2% |
| 2018 | $6,040 | $449,402 +2% |
| 2017 | $6,040 +1.8% | $440,591 +2% |
| 2016 | $5,930 +2.4% | $431,953 +1.5% |
| 2015 | $5,793 +7.7% | $425,465 +2% |
| 2014 | $5,378 | $417,132 +2.5% |
| 2012 | -- | $407,107 +2% |
| 2011 | -- | $399,126 +0.8% |
| 2010 | -- | $396,144 -0.2% |
| 2009 | -- | $397,086 +2% |
| 2008 | -- | $389,301 +2% |
| 2007 | -- | $381,668 +2% |
| 2006 | -- | $374,185 |
| 2005 | -- | $374,185 +4% |
| 2004 | -- | $359,657 +1.9% |
| 2003 | -- | $353,066 +10% |
| 2002 | -- | $321,000 +31% |
| 2000 | -- | $245,000 |
Find assessor info on the county website
Monthly payment
Est. payment
Payment breakdown
Explore the cost of this home by adjusting the details. Changes won't be saved.Climate risks
Neighborhood: 91755
Nearby schools
GreatSchools rating
- 10/10Potrero Heights Elementary SchoolGrades: K-5Distance: 0.4 mi
- 7/10Macy Intermediate SchoolGrades: 6-8Distance: 1.4 mi
- 6/10Schurr High SchoolGrades: 9-12Distance: 1.7 mi
- $965,5003 bd2 ba1.7k sqft1744 Bluestone Ln, Monterey Park, CA 91755Off Market

- $852,3003 bd2 ba1.3k sqft1724 Bluestone Ln, Monterey Park, CA 91755Off Market

- $850,2002 bd1 ba812 sqft1383 Vista Estrada, Monterey Park, CA 91755Off Market
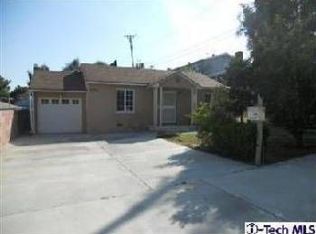
- $919,5004 bd3 ba2.1k sqft1754 Bluestone Ln, Monterey Park, CA 91755Off Market
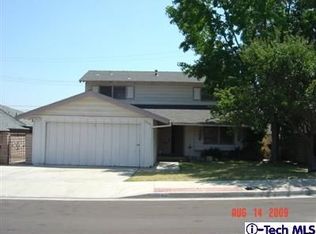
- $803,3003 bd2 ba1.3k sqft1714 Bluestone Ln, Monterey Park, CA 91755Off Market
- $795,5004 bd2 ba1.2k sqft1393 Vista Estrada, Monterey Park, CA 91755Off Market
- $935,0004 bd3 ba2.1k sqft1737 Bluestone Ln, Monterey Park, CA 91755Sold
- $902,8004 bd2 ba1.4k sqft1747 Bluestone Ln, Monterey Park, CA 91755Off Market
A local agent can set up tours, give advice and negotiate with sellers.
Similar homes
- $998,8883 bd3 ba1.8k sqft1535 Wilcox Ave, Monterey Park, CA 91755For Sale
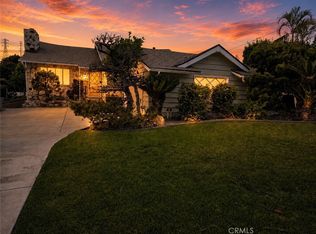 MLS ID #CV26157492, Luis Egas, HOMEFRONT REAL ESTATE. CRMLS
 - $999,8884 bd3 ba1.7k sqft10430 Thienes Ave, South El Monte, CA 91733For Sale
 MLS ID #CV26162481, Roberto Cedeno, ROA California Inc. CRMLS
 - $739,0004 bd2 ba1.2k sqft8350 Alburtis Ave, Whittier, CA 90606For Sale
 MLS ID #PW26161415, Agustin Gomez, Coldwell Banker Envision. CRMLS
 - $815,0003 bd2 ba1.6k sqft6554 E Olympic Blvd, Los Angeles, CA 90022For Sale
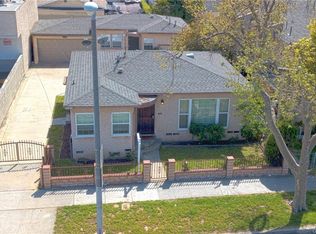 MLS ID #DW26162994, Suhaila Sabir, Excellence RE Real Estate. CRMLS
 - $1,100,0006 bd4 ba3k sqft4930 Benham Ave, Baldwin Park, CA 91706For SaleMLS ID #CV26167002, Annette Villanueva, Elevate Real Estate Agency. CRMLS
- $985,0004 bd2 ba1.2k sqft5161 Marion Ave, Cypress, CA 90630For SaleMLS ID #652720, Barbara Lehmann. Fresno MLS
- $1,000,0005 bd4 ba2.3k sqft6133 Prospect Ave, Maywood, CA 90270For SaleMLS ID #OC26162701, Brian Noh, Nohco Real Estate. CRMLS
- $1,380,0005 bd3 ba2.8k sqft828 Adelita St, Montebello, CA 90640For SaleMLS ID #MB26149977, PAUL CHOI, GEORGE MICHAEL REALTY. CRMLS
- $998,9993 bd2 ba1.6k sqft8708 Cherokee Dr, Downey, CA 90241For SaleMLS ID #PW26113710, Arnie Medrano, Circa Properties, Inc.. CRMLS
- $925,0004 bd2 ba1.2k sqft1777 W Siva Ave, Anaheim, CA 92804For SaleMLS ID #OC26165498, David Bauman, Keller Williams OC Luxury Realty. CRMLS
- $865,0003 bd2 ba1.7k sqft5408 Sunfield Ave, Lakewood, CA 90712For SaleMLS ID #PW26154494, Laura Conte, Coldwell Banker Realty. CRMLS
- $1,200,0003 bd2 ba1.1k sqft8056 Whitmore St, Rosemead, CA 91770For SaleMLS ID #WS26131974, My Hoang Trinh, HDD Realty Inc.. CRMLS
- $825,0004 bd3 ba1.9k sqft15272 Valeda Dr, La Mirada, CA 90638For SaleMLS ID #IG26164808, Sean Holmes, Century 21 Masters. CRMLS
- $949,0003 bd2 ba1.2k sqft6112 Freckles Rd, Lakewood, CA 90713For SaleMLS ID #RS26159121, Raymond Ortiz, T.N.G Real Estate Consultants. CRMLS
- $939,0003 bd3 ba1.4k sqft11010 Studebaker Rd, Downey, CA 90241For SaleMLS ID #RS26152658, Kirk Mulhearn, Mark 1 Real Estate Inc. CRMLS
- $1,019,9004 bd3 ba2k sqft21748 Acarus Ave, Carson, CA 90745For SaleMLS ID #26860593, Chunsok Yi DRE # 02124273, PNE Realty Group. CLAW
- $1,250,0003 bd3 ba2.2k sqft1501 Elmsford Ave, La Habra, CA 90631For SaleMLS ID #NP26160327, Wayne Smith, Corona Del Mar Properties Inc. CRMLS
- $1,250,0004 bd3 ba2.4k sqft19348 Empty Saddle Rd, Walnut, CA 91789For SaleMLS ID #WS26150372, JIM Z.Y. CAI, KO TAI REALTY. CRMLS
- $1,088,0003 bd3 ba1.7k sqft15637 Los Altos Dr, Hacienda Heights, CA 91745For SaleMLS ID #TR26149012, Anthony De La Vara Jr., Keller Williams OC Coastal. CRMLS
- $899,0003 bd2 ba1.4k sqft367 Bourdet St, Walnut, CA 91789For SaleMLS ID #CV25276363, Chevy Ala, HOMEQUEST REAL ESTATE. CRMLS
Local buyer's agents are ready to help
