Location!!! Location!!! Location. Welcome to Cherokee Estate!!!this charming home nestled in one of Downey’s most desirable neighborhoods. Featuring 3 spacious bedrooms and 2 bathrooms, living room, dining room. This home offers 1,697 square feet of comfortable living space. Large windows throughout the house provide an abundance of natural light, creating a bright and inviting atmosphere. Sitting on a generous 5,973 square foot lot, there’s plenty of room for outdoor entertaining, or gardening. This sweet home is a fantastic opportunity to add your personal touch and increase value. Don’t miss your chance to own a home in a prime location with so much potential.
Only a few blocks from the Downey shopping center, Banks, schools, and short distance from 5 and 605 Fwy.
Ready for your enjoyment and entertaining. The sparkling pool is ready for the summer party.
Do not miss this opportunity. More Pictures are going to be add this week.
Under contract
Listed by: Circa Properties, Inc. • Arnie Medrano • Contact: 714-335-2396
Price cut: $113.5K (8/11)
$885,500
8708 Cherokee Dr, Downey, CA 90241
3beds
1,697sqft
Single Family Residence
Built in 1949
5,973 Square Feet Lot
$877,900 Zestimate®
$522/sqft
$-- HOA
What's special
- 116 days
- 106
- 0
Likely to sell faster than
Zillow last checked:
Listing updated:
Listed by:
Arnie Medrano DRE #01487921 714-335-2396,
Circa Properties, Inc.
Source: CRMLS,MLS#: PW26113710 Originating MLS: California Regional MLS
Originating MLS: California Regional MLSFacts & features
Interior
Bedrooms & bathrooms
- Bedrooms: 3
- Bathrooms: 2
- Full bathrooms: 2
- Main level bathrooms: 1
- Main level bedrooms: 1
Rooms
- Room types: Entry/Foyer, Dining Room
Heating
- Central
Cooling
- Central Air, Gas
Appliances
- Included: Dishwasher, Electric Range, Gas Range, Water Heater
- Laundry: Electric Dryer Hookup, Gas Dryer Hookup, In Garage
Features
- Separate/Formal Dining Room, Open Floorplan
- Flooring: Tile
- Has fireplace: Yes
- Fireplace features: Living Room
- Common walls with other units/homes: No Common Walls
Interior area
- Total interior livable area: 1,697 sqft
Property
Parking
- Total spaces: 1
- Parking features: Driveway
- Attached garage spaces: 1
Features
- Levels: One
- Stories: 1
- Entry location: 1
- Has private pool: Yes
- Pool features: In Ground, Private
- Spa features: None
- Fencing: Fair Condition
- Has view: Yes
- View description: City Lights
Lot
- Size: 5,973 Square Feet
- Features: 0-1 Unit/Acre
Details
- Parcel number: 6253019007
- Special conditions: Standard
Construction
Type & style
- Home type: SingleFamily
- Architectural style: Mid-Century Modern
- Property subtype: Single Family Residence
Materials
- Foundation: Raised
- Roof: Clay
Condition
- Turnkey
- New construction: No
- Year built: 1949
Utilities & green energy
- Sewer: Public Sewer
- Water: Public
Community & HOA
Community
- Features: Street Lights
- Security: Carbon Monoxide Detector(s), Smoke Detector(s)
Location
- Region: Downey
Financial & listing details
- Price per square foot: $522/sqft
- Tax assessed value: $619,957
- Date on market: 6/16/2026
- Cumulative days on market: 117 days
- Listing terms: Cash to New Loan
- Inclusions: Gazebo.
- Exclusions: Chandelier, negotiable.
- Road surface type: Paved
Estimated market value
$877,900
$834,000 - $922,000
$4,487/mo
Price history
| Date | Event | Price |
|---|---|---|
| 8/23/2026 | Contingent | $885,500$522/sqft |
Source:  CRMLS #PW26113710 Report a problem CRMLS #PW26113710 Report a problem | ||
| 8/11/2026 | Price change | $885,500-11.4%$522/sqft |
Source: CRMLS #PW26113710 Report a problem | ||
| 7/13/2026 | Price change | $998,999-4.9%$589/sqft |
Source: CRMLS #PW26113710 Report a problem | ||
| 6/16/2026 | Listed for sale | $1,050,000+150%$619/sqft |
Source: CRMLS #PW26113710 Report a problem | ||
| 7/25/2003 | Sold | $420,000+141.4%$247/sqft |
Source: Public Record Report a problem | ||
| 10/11/1996 | Sold | $174,000+24.7%$103/sqft |
Source: Public Record Report a problem | ||
| 6/24/1996 | Sold | $139,500$82/sqft |
Source: Public Record Report a problem | ||
Public tax history
| Year | Property taxes | Tax assessment |
|---|---|---|
| 2026 | -- | $619,957 +2% |
| 2025 | $7,782 +1.6% | $607,802 +2% |
| 2024 | $7,662 +3.5% | $595,885 +2% |
| 2023 | $7,402 +5.3% | $584,202 +2% |
| 2022 | $7,031 +2.2% | $572,748 +2% |
| 2021 | $6,883 +1.5% | $561,518 +1% |
| 2020 | $6,778 | $555,761 +2% |
| 2019 | $6,778 +4.5% | $544,864 +2% |
| 2018 | $6,488 | $534,181 +2% |
| 2017 | $6,488 +1.7% | $523,708 +2% |
| 2016 | $6,378 +1.3% | $513,440 +3.9% |
| 2015 | $6,298 +7.9% | $494,000 |
| 2014 | $5,835 | $494,000 +29% |
| 2012 | -- | $383,000 |
| 2011 | -- | $383,000 |
| 2010 | -- | $383,000 -17% |
| 2009 | -- | $461,700 -0.2% |
| 2008 | -- | $462,739 +2% |
| 2007 | -- | $453,666 +2% |
| 2006 | -- | $444,771 |
| 2005 | -- | $444,771 +5.9% |
| 2004 | -- | $420,000 +84.8% |
| 2003 | -- | $227,310 +2% |
| 2002 | -- | $222,853 +4% |
| 2000 | -- | $214,200 |
Find assessor info on the county website
Monthly payment
Est. payment
Payment breakdown
Explore the cost of this home by adjusting the details. Changes won't be saved.Climate risks
Neighborhood: 90241
Similar homes
- $879,0003 bd3 ba1.4k sqft11010 Studebaker Rd, Downey, CA 90241For Sale
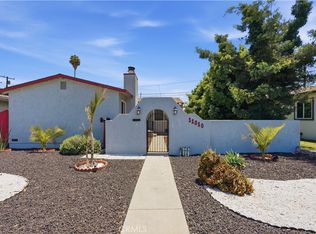 MLS ID #RS26152658, Kirk Mulhearn, Mark 1 Real Estate Inc. CRMLS
 - $774,9003 bd1 ba1.3k sqft9045 Borson St, Downey, CA 90242For Sale
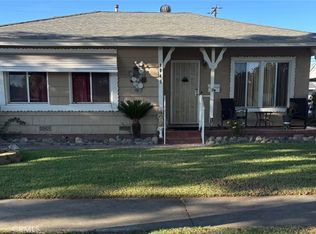 MLS ID #DW26215719, Araceli Gutierrez, Century 21 Allstars. CRMLS
 - $1,197,0003 bd2 ba1.5k sqft7330 Pellet St, Downey, CA 90241For Sale
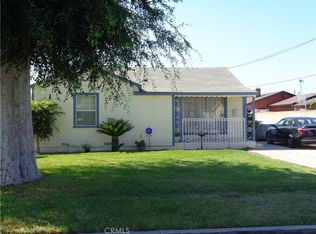 MLS ID #DW26215469, Joe Lopez, Real Estate Executives Secure Properties. CRMLS
 - $975,8883 bd2 ba1.5k sqft9440 Brookpark Rd, Downey, CA 90240For Sale
 MLS ID #MB26204537, JAMES ESCAMILLA, CENTURY 21 MASTERS. CRMLS
Local buyer's agents are ready to help
