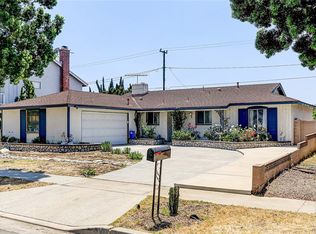
Welcome home to this warm and beautifully remodeled East Anaheim gem! From the charming farmhouse-style double front doors to the thoughtfully designed interior, this home welcomes you with the perfect blend of comfort, style, and functionality. Step inside and you’ll immediately appreciate the open, inviting layout, large-plank vinyl flooring, and beautiful updates throughout. The heart of the home is the spacious kitchen, featuring gorgeous quartz countertops, white oak shaker cabinets with sleek black hardware, a large island with bar seating, stainless steel appliances, an oversized 36-inch range, a custom coffee bar, and a convenient pantry - perfect for everything from morning coffee to hosting friends and family. The first floor offers a spacious primary suite with a beautifully updated bathroom and dual vanities, along with an additional half bathroom for guests. The formal living room and family room provide plenty of space to relax, gather, and entertain, while two gas-burning fireplaces with porcelain tile surrounds add warmth, character, and a beautiful modern touch. Upstairs, you’ll find four additional bedrooms, each featuring large mirrored closets, giving everyone their own space and plenty of flexibility for guests, a home office, or growing needs. With five bedrooms and generous living spaces throughout, this is truly a home you’ll never outgrow. Thoughtful details continue throughout the home, including a custom iron staircase, recessed lighting, new dual-pane windows, and a dedicated laundry room. Outside, enjoy a spacious backyard ready for summer gatherings, weekend barbecues, or simply relaxing at home. Low-maintenance turf in the front yard adds to the curb appeal while keeping the exterior looking fresh and inviting. Nestled in one of East Anaheim’s most desirable neighborhoods, this home has that special feeling you’ve been looking for beautifully updated, spacious, functional, and designed to be enjoyed for years to come. Come see it for yourself and fall in love with all that Chantilly has to offer!
Pending
Listed by: Circa Properties, Inc. • Alyssa Barajas • Contact: 714-472-5568
Price cut: $31K (9/8)
$1,199,000
1143 S Chantilly St, Anaheim, CA 92806
5beds
2,449sqft
Single Family Residence
Built in 1964
7,519 Square Feet Lot
$1,192,800 Zestimate®
$490/sqft
$-- HOA
What's special
- 60 days
- 1,267
- 117
Likely to sell faster than
Zillow last checked:
Listing updated:
Listed by:
Alyssa Barajas DRE #02067250 714-472-5568,
Circa Properties, Inc.
Source: CRMLS,MLS#: PW26139692 Originating MLS: California Regional MLS
Originating MLS: California Regional MLSFacts & features
Interior
Bedrooms & bathrooms
- Bedrooms: 5
- Bathrooms: 3
- Full bathrooms: 2
- 1/2 bathrooms: 1
- Main level bathrooms: 3
- Main level bedrooms: 5
Rooms
- Room types: Attic, Bonus Room, Bedroom, Den, Entry/Foyer, Family Room, Foyer, Living Room, Primary Bathroom, Primary Bedroom, Dining Room
Primary bedroom
- Features: Main Level Primary
Bedroom
- Features: Bedroom on Main Level
Bathroom
- Features: Bathtub, Full Bath on Main Level, Remodeled, Soaking Tub, Separate Shower, Tile Counters, Vanity
Kitchen
- Features: Kitchen Island, Kitchen/Family Room Combo, Pots & Pan Drawers, Remodeled, Updated Kitchen, Walk-In Pantry
Heating
- Central
Cooling
- Central Air
Appliances
- Included: Electric Range, Gas Range
- Laundry: Inside, Laundry Room
Features
- Separate/Formal Dining Room, Eat-in Kitchen, Attic, Bedroom on Main Level, Entrance Foyer, Main Level Primary, Primary Suite
- Flooring: Vinyl
- Has fireplace: Yes
- Fireplace features: Family Room, Living Room
- Common walls with other units/homes: No Common Walls
Interior area
- Total interior livable area: 2,449 sqft
Video & virtual tour
Property
Parking
- Total spaces: 2
- Parking features: Garage - Attached
- Attached garage spaces: 2
Features
- Levels: Two
- Stories: 2
- Entry location: first level
- Patio & porch: Rear Porch, Covered, Patio, Porch
- Pool features: None
- Spa features: None
Lot
- Size: 7,519 Square Feet
- Features: Back Yard, Front Yard, Garden, Lawn, Landscaped
Details
- Parcel number: 25344102
- Special conditions: Standard
Construction
Type & style
- Home type: SingleFamily
- Property subtype: Single Family Residence
Condition
- New construction: No
- Year built: 1964
Utilities & green energy
- Sewer: Public Sewer
- Water: Public
- Utilities for property: Cable Available, Electricity Available, Natural Gas Available, Phone Available, Sewer Available
Community & HOA
Community
- Features: Biking
- Subdivision: Not Defined
Location
- Region: Anaheim
Financial & listing details
- Price per square foot: $490/sqft
- Tax assessed value: $105,311
- Date on market: 8/13/2026
- Cumulative days on market: 60 days
- Listing terms: Cash,Cash to Existing Loan,Cash to New Loan,Conventional,Submit
Estimated market value
$1,192,800
$1.13M - $1.25M
$5,561/mo
Price history
| Date | Event | Price |
|---|---|---|
| 9/18/2026 | Pending sale | $1,199,000$490/sqft |
Source:  CRMLS #PW26139692 Report a problem CRMLS #PW26139692 Report a problem | ||
| 9/8/2026 | Price change | $1,199,000-2.5%$490/sqft |
Source: CRMLS #PW26139692 Report a problem | ||
| 8/13/2026 | Listed for sale | $1,230,000+35.2%$502/sqft |
Source: CRMLS #PW26139692 Report a problem | ||
| 6/22/2026 | Sold | $910,000+1.1%$372/sqft |
Source: CRMLS #IG26121549 Report a problem | ||
| 6/9/2026 | Contingent | $900,000$367/sqft |
Source: CRMLS #IG26121549 Report a problem | ||
Public tax history
| Year | Property taxes | Tax assessment |
|---|---|---|
| 2026 | -- | $105,311 +2% |
| 2025 | $1,496 +5.1% | $103,247 +2% |
| 2024 | $1,424 +2.4% | $101,223 +2% |
| 2023 | $1,390 +1.8% | $99,239 +2% |
| 2022 | $1,366 +0.2% | $97,294 +2% |
| 2021 | $1,363 +0.6% | $95,387 +1% |
| 2020 | $1,355 | $94,409 +2% |
| 2019 | $1,355 +2.5% | $92,558 +2% |
| 2018 | $1,321 +5.7% | $90,744 +2% |
| 2017 | $1,250 | $88,965 +2% |
| 2016 | $1,250 +0.6% | $87,221 +1.5% |
| 2015 | $1,242 +6.9% | $85,911 +2% |
| 2014 | $1,162 | $84,229 +0.5% |
| 2013 | -- | $83,849 +2% |
| 2012 | -- | $82,205 +2% |
| 2011 | -- | $80,594 +0.8% |
| 2010 | -- | $79,992 -0.2% |
| 2009 | -- | $80,184 +2% |
| 2008 | -- | $78,612 +2% |
| 2007 | -- | $77,071 +2% |
| 2006 | -- | $75,560 +2% |
| 2005 | -- | $74,079 +2% |
| 2004 | -- | $72,627 +1.9% |
| 2003 | -- | $71,296 +2% |
| 2002 | -- | $69,899 +2% |
| 2001 | $713 +2.1% | $68,529 +2% |
| 2000 | $698 | $67,186 |
Find assessor info on the county website
Monthly payment
Est. payment
Payment breakdown
Explore the cost of this home by adjusting the details. Changes won't be saved.Climate risks
Neighborhood: Southeast Anaheim
Nearby schools
Schools provided by the listing agent
- Elementary: James Monroe
- High: Katella
Source: CRMLS. This data may not be complete. We recommend contacting the local school district to confirm school assignments for this home.


Similar homes
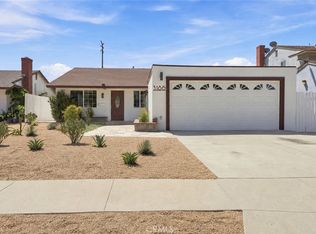
- $1,038,0004 bd2 ba1.5k sqft3186 E Radcliffe Ave, Anaheim, CA 92806For Sale
 MLS ID #PW26180913, Donica Zaid, eXp Realty of California Inc. CRMLS
 - $1,288,8884 bd3 ba1.9k sqft2608 W Palais Rd, Anaheim, CA 92804For Sale
 MLS ID #PW26208001, James Carlson, James Carlson, Broker. CRMLS
 - $1,299,0005 bd3 ba2.5k sqft944 E Bastanchury Rd, Placentia, CA 92870For Sale
 MLS ID #OC26214861, Sam Beshara, RE/MAX TerraSol. CRMLS
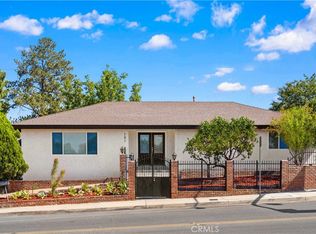
 - $1,099,0004 bd3 ba2k sqft101 W Madison Ave, Placentia, CA 92870For Sale
 MLS ID #OC26187396, Yangxue Long, Pinnacle Real Estate Group. CRMLS
Local buyer's agents are ready to help
