Welcome to this beautifully remodeled 4-bedroom, 3-bathroom single-story home nestled in one of Brea’s most sought-after neighborhoods. Thoughtfully updated for both elegance and functionality, this inviting residence offers a seamless blend of modern style and comfortable living. Step inside to discover new luxury vinyl plank flooring and hardwood, soaring vaulted ceilings with exposed beams, and a bright, open feel. The remodeled kitchen features new stainless steel appliances and provides a stylish, functional space for everyday living and entertaining. Indoor laundry adds convenience to the thoughtfully designed floor plan. Sliding glass doors open to your private backyard retreat, where you’ll find a beautiful pool and spa surrounded by a covered patio—perfect for relaxing, entertaining guests, or enjoying California’s year-round outdoor lifestyle. Ideally located near award-winning schools and close to the best that Brea has to offer, this move-in-ready home presents an exceptional opportunity to enjoy comfort, style, and privacy in a highly desirable community.
Pending
Listed by: Seven Gables Real Estate • AJ Hoover • ajh@sevengables.com
$1,298,000
369 S Poinsettia Ave, Brea, CA 92821
4beds
2,401sqft
Single Family Residence
Built in 1957
8,137 Square Feet Lot
$-- Zestimate®
$541/sqft
$-- HOA
What's special
- 28 days
- 415
- 10
Zillow last checked:
Listing updated:
Listed by:
AJ Hoover DRE #02040196 ajh@sevengables.com,
Seven Gables Real Estate
Source: CRMLS,MLS#: PW26214848 Originating MLS: California Regional MLS
Facts & features
Interior
Bedrooms & bathrooms
- Bedrooms: 4
- Bathrooms: 3
- Full bathrooms: 2
- 1/2 bathrooms: 1
- Main level bathrooms: 3
- Main level bedrooms: 4
Rooms
- Room types: Bedroom, Family Room, Kitchen, Laundry, Living Room, Primary Bathroom, Primary Bedroom, Dining Room
Primary bedroom
- Features: Main Level Primary
Bedroom
- Features: All Bedrooms Down
Bedroom
- Features: Bedroom on Main Level
Bathroom
- Features: Remodeled, Separate Shower, Tub Shower, Upgraded, Vanity, Walk-In Shower
Kitchen
- Features: Stone Counters, Remodeled, Updated Kitchen
Heating
- Central
Cooling
- Central Air
Appliances
- Included: Dishwasher, Gas Cooktop, Microwave, Range Hood
- Laundry: Inside, Laundry Room
Features
- Beamed Ceilings, Separate/Formal Dining Room, High Ceilings, Open Floorplan, Stone Counters, Recessed Lighting, All Bedrooms Down, Bedroom on Main Level, Main Level Primary
- Flooring: Vinyl, Wood
- Windows: Double Pane Windows
- Has fireplace: Yes
- Fireplace features: Living Room, Outside
- Common walls with other units/homes: No Common Walls
Interior area
- Total interior livable area: 2,401 sqft
Property
Parking
- Total spaces: 2
- Parking features: Garage
- Attached garage spaces: 2
Features
- Levels: One
- Stories: 1
- Entry location: Front
- Patio & porch: Rear Porch
- Has private pool: Yes
- Pool features: In Ground, Private
- Has spa: Yes
- Spa features: In Ground
- Has view: Yes
- View description: Neighborhood
Lot
- Size: 8,137 Square Feet
Details
- Parcel number: 29341110
- Special conditions: Standard
Construction
Type & style
- Home type: SingleFamily
- Property subtype: Single Family Residence
Materials
- Foundation: Slab
Condition
- Updated/Remodeled
- New construction: No
- Year built: 1957
Utilities & green energy
- Sewer: Public Sewer
- Water: Public
Community & HOA
Community
- Features: Sidewalks
- Security: Carbon Monoxide Detector(s), Smoke Detector(s)
- Subdivision: None
Location
- Region: Brea
Financial & listing details
- Price per square foot: $541/sqft
- Tax assessed value: $820,226
- Date on market: 10/2/2026
- Cumulative days on market: 28 days
- Listing terms: Cash,Cash to New Loan,Conventional
- Exclusions: Staging
- Road surface type: Paved
Estimated market value
Not available
Estimated sales range
Not available
$6,116/mo
Price history
| Date | Event | Price |
|---|---|---|
| 11/3/2026 | Pending sale | $1,298,000$541/sqft |
Source:  CRMLS #PW26214848 Report a problem | ||
| 10/18/2026 | Contingent | $1,298,000$541/sqft |
Source: CRMLS #PW26214848 Report a problem | ||
| 10/2/2026 | Listed for sale | $1,298,000+106%$541/sqft |
Source: CRMLS #PW26214848 Report a problem | ||
| 4/28/2015 | Sold | $630,000-3.1%$262/sqft |
Source: Public Record Report a problem | ||
| 2/4/2015 | Listed for sale | $650,000$271/sqft |
Source: First Team Real Estate #PW15023011 Report a problem | ||
Public tax history
| Year | Property taxes | Tax assessment |
|---|---|---|
| 2026 | -- | $820,226 +2% |
| 2025 | $14,992 +3.2% | $804,144 +2% |
| 2024 | $14,526 +1.7% | $788,377 +2% |
| 2023 | $14,278 +0.6% | $772,919 +2% |
| 2022 | $14,199 +1.2% | $757,764 +2% |
| 2021 | $14,036 +0.7% | $742,906 +1% |
| 2020 | $13,935 | $735,289 +8.3% |
| 2019 | $13,935 +5.2% | $678,754 +2% |
| 2018 | $13,243 +2.2% | $665,446 +2% |
| 2017 | $12,956 | $652,399 +2% |
| 2016 | $12,956 +1.2% | $639,607 +790.7% |
| 2015 | $12,807 +1149.9% | $71,813 +2% |
| 2014 | $1,025 | $70,407 +0.5% |
| 2013 | -- | $70,089 +2% |
| 2012 | -- | $68,715 +2% |
| 2011 | -- | $67,368 +0.8% |
| 2010 | -- | $66,865 -0.2% |
| 2009 | -- | $67,025 +2% |
| 2008 | -- | $65,711 +2% |
| 2007 | -- | $64,423 +2% |
| 2006 | -- | $63,160 +2% |
| 2005 | -- | $61,922 +2% |
| 2004 | -- | $60,708 +1.9% |
| 2003 | -- | $59,596 +2% |
| 2002 | -- | $58,428 +2% |
| 2001 | $627 +0.6% | $57,283 +2% |
| 2000 | $624 | $56,160 |
Find assessor info on the county website
Monthly payment
Est. payment
Payment breakdown
Explore the cost of this home by adjusting the details. Changes won't be saved.Climate risks
Neighborhood: 92821

Similar homes
- $1,399,9504 bd3 ba2.5k sqft948 Malibu Canyon Rd, Brea, CA 92821For Sale
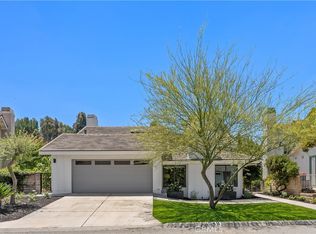 MLS ID #NP26229968, Derrick Jackson Jr., Coldwell Banker Realty. CRMLS
- $1,249,9993 bd3 ba2.1k sqft1110 N Walnut St, La Habra, CA 90631For Sale
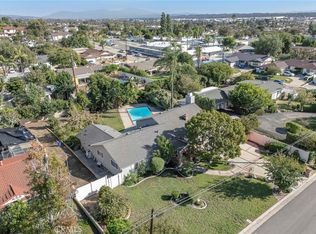 MLS ID #PW26238058, Ray Fernandez, NextMove Real Estate. CRMLS
- $1,299,9004 bd3 ba2.2k sqft4192 Denver Ave, Yorba Linda, CA 92886For Sale
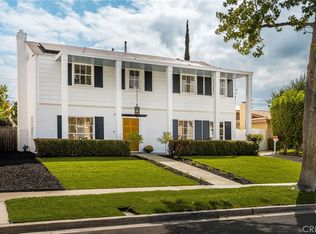 MLS ID #PW26207137, Denise Tash, First Team Real Estate. CRMLS
- $1,250,0004 bd2 ba1.3k sqft1825 Rolling Hills Dr, Fullerton, CA 92835For Sale
 MLS ID #PW26191593, Ryan Tan, Circa Properties, Inc.. CRMLS
Local buyer's agents are ready to help
