Stunning Fully Remodeled Corner-Lot Home in Prime Placentia — Top-Rated School District! Welcome to this completely reimagined 5-bedroom, 3-bathroom showpiece, remodeled inside and out with sleek modern style and a bright open-concept floor plan built for today's lifestyle. The chef's kitchen is a true centerpiece, featuring brand-new slim shaker oak-white cabinetry, designer finishes, and high-end THOR appliances that make every meal feel five-star. All bathrooms have been fully remodeled with a stunning blend of vintage charm and modern luxury — spa-worthy spaces you have to see in person. Major system upgrades give buyers total peace of mind: new electrical panel, all-new wiring throughout, brand-new central air, and a full copper repipe plumbing system — the gold standard buyers look for. Outside, enjoy fully redone landscaping with fresh concrete and lush new grass — perfect for entertaining or relaxing. Situated on a desirable corner lot in one of Placentia's most sought-after neighborhoods, walking distance to award-winning schools, parks, shopping, and dining. Turnkey homes at this level of quality don't last — schedule your private tour today before it's gone!
For sale
Listed by: eXp Realty of California Inc • Nguyen Nguyen • Contact: 714-655-9715
Price cut: $30K (9/3)
$1,499,000
402 Hillcrest Ave, Placentia, CA 92870
5beds
2,173sqft
Single Family Residence
Built in 1964
9,020 Square Feet Lot
$1,492,900 Zestimate®
$690/sqft
$-- HOA
What's special
- 61 days
- 1,347
- 77
Likely to sell faster than
Zillow last checked:
Listing updated:
Listed by:
Nguyen Nguyen DRE #02107289 714-655-9715,
eXp Realty of California Inc
Source: CRMLS,MLS#: OC26148714 Originating MLS: California Regional MLS
Originating MLS: California Regional MLSFacts & features
Interior
Bedrooms & bathrooms
- Bedrooms: 5
- Bathrooms: 3
- Full bathrooms: 3
- Main level bathrooms: 2
- Main level bedrooms: 3
Rooms
- Room types: Bedroom, Kitchen, Laundry, Living Room, Primary Bedroom, Dining Room
Primary bedroom
- Features: Main Level Primary
Bedroom
- Features: Multi-Level Bedroom
Bedroom
- Features: Bedroom on Main Level
Bathroom
- Features: Bathtub
Kitchen
- Features: Kitchen Island, Quartz Counters, Remodeled, Updated Kitchen
Heating
- Central
Cooling
- Central Air
Appliances
- Included: 6 Burner Stove, Dishwasher, Electric Range, Disposal, Gas Range, Microwave, Refrigerator
- Laundry: Electric Dryer Hookup, Gas Dryer Hookup, In Garage
Features
- Balcony, Block Walls, Separate/Formal Dining Room, Eat-in Kitchen, Open Floorplan, Quartz Counters, Recessed Lighting, Bedroom on Main Level, Main Level Primary
- Flooring: Laminate
- Doors: Double Door Entry
- Windows: Double Pane Windows
- Has fireplace: Yes
- Fireplace features: Living Room
- Common walls with other units/homes: No Common Walls
Interior area
- Total interior livable area: 2,173 sqft
Property
Parking
- Total spaces: 2
- Parking features: Garage - Attached
- Attached garage spaces: 2
Features
- Levels: Two
- Stories: 2
- Entry location: 1
- Patio & porch: Patio
- Pool features: None
- Spa features: None
- Fencing: Block
- Has view: Yes
- View description: Neighborhood
Lot
- Size: 9,020 Square Feet
- Features: Corner Lot, Flag Lot, Sprinkler System
Details
- Parcel number: 34003204
- Special conditions: Standard
Construction
Type & style
- Home type: SingleFamily
- Architectural style: Modern
- Property subtype: Single Family Residence
Materials
- Block
- Foundation: Slab
- Roof: Shingle
Condition
- Updated/Remodeled,Turnkey
- New construction: No
- Year built: 1964
Utilities & green energy
- Electric: 220 Volts
- Sewer: Public Sewer
- Water: Public
- Utilities for property: Cable Available, Electricity Available, Natural Gas Connected, Phone Available, Sewer Available, Water Available
Community & HOA
Community
- Features: Urban
- Subdivision: Alta Placentia (Alpl)
Location
- Region: Placentia
Financial & listing details
- Price per square foot: $690/sqft
- Tax assessed value: $98,936
- Date on market: 7/10/2026
- Cumulative days on market: 61 days
- Listing terms: Cash,Cash to Existing Loan,Cash to New Loan,Conventional,Contract
Estimated market value
$1,492,900
$1.42M - $1.57M
$5,322/mo
Price history
| Date | Event | Price |
|---|---|---|
| 9/3/2026 | Price change | $1,499,000-2%$690/sqft |
Source:  CRMLS #OC26148714 Report a problem CRMLS #OC26148714 Report a problem | ||
| 8/27/2026 | Price change | $1,529,000-0.6%$704/sqft |
Source: CRMLS #OC26148714 Report a problem | ||
| 7/17/2026 | Price change | $1,539,000+4.8%$708/sqft |
Source: CRMLS #OC26148714 Report a problem | ||
| 7/10/2026 | Listed for sale | $1,468,000+33.5%$676/sqft |
Source: CRMLS #OC26148714 Report a problem | ||
| 5/8/2026 | Sold | $1,100,000$506/sqft |
Source: CRMLS #PW26101430 Report a problem | ||
Public tax history
| Year | Property taxes | Tax assessment |
|---|---|---|
| 2026 | -- | $98,936 +2% |
| 2025 | $1,896 +4.3% | $96,997 +2% |
| 2024 | $1,818 +3.9% | $95,096 +2% |
| 2023 | $1,749 +4.2% | $93,232 +2% |
| 2022 | $1,679 +4.8% | $91,404 +2% |
| 2021 | $1,601 -0.1% | $89,612 +1% |
| 2020 | $1,603 | $88,694 +2% |
| 2019 | $1,603 +5.1% | $86,955 +2% |
| 2018 | $1,526 +3.7% | $85,250 +2% |
| 2017 | $1,471 | $83,579 +2% |
| 2016 | $1,471 +2% | $81,941 +1.5% |
| 2015 | $1,443 +4.1% | $80,711 +2% |
| 2014 | $1,385 | $79,130 +0.5% |
| 2013 | -- | $78,773 +2% |
| 2012 | -- | $77,229 +2% |
| 2011 | -- | $75,715 +0.8% |
| 2010 | -- | $75,150 -0.2% |
| 2009 | -- | $75,330 +2% |
| 2008 | -- | $73,853 +2% |
| 2007 | -- | $72,405 +2% |
| 2006 | -- | $70,986 +2% |
| 2005 | -- | $69,595 +2% |
| 2004 | -- | $68,231 +1.9% |
| 2003 | -- | $66,981 +2% |
| 2002 | -- | $65,668 +2% |
| 2001 | $852 +2.3% | $64,381 +2% |
| 2000 | $833 | $63,119 |
Find assessor info on the county website
Monthly payment
Est. payment
Payment breakdown
Explore the cost of this home by adjusting the details. Changes won't be saved.Climate risks
Neighborhood: 92870
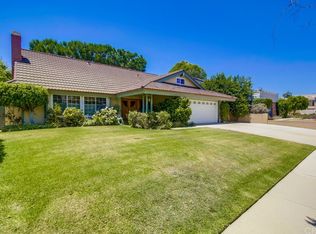
- $1,261,0004 bd3 ba2.4k sqft408 Hillcrest Ave, Placentia, CA 92870Off Market
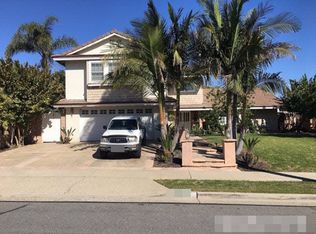
- $1,140,5004 bd3 ba2k sqft401 Saint Andrews Ave, Placentia, CA 92870Off Market
- $1,148,4005 bd3 ba2.2k sqft414 Hillcrest Ave, Placentia, CA 92870Off Market
- $1,412,6006 bd4 ba2.6k sqft407 Saint Andrews Ave, Placentia, CA 92870Off Market
Similar homes
- $1,549,9005 bd4 ba2.3k sqft538 Tangier Ave, Placentia, CA 92870For Sale
 MLS ID #TR26177207, Ashok Patil, Blue Lotus Realty. CRMLS
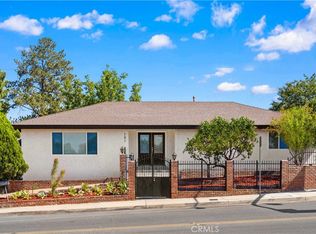
 - $1,230,0004 bd3 ba2k sqft101 W Madison Ave, Placentia, CA 92870For Sale
 MLS ID #OC26187396, Yangxue Long, Pinnacle Real Estate Group. CRMLS
 - $1,385,0004 bd3 ba2k sqft230 Gila Way, Placentia, CA 92870For Sale
 MLS ID #PW26031399, Julie Nguyen, T.N.G. Real Estate Consultants. CRMLS
 - $1,399,5004 bd3 ba2.5k sqft944 E Bastanchury Rd, Placentia, CA 92870For Sale
 MLS ID #PW26170735, Gilbert Suniga, First Team Real Estate. CRMLS
Local buyer's agents are ready to help
