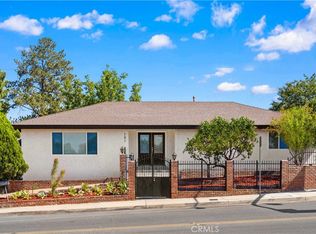
**Luxury Fully Remodeled Home in Prime Placentia!** Welcome to 436 Kiolstad, a beautifully reimagined residence offering **5 bedrooms, 3.5 bathrooms, including two spacious primary suites**, in one of Placentia's most sought-after neighborhoods with top-rated schools.
This turnkey home showcases an open and bright floor plan with extensive high-end upgrades throughout. The stunning chef's kitchen features premium brand-name appliances, elegant quartz countertops, a dramatic waterfall island, custom cabinetry, and abundant workspace. Brand-new windows, a folding glass door, and a new sliding patio door fill the home with natural light while creating seamless indoor-outdoor living.
Recent improvements include new drywall, fresh interior and exterior paint, designer finishes, epoxy garage flooring, completed sewer work, and termite clearance, providing peace of mind for the next owner.
The spacious backyard is designed for relaxation and entertaining, complete with a beautiful waterfall feature and plenty of room to enjoy California living. An oversized balcony offers the perfect place to unwind, while the attached 3-car garage provides ample parking and storage.
Ideally located near award-winning schools, parks, shopping, dining, and convenient freeway access, this exceptional home combines luxury, quality, and an unbeatable location. A rare opportunity to own a move-in-ready home with timeless style and modern comfort in the heart of Placentia.
For sale
Listed by: Frontier Realty Inc • Chi Lan Dang • Contact: 714-274-3178
$1,799,000
436 Kiolstad Dr, Placentia, CA 92870
5beds
3,077sqft
Single Family Residence
Built in 1966
7,200 Square Feet Lot
$1,773,100 Zestimate®
$585/sqft
$-- HOA
What's special
- 32 days
- 2,043
- 77
Likely to sell faster than
Zillow last checked:
Listing updated:
Listed by:
Chi Lan Dang DRE #02122316 714-274-3178,
Frontier Realty Inc,
Paulie Nguyen DRE #02100749,
Frontier Realty Inc
Source: CRMLS,MLS#: OC26171630 Originating MLS: California Regional MLS
Originating MLS: California Regional MLSFacts & features
Interior
Bedrooms & bathrooms
- Bedrooms: 5
- Bathrooms: 4
- Full bathrooms: 3
- 1/2 bathrooms: 1
- Main level bathrooms: 2
- Main level bedrooms: 1
Rooms
- Room types: Family Room, Kitchen, Living Room, Primary Bathroom, Primary Bedroom, Office, Dining Room
Bathroom
- Features: Bathroom Exhaust Fan, Dual Sinks, Separate Shower
Kitchen
- Features: Kitchen Island
Cooling
- Central Air
Appliances
- Included: Built-In Range, Dishwasher, Gas Range, Microwave, Refrigerator, Water Heater
- Laundry: In Garage
Features
- Separate/Formal Dining Room
- Flooring: Laminate
- Doors: Double Door Entry
- Windows: Double Pane Windows
- Has fireplace: Yes
- Fireplace features: Outside
- Common walls with other units/homes: No Common Walls
Interior area
- Total interior livable area: 3,077 sqft
Video & virtual tour
Property
Parking
- Total spaces: 3
- Parking features: Garage - Attached
- Attached garage spaces: 3
Features
- Levels: Two
- Stories: 2
- Entry location: level 1
- Patio & porch: Patio
- Exterior features: Fire Pit
- Pool features: None
- Spa features: None
- Has view: Yes
- View description: Mountain(s)
Lot
- Size: 7,200 Square Feet
- Features: 0-1 Unit/Acre
Details
- Parcel number: 33612205
- Special conditions: Standard
Construction
Type & style
- Home type: SingleFamily
- Property subtype: Single Family Residence
Materials
- Roof: Shingle
Condition
- Updated/Remodeled
- New construction: No
- Year built: 1966
Utilities & green energy
- Electric: Standard
- Sewer: Public Sewer
- Water: Public
- Utilities for property: Electricity Connected, Natural Gas Connected, Sewer Connected, Water Connected
Green energy
- Energy generation: Solar
Community & HOA
Community
- Features: Street Lights, Sidewalks
- Security: Carbon Monoxide Detector(s), Fire Sprinkler System, Smoke Detector(s)
- Subdivision: Other
Location
- Region: Placentia
Financial & listing details
- Price per square foot: $585/sqft
- Tax assessed value: $957,143
- Date on market: 8/8/2026
- Cumulative days on market: 32 days
- Listing terms: Cash,Cash to New Loan,Conventional,1031 Exchange
- Exclusions: All staging items
Estimated market value
$1,773,100
$1.68M - $1.86M
$5,338/mo
Price history
| Date | Event | Price |
|---|---|---|
| 8/8/2026 | Listed for sale | $1,799,000+38.4%$585/sqft |
Source:  CRMLS #OC26171630 Report a problem CRMLS #OC26171630 Report a problem | ||
| 4/17/2026 | Sold | $1,300,000+160.5%$422/sqft |
Source: Public Record Report a problem | ||
| 3/5/2012 | Listing removed | $499,000$162/sqft |
Source: Anderson Jackson Group #P809230 Report a problem | ||
| 1/20/2012 | Listed for sale | $499,000-24.4%$162/sqft |
Source: Anderson Jackson Group #P809230 Report a problem | ||
| 3/19/2004 | Sold | $660,000$214/sqft |
Source: Public Record Report a problem | ||
Public tax history
| Year | Property taxes | Tax assessment |
|---|---|---|
| 2026 | -- | $957,143 +2% |
| 2025 | $10,814 +2.5% | $938,376 +2% |
| 2024 | $10,548 +2% | $919,977 +2% |
| 2023 | $10,346 +1.2% | $901,939 +2% |
| 2022 | $10,223 +2.2% | $884,254 +2% |
| 2021 | $10,002 -0.3% | $866,916 +1% |
| 2020 | $10,033 | $858,027 +2% |
| 2019 | $10,033 +4.1% | $841,203 +2% |
| 2018 | $9,642 +3% | $824,709 +2% |
| 2017 | $9,359 | $808,539 +7.1% |
| 2016 | $9,359 +6.8% | $755,000 |
| 2015 | $8,759 +8.2% | $755,000 +7.6% |
| 2014 | $8,098 | $701,433 +19% |
| 2013 | -- | $589,440 |
| 2012 | -- | $589,440 -4% |
| 2011 | -- | $614,000 -3.6% |
| 2010 | -- | $637,000 |
| 2009 | -- | $637,000 -9.1% |
| 2008 | -- | $700,397 |
| 2007 | -- | $700,397 +2% |
| 2006 | -- | $686,664 +2% |
| 2005 | -- | $673,200 +640.5% |
| 2004 | -- | $90,914 +1.9% |
| 2003 | -- | $89,248 +2% |
| 2002 | -- | $87,499 +2% |
| 2001 | $1,068 +2.2% | $85,784 +2% |
| 2000 | $1,044 | $84,102 |
Find assessor info on the county website
Monthly payment
Est. payment
Payment breakdown
Explore the cost of this home by adjusting the details. Changes won't be saved.Climate risks
Neighborhood: 92870

Similar homes
- $1,549,9005 bd4 ba2.3k sqft538 Tangier Ave, Placentia, CA 92870For Sale
 MLS ID #TR26177207, Ashok Patil, Blue Lotus Realty. CRMLS
 - $1,399,5004 bd3 ba2.5k sqft944 E Bastanchury Rd, Placentia, CA 92870For Sale
 MLS ID #PW26170735, Gilbert Suniga, First Team Real Estate. CRMLS
 - $1,499,0005 bd3 ba2.1k sqft402 Hillcrest Ave, Placentia, CA 92870For Sale
 MLS ID #OC26148714, Nguyen Nguyen, eXp Realty of California Inc. CRMLS
 - $1,230,0004 bd3 ba2k sqft101 W Madison Ave, Placentia, CA 92870For Sale
 MLS ID #OC26187396, Yangxue Long, Pinnacle Real Estate Group. CRMLS
Local buyer's agents are ready to help
