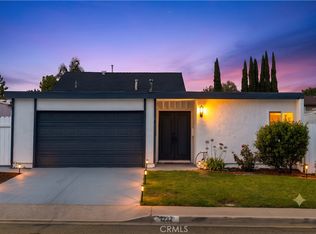
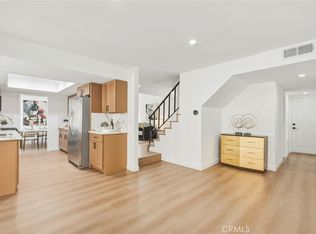
Sitting in the end of the cul-de-sac, 1972 Los Alamitos Drive is a newly renovated home that delivers a beautiful, modern look in the Mariposa Community. Situated in the top-rated Placentia Yorba Linda School District, this home offers 4 bedrooms, 2.5 bathrooms, and 2,221 sq ft of space. The interior features newly included recessed lighting, luxury vinyl flooring, an updated fireplace, and stairway. Entering this home feels open and inviting with a spacious connected living room and dining room, including plenty of natural lighting from the sliding glass doors and tall windows.
The kitchen features quartz countertops with a large basin sink, and brand-new cabinets and appliances. Within the primary bedroom offers seclusion, with a private balcony of a view of the natural greenery and an updated private separated bath and shower. Including access to the neighborhoods two pools and a tennis court, the neighborhood offers many scenic views and is within driving distance of several shopping and dining hubs. With plenty of space and privacy this home is indeed move in ready.
For sale
Listed by: T.N.G. Real Estate Consultants • Aaron Siegler • Contact: 714-335-3848
Price cut: $40K (7/28)
$1,355,000
1972 Los Alamitos Dr, Placentia, CA 92870
4beds
2,221sqft
:
Get pre-qualified$8,688/mo
Single Family Residence
Built in 1978
5,434 Square Feet Lot
$1,339,900 Zestimate®
$610/sqft
$209/mo HOA
What's special
- 20 days |
- 944 |
- 64 |
Likely to sell faster than
Zillow last checked:
Listing updated:
Listed by:
Aaron Siegler DRE #02380545 714-335-3848,
T.N.G. Real Estate Consultants
Source: CRMLS,MLS#: PW26147950 Originating MLS: California Regional MLS
Originating MLS: California Regional MLSFacts & features
Interior
Bedrooms & bathrooms
- Bedrooms: 4
- Bathrooms: 3
- Full bathrooms: 2
- 1/2 bathrooms: 1
- Main level bathrooms: 1
Rooms
- Room types: Attic, Entry/Foyer, Family Room, Kitchen, Living Room, Primary Bathroom, Primary Bedroom, Dining Room
Bathroom
- Features: Bathtub, Dual Sinks, Enclosed Toilet, Multiple Shower Heads, Remodeled, Soaking Tub, Separate Shower, Tub Shower, Upgraded, Walk-In Shower
Kitchen
- Features: Kitchen/Family Room Combo, Quartz Counters, Remodeled, Updated Kitchen
Heating
- Central, Fireplace(s), Natural Gas
Cooling
- Central Air, Gas
Appliances
- Included: Dishwasher, Disposal, Gas Range, Microwave, Refrigerator, Range Hood, Water Heater
- Laundry: Washer Hookup, Electric Dryer Hookup, Gas Dryer Hookup, Inside
Features
- Breakfast Bar, Balcony, Crown Molding, Separate/Formal Dining Room, Furnished, High Ceilings, Open Floorplan, Quartz Counters, Recessed Lighting, Storage, Two Story Ceilings, Attic
- Flooring: Brick, Vinyl
- Doors: Double Door Entry, Sliding Doors
- Windows: Double Pane Windows
- Has fireplace: Yes
- Fireplace features: Electric, Living Room
- Furnished: Yes
- Common walls with other units/homes: 1 Common Wall,End Unit,No One Above,No One Below
Interior area
- Total interior livable area: 2,221 sqft
Property
Parking
- Total spaces: 2
- Parking features: Door-Single, Garage Faces Front, Garage, Garage Door Opener
- Attached garage spaces: 2
Features
- Levels: Two
- Stories: 2
- Entry location: Front
- Patio & porch: Brick, Concrete, Patio, Terrace
- Exterior features: Awning(s)
- Pool features: Community, In Ground, Association
- Has spa: Yes
- Spa features: Community, In Ground
- Fencing: Brick,Good Condition,Masonry,Privacy,Wrought Iron
- Has view: Yes
- View description: Panoramic, Trees/Woods
Lot
- Size: 5,434 Square Feet
- Features: 0-1 Unit/Acre, Back Yard, Corner Lot, Cul-De-Sac, Front Yard, Sprinklers In Front, Rectangular Lot, Street Level, Yard
Details
- Parcel number: 34368130
- Special conditions: Standard
- Horse amenities: Riding Trail
Construction
Type & style
- Home type: SingleFamily
- Architectural style: Modern
- Property subtype: Single Family Residence
- Attached to another structure: Yes
Materials
- Foundation: Slab
- Roof: Tile
Condition
- Termite Clearance
- New construction: No
- Year built: 1978
Utilities & green energy
- Electric: 220 Volts in Garage
- Sewer: Public Sewer
- Water: Public
- Utilities for property: Electricity Available, Natural Gas Available, Water Available
Community & HOA
Community
- Features: Curbs, Horse Trails, Suburban, Sidewalks, Pool
- Security: Carbon Monoxide Detector(s), Fire Detection System, Smoke Detector(s)
- Subdivision: Mariposa (Marp)
HOA
- Has HOA: Yes
- Amenities included: Pool, Spa/Hot Tub, Tennis Court(s)
- HOA fee: $209 monthly
- HOA name: Mariposa
- HOA phone: 909-333-4043
Location
- Region: Placentia
Financial & listing details
- Price per square foot: $610/sqft
- Tax assessed value: $542,269
- Annual tax amount: $6,786
- Date on market: 7/8/2026
- Cumulative days on market: 21 days
- Listing terms: Cash,Conventional
- Road surface type: Paved
Estimated market value
$1,339,900
$1.27M - $1.41M
$4,722/mo
Price history
| Date | Event | Price |
|---|---|---|
| 7/28/2026 | Price change | $1,355,000-2.9%$610/sqft |
Source:  CRMLS #PW26147950 Report a problem CRMLS #PW26147950 Report a problem | ||
| 7/8/2026 | Listed for sale | $1,395,000+40.9%$628/sqft |
Source: CRMLS #PW26147950 Report a problem | ||
| 5/26/2026 | Sold | $990,000-10%$446/sqft |
Source: CRMLS #PW26082239 Report a problem | ||
| 5/12/2026 | Pending sale | $1,100,000$495/sqft |
Source: CRMLS #PW26082239 Report a problem | ||
| 5/10/2026 | Listed for sale | $1,100,000$495/sqft |
Source: CRMLS #PW26082239 Report a problem | ||
| 5/8/2026 | Pending sale | $1,100,000$495/sqft |
Source: CRMLS #PW26082239 Report a problem | ||
| 4/29/2026 | Listed for sale | $1,100,000+324.7%$495/sqft |
Source: CRMLS #PW26082239 Report a problem | ||
| 4/21/2000 | Sold | $259,000+10.7%$117/sqft |
Source: Public Record Report a problem | ||
| 12/20/1999 | Sold | $234,060+0.8%$105/sqft |
Source: Public Record Report a problem | ||
| 8/30/1999 | Sold | $232,180$105/sqft |
Source: Public Record Report a problem | ||
Public tax history
| Year | Property taxes | Tax assessment |
|---|---|---|
| 2025 | $6,786 +2.8% | $542,269 +2% |
| 2024 | $6,600 +2.3% | $531,637 +2% |
| 2023 | $6,454 +1.6% | $521,213 +2% |
| 2022 | $6,350 +2.6% | $510,994 +2% |
| 2021 | $6,191 +0.8% | $500,975 +1% |
| 2020 | $6,141 | $495,839 +2% |
| 2019 | $6,141 +4.2% | $486,117 +2% |
| 2018 | $5,896 +3.1% | $476,586 +2% |
| 2017 | $5,721 | $467,242 +2% |
| 2016 | $5,721 +2% | $458,081 +1.5% |
| 2015 | $5,608 +36.4% | $451,201 +38.9% |
| 2014 | $4,110 | $324,728 +0.5% |
| 2013 | -- | $323,261 +2% |
| 2012 | -- | $316,923 +2% |
| 2011 | -- | $310,709 +0.8% |
| 2010 | -- | $308,387 -0.2% |
| 2009 | -- | $309,121 +2% |
| 2008 | -- | $303,060 +2% |
| 2007 | -- | $297,118 +2% |
| 2006 | -- | $291,293 +2% |
| 2005 | -- | $285,582 +2% |
| 2004 | -- | $279,983 +1.9% |
| 2003 | -- | $274,852 +2% |
| 2002 | -- | $269,463 +2% |
| 2001 | $2,936 +13.5% | $264,180 +14.9% |
| 2000 | $2,587 | $230,000 |
Find assessor info on the county website
Monthly payment
Est. payment
Payment breakdown
Explore the cost of this home by adjusting the details. Changes won't be saved.Climate risks
Neighborhood: 92870
Nearby schools
GreatSchools rating
- 6/10Glenview Elementary SchoolGrades: K-6Distance: 0.5 mi
- 5/10Orange County School Of Computer ScienceGrades: 7-8Distance: 2.1 mi
- 9/10Esperanza High SchoolGrades: 9-12Distance: 1.1 mi
Schools provided by the listing agent
- Elementary: Glenview
- Middle: Bernardo
- High: Esperanza
Source: CRMLS. This data may not be complete. We recommend contacting the local school district to confirm school assignments for this home.
- $1,104,3004 bd2 ba2.4k sqft1966 Los Alamitos Dr, Placentia, CA 92870Off Market
- $879,0003 bd3 ba1.7k sqft100 Preakness Dr, Placentia, CA 92870Sold

- $1,082,6003 bd3 ba2.2k sqft150 Horseshoe Dr, Placentia, CA 92870Off Market

- $1,107,7004 bd2 ba2.4k sqft1960 Los Alamitos Dr, Placentia, CA 92870Off Market
- $785,3002 bd2 ba1.4k sqft106 Preakness Dr, Placentia, CA 92870Off Market
- $652,2002 bd2 ba1.1k sqft101 Preakness Dr, Placentia, CA 92870Off Market
- $798,1002 bd2 ba1.4k sqft112 Preakness Dr, Placentia, CA 92870Off Market
- $819,8002 bd2 ba1.4k sqft107 Preakness Dr, Placentia, CA 92870Off Market
A local agent can set up tours, give advice and negotiate with sellers.
Similar homes
- $1,389,0003 bd3 ba2.1k sqft931 Carina Ave, Placentia, CA 92870For Sale
 MLS ID #PW26149233, Thinh Hoang, eXp Realty of California Inc. CRMLS
 - $1,298,0004 bd2 ba1.6k sqft1232 Athens Ave, Placentia, CA 92870For Sale
 MLS ID #OC26125445, Qingyan Li, Pinnacle Real Estate Group. CRMLS
 - $1,539,0005 bd3 ba2.1k sqft402 Hillcrest Ave, Placentia, CA 92870For Sale
 MLS ID #OC26148714, Nguyen Nguyen, eXp Realty of California Inc. CRMLS
 - $1,454,9005 bd3 ba2.4k sqft7666 E Paseo Laredo, Anaheim, CA 92808For Sale
 MLS ID #IV26150903, ROY KARIMPOUR, NEW BEGINNING REALTY, INC. CRMLS
 - $1,495,0005 bd3 ba2.6k sqft4922 Torida Way, Yorba Linda, CA 92886For SaleMLS ID #OC26098825, Stephen Walsh, Compass. CRMLS
- $1,425,0005 bd3 ba2k sqft7685 E Calle Durango, Anaheim, CA 92808For SaleMLS ID #DW26134119, Oscar Mendoza, SoCal 5 Real Estate. CRMLS
- $1,499,9994 bd3 ba2.5k sqft5580 Camino Famosa, Yorba Linda, CA 92887For SaleMLS ID #OC26143971, Matthew Strunz, RE/MAX New Dimension. CRMLS
- $1,550,0005 bd3 ba2.1k sqft2688 N Bentley St, Orange, CA 92867For SaleMLS ID #OC26146862, Tina Tan, Christie's International. CRMLS
- $1,348,0004 bd3 ba2k sqft17331 Barnhill Ave, Cerritos, CA 90703For SaleMLS ID #TR26135736, Jose Mari Sanchez, Advantage Real Estate. CRMLS
- $1,428,8884 bd3 ba2.5k sqft948 Malibu Canyon Rd, Brea, CA 92821For SaleMLS ID #NP26126434, Derrick Jackson Jr., Coldwell Banker Realty. CRMLS
- $1,299,0004 bd3 ba2.2k sqft2460 Valley View Dr, Chino Hills, CA 91709For SaleMLS ID #CV26160615, Chaoyan Wang, PINNACLE REAL ESTATE GROUP. CRMLS
- $1,380,0004 bd3 ba2.3k sqft2747 Whippoorwill Dr, Rowland Heights, CA 91748For SaleMLS ID #WS26160054, SOFIA CHANG, RE/MAX 2000 REALTY. CRMLS
- $1,249,9004 bd3 ba1.9k sqft511 S Wilde St, Anaheim, CA 92802For SaleMLS ID #OC26150301, Sam Beshara, RE/MAX TerraSol. CRMLS
- $1,389,0004 bd3 ba2k sqft12 Tortoise Shell, Irvine, CA 92604For SaleMLS ID #PW26149079, Sarah Sees Smith, Seven Gables Real Estate. CRMLS
- $1,089,0004 bd2 ba1.6k sqft234 S Barbara Way, Anaheim, CA 92806For SaleMLS ID #HD26159359, Johnathon Stewart, RE/MAX FREEDOM. CRMLS
- $1,260,0004 bd2 ba1.9k sqft1507 Kiowa Crest Dr, Diamond Bar, CA 91765For SaleMLS ID #PW26081692, Austin Choi, Coldwell Banker Best Realty. CRMLS
- $1,340,0004 bd2 ba1.7k sqft14892 Braeburn Rd, Tustin, CA 92780For SaleMLS ID #OC26115732, Affie Setoodeh, CENTURY 21 Affiliated. CRMLS
- $1,324,9004 bd3 ba2k sqft12408 Carinthia Dr, Whittier, CA 90601For SaleMLS ID #PW26141009, George Barr, HomeSmart, Evergreen Realty. CRMLS
- $1,238,8884 bd3 ba1.9k sqft23308 Quail Summit Dr, Diamond Bar, CA 91765For SaleMLS ID #PW26135174, Katherine Candelaria, KC Realty Group. CRMLS
- $1,474,9004 bd3 ba3.1k sqft1652 La Canada Dr, Brea, CA 92821For SaleMLS ID #OC26148912, Leo Gutierrez-Torres, The One. CRMLS
Local buyer's agents are ready to help
