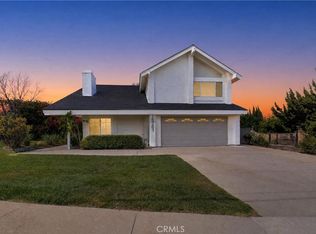
Welcome to 2747 Whippoorwill Dr, a beautifully designer-renovated residence in one of Rowland Heights' most desirable neighborhoods. Built in 1987—approximately 20 years newer than many surrounding homes—this move-in-ready home offers a more modern floor plan, soaring ceilings, and architectural design that stand out in today's market.
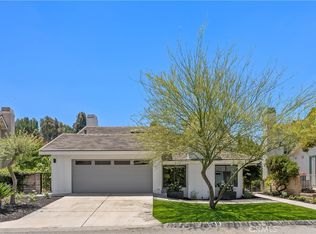
Set behind an impressive wide setback with outstanding curb appeal, the property features a double-door entry, an attached 3-car garage, plus an approximately 300 sq ft gated covered carport—ideal for additional vehicles, recreational equipment, or flexible outdoor use.
Inside, dramatic vaulted ceilings, abundant natural light, wide-plank flooring, recessed lighting, designer fixtures, and elegant finishes create a bright and inviting living environment. The thoughtfully remodeled gourmet kitchen showcases a waterfall island with seating, warm wood cabinetry, walk-in pantry, upgraded appliances, modern fixtures, extensive storage, and a durable black workstation sink.
The versatile floor plan offers multiple living areas, including an approximately 276 sq ft office/game room that can easily serve as a guest suite, home office, media room, fitness studio, or playroom. A convenient downstairs 3/4 bathroom provides added flexibility for guests and multigenerational living. The stylish electric fireplace with adjustable flame colors adds warmth and ambiance to the family room.
Major infrastructure improvements—including drainage improvements and completed termite fumigation—provide additional peace of mind beyond the home's beautiful cosmetic upgrades.
The outdoor space is designed for easy enjoyment with low-maintenance landscaping, a putting green, basketball hoop, and areas for entertaining.
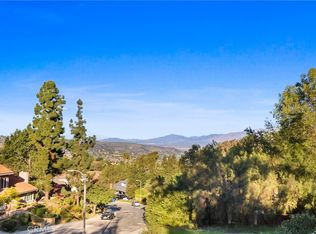
Conveniently located near Blandford Elementary School, walking trails, shopping, restaurants, and with quick access to both the 60 and 57 Freeways, this exceptional home offers convenient commuting to Orange County, the San Gabriel Valley, and surrounding communities.
A rare opportunity to own a thoughtfully renovated newer home that combines modern design, flexible living space, major infrastructure improvements, and exceptional value in today's Rowland Heights market.
For sale
Listed by: RE/MAX 2000 REALTY • SOFIA CHANG • Contact: 626-800-7903
$1,380,000
2747 Whippoorwill Dr, Rowland Heights, CA 91748
4beds
2,300sqft
:
Get pre-qualified$8,870/mo
Single Family Residence
Built in 1987
9,500 Square Feet Lot
$1,355,000 Zestimate®
$600/sqft
$-- HOA
What's special
- 57 days |
- 1,065 |
- 46 |
Zillow last checked:
Listing updated:
Listed by:
SOFIA CHANG DRE #01970087 626-800-7903,
RE/MAX 2000 REALTY
Source: CRMLS,MLS#: WS26160054 Originating MLS: California Regional MLS
Originating MLS: California Regional MLSFacts & features
Interior
Bedrooms & bathrooms
- Bedrooms: 4
- Bathrooms: 3
- Full bathrooms: 3
- Main level bathrooms: 1
- Main level bedrooms: 1
Rooms
- Room types: Bedroom, Family Room, Game Room, Kitchen, Laundry, Living Room, Primary Bathroom, Primary Bedroom, Office, Other, Pantry, Sunroom, Dining Room
Bedroom
- Features: Bedroom on Main Level
Bathroom
- Features: Bathroom Exhaust Fan, Bathtub, Dual Sinks, Full Bath on Main Level, Quartz Counters, Remodeled, Soaking Tub, Separate Shower, Walk-In Shower
Kitchen
- Features: Kitchen Island, Kitchen/Family Room Combo, Quartz Counters, Remodeled, Updated Kitchen, Walk-In Pantry
Other
- Features: Walk-In Closet(s)
Pantry
- Features: Walk-In Pantry
Heating
- Central
Cooling
- Central Air
Appliances
- Included: Dishwasher, Gas Range, Gas Water Heater, Range Hood, Water Heater
- Laundry: Washer Hookup, Inside, Laundry Room
Features
- Breakfast Area, Separate/Formal Dining Room, Eat-in Kitchen, High Ceilings, Open Floorplan, Pantry, Quartz Counters, Recessed Lighting, Storage, Two Story Ceilings, Bedroom on Main Level, Primary Suite, Walk-In Pantry, Walk-In Closet(s)
- Flooring: Tile, Vinyl
- Doors: Double Door Entry, Sliding Doors
- Windows: Double Pane Windows, Tinted Windows
- Has fireplace: Yes
- Fireplace features: Electric, Family Room
- Common walls with other units/homes: No Common Walls
Interior area
- Total interior livable area: 2,300 sqft
Property
Parking
- Total spaces: 3
- Parking features: Door-Multi, Direct Access, Driveway, Garage Faces Front, Garage, Garage Door Opener, Gated, One Space, Side By Side
- Attached garage spaces: 3
Accessibility
- Accessibility features: Safe Emergency Egress from Home, Parking
Features
- Levels: Two
- Stories: 2
- Entry location: 1
- Patio & porch: Open, Patio, Tile
- Exterior features: Lighting
- Pool features: None
- Spa features: None
- Has view: Yes
- View description: City Lights, Mountain(s), Neighborhood
Lot
- Size: 9,500 Square Feet
- Features: Back Yard, Front Yard, Landscaped, Near Park, Paved, Rectangular Lot, Sprinklers On Side, Walkstreet, Yard
Details
- Parcel number: 8265065018
- Special conditions: Standard
Construction
Type & style
- Home type: SingleFamily
- Property subtype: Single Family Residence
Materials
- Foundation: Slab
- Roof: Tile
Condition
- Updated/Remodeled,Turnkey
- New construction: No
- Year built: 1987
Utilities & green energy
- Electric: Standard
- Sewer: Public Sewer
- Water: Public
- Utilities for property: Electricity Available, Natural Gas Available, Sewer Available, Water Available
Community & HOA
Community
- Features: Biking, Hiking, Mountainous, Street Lights, Sidewalks, Park
- Security: Carbon Monoxide Detector(s), Smoke Detector(s)
Location
- Region: Rowland Heights
Financial & listing details
- Price per square foot: $600/sqft
- Tax assessed value: $519,471
- Annual tax amount: $6,975
- Date on market: 7/28/2026
- Cumulative days on market: 57 days
- Listing terms: Cash to New Loan
Estimated market value
$1,355,000
$1.29M - $1.42M
$4,336/mo
Price history
| Date | Event | Price |
|---|---|---|
| 7/29/2026 | Listed for sale | $1,380,000+39.4%$600/sqft |
Source:  CRMLS #WS26160054 Report a problem CRMLS #WS26160054 Report a problem | ||
| 3/5/2026 | Sold | $990,000-9.2%$430/sqft |
Source: CRMLS #TR26020375 Report a problem | ||
| 2/13/2026 | Contingent | $1,090,000$474/sqft |
Source: CRMLS #TR26020375 Report a problem | ||
| 1/30/2026 | Listed for sale | $1,090,000+30.1%$474/sqft |
Source: CRMLS #TR26020375 Report a problem | ||
| 4/27/2015 | Listing removed | $838,000$364/sqft |
Source: Presidential Inc. #TR15066766 Report a problem | ||
| 4/1/2015 | Listed for sale | $838,000+147.9%$364/sqft |
Source: Presidential Inc. #TR15066766 Report a problem | ||
| 3/28/2000 | Sold | $338,000+34%$147/sqft |
Source: Public Record Report a problem | ||
| 11/16/1999 | Sold | $252,300-11.5%$110/sqft |
Source: Public Record Report a problem | ||
| 2/10/1994 | Sold | $285,000$124/sqft |
Source: Public Record Report a problem | ||
Public tax history
| Year | Property taxes | Tax assessment |
|---|---|---|
| 2025 | $6,975 +5.1% | $519,471 +2% |
| 2024 | $6,635 +3.4% | $509,287 +2% |
| 2023 | $6,414 +2.3% | $499,302 +2% |
| 2022 | $6,273 +1.8% | $489,513 +2% |
| 2021 | $6,162 +1.3% | $479,916 +1% |
| 2020 | $6,082 | $474,996 +2% |
| 2019 | $6,082 +6.2% | $465,683 +2% |
| 2018 | $5,725 | $456,553 +2% |
| 2017 | $5,725 +2.1% | $447,602 +2% |
| 2016 | $5,608 +2.1% | $438,827 +1.5% |
| 2015 | $5,495 +1.9% | $432,236 +2% |
| 2014 | $5,395 | $423,770 +2.5% |
| 2012 | -- | $413,585 +2% |
| 2011 | -- | $405,477 +0.8% |
| 2010 | -- | $402,448 -0.2% |
| 2009 | -- | $403,405 +2% |
| 2008 | -- | $395,496 +2% |
| 2007 | -- | $387,743 +2% |
| 2006 | -- | $380,141 |
| 2005 | -- | $380,141 +4% |
| 2004 | -- | $365,382 +1.9% |
| 2003 | -- | $358,686 +2% |
| 2002 | -- | $351,654 +17.2% |
| 2000 | -- | $300,000 |
Find assessor info on the county website
Monthly payment
Est. payment
Payment breakdown
Explore the cost of this home by adjusting the details. Changes won't be saved.Climate risks
Neighborhood: 91748
Nearby schools
GreatSchools rating
- 9/10Blandford Elementary SchoolGrades: K-6Distance: 0.9 mi
- 6/10Alvarado Intermediate SchoolGrades: 7-8Distance: 1.4 mi
- 8/10John A. Rowland High SchoolGrades: 9-12Distance: 1.9 mi
Schools provided by the listing agent
- Elementary: Blandford
- High: Rowland
Source: CRMLS. This data may not be complete. We recommend contacting the local school district to confirm school assignments for this home.
- $1,145,5004 bd3 ba2.2k sqft2757 Whippoorwill Dr, Rowland Heights, CA 91748Off Market
- $1,166,5004 bd3 ba2.2k sqft2739 Whippoorwill Dr, Rowland Heights, CA 91748Off Market
- $1,236,8004 bd3 ba2.5k sqft2750 Tulip Tree Ln, Rowland Heights, CA 91748Off Market
- $1,238,0004 bd3 ba2.2k sqft2740 Tulip Tree Ln, Rowland Heights, CA 91748Off Market

- $1,126,6004 bd3 ba2k sqft2765 Whippoorwill Dr, Rowland Heights, CA 91748Off Market
- $1,088,4004 bd3 ba2k sqft2731 Whippoorwill Dr, Rowland Heights, CA 91748Off Market
- $1,409,7004 bd3 ba2.7k sqft2730 Tulip Tree Ln, Rowland Heights, CA 91748Off Market
- $1,060,6003 bd2 ba1.8k sqft2758 Tulip Tree Ln, Rowland Heights, CA 91748Off Market
A local agent can set up tours, give advice and negotiate with sellers.
Similar homes
- $1,288,0004 bd3 ba2k sqft16644 Circle Hill Ln, Hacienda Heights, CA 91745For Sale
 MLS ID #PW26129173, Emily Ching, Cerritos Investments Inc.. CRMLS
 - $1,488,8884 bd4 ba2.5k sqft3160 Gotera Dr, Hacienda Heights, CA 91745For Sale
 MLS ID #TR26128338, Chandra Kusmanto, Exp Realty of California Inc. CRMLS
 - $1,428,8884 bd3 ba2.5k sqft948 Malibu Canyon Rd, Brea, CA 92821For Sale
 MLS ID #NP26126434, Derrick Jackson Jr., Coldwell Banker Realty. CRMLS
 - $1,175,0004 bd3 ba2.1k sqft15261 La Belle St, Hacienda Heights, CA 91745For Sale
 MLS ID #PW26162282, Gilbert Suniga, First Team Real Estate. CRMLS
 - $1,599,0005 bd3 ba2.9k sqft1264 S Lemon Ave, Diamond Bar, CA 91789For SaleMLS ID #TR26159880, Cathy Cheng, CC Royal Realty. CRMLS
- $1,389,0003 bd3 ba2.1k sqft931 Carina Ave, Placentia, CA 92870For SaleMLS ID #PW26149233, Thinh Hoang, eXp Realty of California Inc. CRMLS
- $1,349,0005 bd3 ba2.4k sqft1927 Deer Haven Dr, Chino Hills, CA 91709For SaleMLS ID #IV26160144, AMANDA RIOS, REALTY MASTERS & ASSOCIATES. CRMLS
- $1,198,0005 bd4 ba2.8k sqft3357 Belle River Dr, Hacienda Heights, CA 91745For SaleMLS ID #WS26087852, SHAWN LI, Wetrust Realty. CRMLS
- $1,238,8884 bd3 ba1.9k sqft23308 Quail Summit Dr, Diamond Bar, CA 91765For SaleMLS ID #PW26135174, Katherine Candelaria, KC Realty Group. CRMLS
- $1,355,0004 bd3 ba2.2k sqft1972 Los Alamitos Dr, Placentia, CA 92870For SaleMLS ID #PW26147950, Aaron Siegler, T.N.G. Real Estate Consultants. CRMLS
- $1,299,0004 bd3 ba2.2k sqft2460 Valley View Dr, Chino Hills, CA 91709For SaleMLS ID #CV26160615, Chaoyan Wang, PINNACLE REAL ESTATE GROUP. CRMLS
- $1,198,0004 bd2 ba1.7k sqft535 San Roque Dr, Walnut, CA 91789For SaleMLS ID #AR26076196, Sunny Sun, Pinnacle Real Estate Group. CRMLS
- $1,699,0005 bd3 ba2.9k sqft1461 Susan Ln, La Habra, CA 90631For SaleMLS ID #PW26100242, Lily Barajas, Zutila Real Estate. CRMLS
- $1,099,0003 bd2 ba2k sqft636 Colonial Cir, Fullerton, CA 92835For SaleMLS ID #PW26156390, Peter Suk, Reshape Real Estate. CRMLS
- $1,625,0004 bd3 ba2.9k sqft615 Radbury Pl, Diamond Bar, CA 91765For SaleMLS ID #WS26059839, JENNIFER LEE, RE/MAX 2000 REALTY. CRMLS
- $1,350,0006 bd5 ba2.7k sqft2516 E Walnut Crk, West Covina, CA 91791For SaleMLS ID #OC26119343, Christine Li, Real Broker. CRMLS
- $1,249,9004 bd3 ba1.9k sqft511 S Wilde St, Anaheim, CA 92802For SaleMLS ID #OC26150301, Sam Beshara, RE/MAX TerraSol. CRMLS
- $1,539,0005 bd3 ba2.1k sqft402 Hillcrest Ave, Placentia, CA 92870For SaleMLS ID #OC26148714, Nguyen Nguyen, eXp Realty of California Inc. CRMLS
- $1,680,0004 bd5 ba2.7k sqft1601 Beechwood Ave, Fullerton, CA 92835For SaleMLS ID #PF26126957, Michelle Runjing Chen Parrish, Coldwell Banker. CRMLS
- $1,495,0005 bd3 ba2.6k sqft4922 Torida Way, Yorba Linda, CA 92886For SaleMLS ID #OC26098825, Stephen Walsh, Compass. CRMLS
Local buyer's agents are ready to help
