Welcome to 4922 Torida Way, a beautifully reimagined Yorba Linda residence offering space, style, and exceptional value in one of the area’s most desirable neighborhoods. Once the original model home, this impressive property has been restored to its modern glory through a full cosmetic remodel that blends fresh design with a highly functional floor plan. Set on a generous 7,245 sq. ft. corner lot, the home offers approximately 2,603 sq. ft. of living space with 5 bedrooms, 3 bathrooms, and a dedicated office, creating a rare level of flexibility for today’s lifestyle. Inside, the home feels bright, polished, and move-in ready. The remodeled kitchen features new appliances and a clean contemporary finish, while engineered hardwood floors, fresh interior paint, new baseboards, and updated details bring a cohesive and elevated feel throughout. The layout offers impressive versatility, including two ensuite bedrooms and an oversized additional room that can function beautifully as a media room, guest retreat, creative studio, fitness space, or potential future ADU conversion. The dedicated office adds even more usability, whether for work, study, or simply a quiet space to focus. Outdoor living is equally appealing, with generous front and rear yards that take full advantage of the corner lot setting. There is room to entertain, garden, relax, or create the outdoor environment that best fits the next owner’s vision. With its remodeled condition, desirable Yorba Linda location, spacious single-family layout, and compelling value on a price-per-square-foot basis, 4922 Torida Way is positioned to stand out against the competition. Stylish, practical, and refreshed from top to bottom, this is the kind of home that makes buyers say, “Now this one makes sense.”
For sale
Listed by: Compass • Stephen Walsh • Contact: 949-235-3517
Price cut: $100K (7/22)
$1,495,000
4922 Torida Way, Yorba Linda, CA 92886
5beds
2,603sqft
Single Family Residence
Built in 1963
7,245 Square Feet Lot
$-- Zestimate®
$574/sqft
$-- HOA
What's special
- 133 days
- 1,218
- 83
Zillow last checked:
Listing updated:
Listed by:
Stephen Walsh DRE #02075027 949-235-3517,
Compass,
Robert Dolyak DRE #02230787,
Compass
Source: CRMLS,MLS#: OC26098825 Originating MLS: California Regional MLS
Originating MLS: California Regional MLSFacts & features
Interior
Bedrooms & bathrooms
- Bedrooms: 5
- Bathrooms: 3
- Full bathrooms: 1
- 3/4 bathrooms: 2
- Main level bathrooms: 3
- Main level bedrooms: 5
Rooms
- Room types: Bedroom, Entry/Foyer, Kitchen, Laundry, Living Room, Primary Bathroom, Primary Bedroom, Office, Other
Primary bedroom
- Features: Main Level Primary
Bedroom
- Features: Bedroom on Main Level
Bedroom
- Features: All Bedrooms Down
Bathroom
- Features: Bathroom Exhaust Fan, Bathtub, Dual Sinks, Full Bath on Main Level, Quartz Counters, Stone Counters, Remodeled, Soaking Tub, Separate Shower, Tub Shower
Kitchen
- Features: Kitchen/Family Room Combo, Quartz Counters, Remodeled, Updated Kitchen
Other
- Features: Walk-In Closet(s)
Heating
- Central, Forced Air
Cooling
- Central Air
Appliances
- Included: Double Oven, Dishwasher, Gas Cooktop, Range Hood
- Laundry: Washer Hookup, Gas Dryer Hookup, Inside, Laundry Room
Features
- Breakfast Area, Open Floorplan, Quartz Counters, Recessed Lighting, Wood Product Walls, All Bedrooms Down, Bedroom on Main Level, Main Level Primary, Primary Suite, Walk-In Closet(s)
- Flooring: Tile, Wood
- Doors: Panel Doors, Sliding Doors
- Windows: Double Pane Windows
- Has fireplace: No
- Fireplace features: None
- Common walls with other units/homes: No Common Walls
Interior area
- Total interior livable area: 2,603 sqft
Property
Parking
- Total spaces: 4
- Parking features: Attached Carport, Concrete, Covered
- Garage spaces: 2
- Carport spaces: 2
- Covered spaces: 4
Features
- Levels: One
- Stories: 1
- Entry location: 1
- Patio & porch: Concrete, Open, Patio
- Exterior features: Rain Gutters
- Pool features: None
- Spa features: None
- Fencing: Block,Stucco Wall
- Has view: Yes
- View description: Neighborhood
Lot
- Size: 7,245 Square Feet
- Features: Back Yard, Corner Lot, Front Yard, Lawn, Landscaped, Level, Near Park, Sprinkler System, Yard
Details
- Parcel number: 33428216
- Special conditions: Standard
Construction
Type & style
- Home type: SingleFamily
- Architectural style: Ranch
- Property subtype: Single Family Residence
Materials
- Drywall, Stucco, Wood Siding
- Foundation: Slab
- Roof: Composition,Shingle
Condition
- Updated/Remodeled,Turnkey
- New construction: No
- Year built: 1963
Utilities & green energy
- Electric: Standard
- Sewer: Public Sewer
- Water: Public
- Utilities for property: Cable Available, Natural Gas Connected, Phone Available, Sewer Connected, Water Connected
Community & HOA
Community
- Features: Curbs, Suburban, Sidewalks, Park
- Security: Carbon Monoxide Detector(s), Smoke Detector(s)
- Subdivision: Casa Loma (Calo)
Location
- Region: Yorba Linda
Financial & listing details
- Price per square foot: $574/sqft
- Tax assessed value: $648,279
- Date on market: 6/5/2026
- Cumulative days on market: 134 days
- Listing terms: Cash,Cash to Existing Loan,Submit
- Road surface type: Paved
Estimated market value
Not available
Estimated sales range
Not available
$5,558/mo
Price history
| Date | Event | Price |
|---|---|---|
| 10/7/2026 | Listed for rent | $5,995$2/sqft |
Source: CRMLS #OC26217487 Report a problem | ||
| 7/22/2026 | Price change | $1,495,000-6.3%$574/sqft |
Source:  CRMLS #OC26098825 Report a problem CRMLS #OC26098825 Report a problem | ||
| 6/5/2026 | Listed for sale | $1,595,000+45%$613/sqft |
Source: CRMLS #OC26098825 Report a problem | ||
| 3/17/2026 | Sold | $1,100,000+126.8%$423/sqft |
Source: Public Record Report a problem | ||
| 7/14/2008 | Sold | $485,000-30.7%$186/sqft |
Source: Public Record Report a problem | ||
| 7/19/2007 | Sold | $700,000+8.5%$269/sqft |
Source: Public Record Report a problem | ||
| 7/14/2005 | Sold | $645,000$248/sqft |
Source: Public Record Report a problem | ||
Public tax history
| Year | Property taxes | Tax assessment |
|---|---|---|
| 2026 | -- | $648,279 +2% |
| 2025 | $7,342 +2.3% | $635,568 +2% |
| 2024 | $7,176 +1.8% | $623,106 +2% |
| 2023 | $7,052 +0.9% | $610,889 +2% |
| 2022 | $6,986 +1.8% | $598,911 +2% |
| 2021 | $6,865 +0.7% | $587,168 +1% |
| 2020 | $6,815 | $581,148 +2% |
| 2019 | $6,815 +3.6% | $569,753 +2% |
| 2018 | $6,575 +2.9% | $558,582 +2% |
| 2017 | $6,389 | $547,630 +2% |
| 2016 | $6,389 +2% | $536,893 +1.5% |
| 2015 | $6,261 +4.3% | $528,829 +2% |
| 2014 | $6,004 | $518,470 +0.5% |
| 2013 | -- | $516,127 +2% |
| 2012 | -- | $506,007 +2% |
| 2011 | -- | $496,086 +0.8% |
| 2010 | -- | $492,379 +1.5% |
| 2009 | -- | $485,000 -17.3% |
| 2008 | -- | $586,650 -10.8% |
| 2007 | -- | $657,900 +2% |
| 2006 | -- | $645,000 +815.7% |
| 2005 | -- | $70,437 +2% |
| 2004 | -- | $69,056 +1.9% |
| 2003 | -- | $67,791 +2% |
| 2002 | -- | $66,462 +2% |
| 2001 | $805 +2.1% | $65,159 +2% |
| 2000 | $789 | $63,882 |
Find assessor info on the county website
Monthly payment
Est. payment
Payment breakdown
Explore the cost of this home by adjusting the details. Changes won't be saved.Climate risks
Neighborhood: 92886
Nearby schools
Schools provided by the listing agent
- Elementary: Rose
- Middle: Yorba Linda
- High: El Dorado
Source: CRMLS. This data may not be complete. We recommend contacting the local school district to confirm school assignments for this home.
- $1,188,5005 bd2 ba2.1k sqft17211 Foley Dr, Yorba Linda, CA 92886Off Market
- $1,131,9004 bd2 ba1.6k sqft4902 Torida Way, Yorba Linda, CA 92886Off Market
- $1,280,5004 bd2 ba1.7k sqft4921 Briarhill Dr, Yorba Linda, CA 92886Off Market
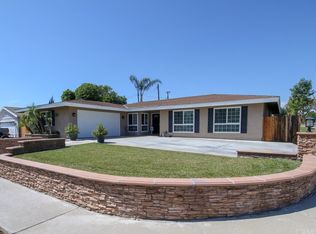
- $1,148,2003 bd2 ba1.7k sqft17161 Foley Dr, Yorba Linda, CA 92886Off Market
Similar homes
- $1,499,9004 bd2 ba2.4k sqft1744 Sierra Bonita Dr, Placentia, CA 92870For Sale
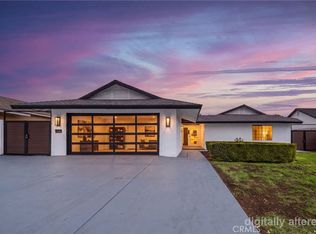 MLS ID #TR26215667, Ashok Patil, Blue Lotus Realty. CRMLS
 - $1,649,0004 bd2 ba2.3k sqft4309 Camphor Ave, Yorba Linda, CA 92886For Sale
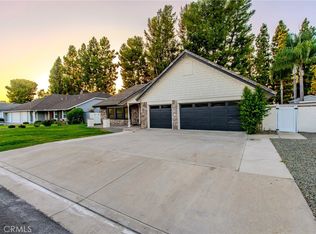 MLS ID #IV26205887, VICTOR ROSALES, REALTY MASTERS & ASSOCIATES. CRMLS
 - $1,400,0004 bd3 ba2.5k sqft1398 Tartan Cir, Placentia, CA 92870For Sale
 MLS ID #OC26218947, Caroline Jin, Real Broker. CRMLS
 - $1,299,0005 bd3 ba2.5k sqft944 E Bastanchury Rd, Placentia, CA 92870For Sale
 MLS ID #OC26214861, Sam Beshara, RE/MAX TerraSol. CRMLS
